- Overview
- Description
- Property Details
- Location
- Facts & Features
- Getting Around
- Nearby Homes

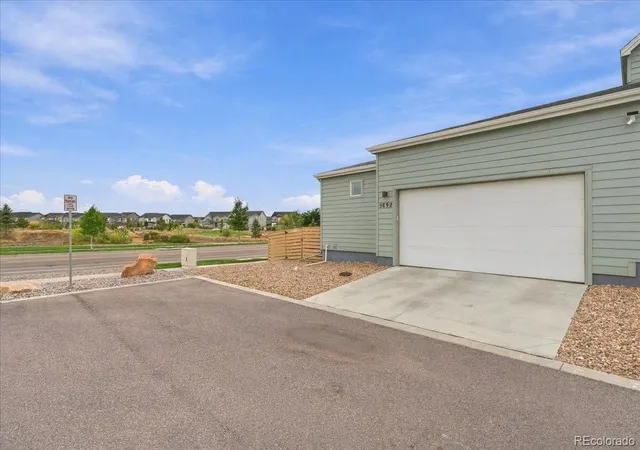

Street View
$550,000
Monthly Est:$2,738
 2 Beds
 2 Baths
1 full bath
 2,800sqft
5892 Rendezvous Pkwy, Timnath, CO 80547
$550,000
$2,738/moEst:
Get Pre-Approved
Single Family Residence
Built in 2021
$-- HOA
4,556 sqft lot
$196/sq.ft
Description
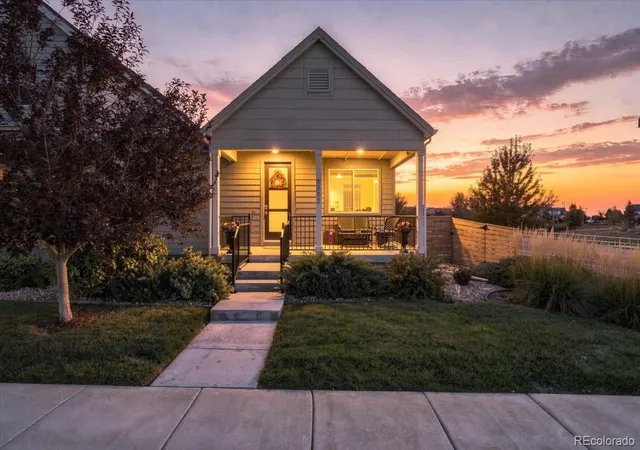
INCREDIBLE VALUE IN TIMNATH! Discover low-maintenance Colorado living with the space, privacy and future potential that are hard to find at this price point. This beautifully maintained 2-bedroom, 2-bath home offers convenient MAIN-FLOOR LIVING, Mountain Views plus a dedicated office and a FULL unfinished basement ready for your vision.
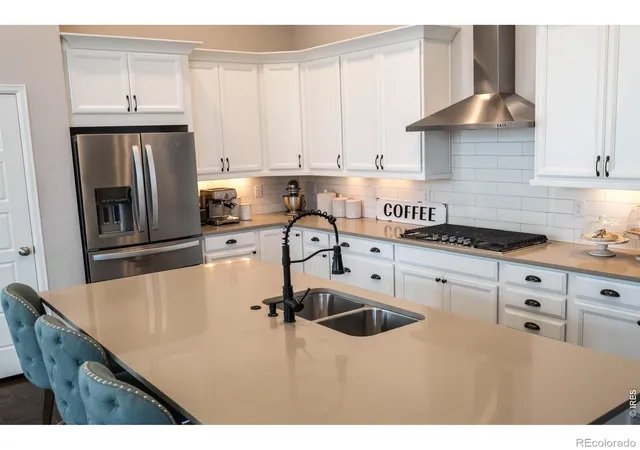
Step inside to soaring 9-foot ceilings and an open-concept layout connecting the living room, dining area and kitchen. The kitchen features shaker-style cabinetry, a large center island and plenty of space to gather and entertain. The thoughtful main-level floor plan offers two bedrooms, two bathrooms and a separate office (with extra cabinets), giving you the flexibility to work from home without sacrificing a bedroom. The primary bedroom will surprise you with 11-foot ceilings, an expansive walk in closet and modern en-suite.
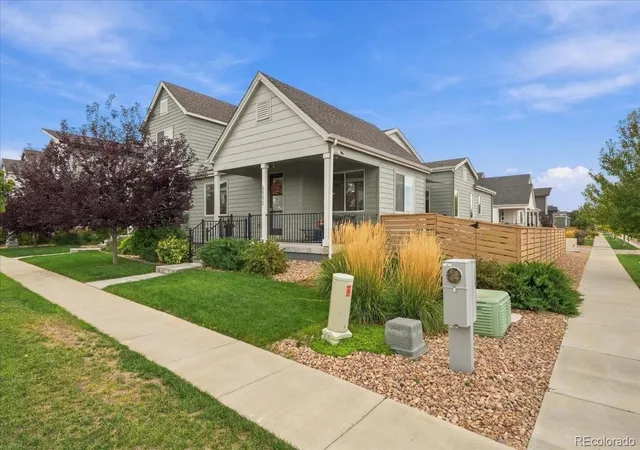
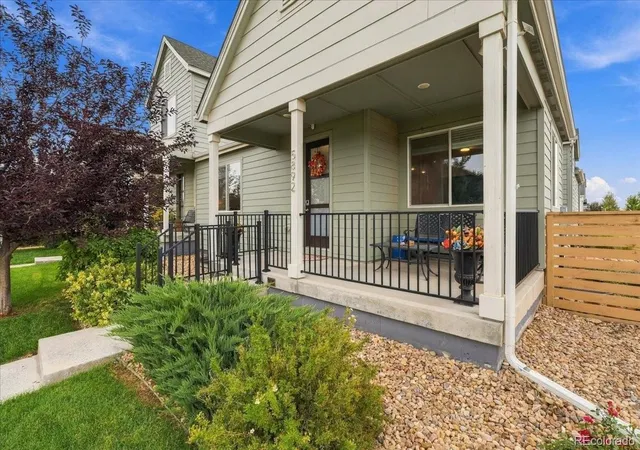
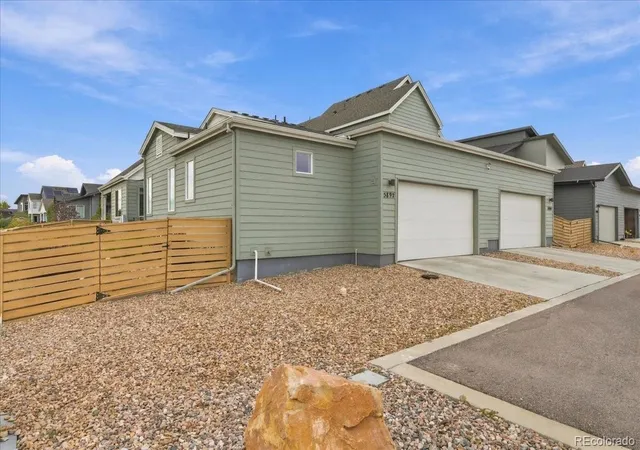
Outside, enjoy a beautifully zero-landscaped, fully fenced yard (with drip lines for shrubs), front and side porches, MOUNTAIN VIEWS and no neighboring home directly to the south. This is arguably the BEST lot in the neighborhood. The meticulous 2-car attached garage provides even more storage and functionality.
And then there is the basement. The FULL unfinished basement features tall ceilings, insulation and THREE EGRESS WINDOWS, creating incredible potential for additional bedrooms, recreation space, a home gym, theater, guest suite or whatever you can imagine.
Enjoy a low-maintenance lifestyle just minutes from Downtown Timnath, Chelos Mexican Restaurant, Costco, I-25 and Fort Collins. With only one attached wall, a private yard, mountain views, main-floor living and tremendous expansion potential downstairs, this home delivers an exceptional amount of space and flexibility for the price.
Why compromise on space when you can have room to live now AND room to grow later? Welcome home to Timnath and especially this sweet community where neighbors become family!
- Houzeo last checked: 2 hours ago
- Listing updated: October 7, 2026 at 9:00 pm
- Listing Provided by: Kassi Malkin (970) 567-9914 | RE/MAX Momentum (303) 833-7075
- Source: DENVER (RE COLORADO) MLS-CO | MLS#: 8927819

Property Details
Status
Active
Type
Single Family Residence
No. of Stories
-
County
City
Neighborhood
--
Year Built
2021
HOA Fees
-
Finished Area
2,800 sqft
Lot Size
4,556 sqft lot
Basement Area
- sqft
MLS Name
DENVER (RE COLORADO) MLS
MLS Number
8927819
MLS Status
Active
Days on Market
1

Continue Your Journey in App
Find your dream home, receive real-time updates, and many more!
Download App
Continue Your Journey in App
Find your dream home, receive real-time updates, and many more!
Location
Facts & Features
Rooms
Bedrooms & bathrooms
Bedrooms: 2
Bathrooms: 2
Living Room
Level: Main
Dining Room
Level: Main
Kitchen
Level: Main
Laundry
Level: Main
Bedroom
Level: Main
Bathroom Full
Level: Main
Bedroom
Level: Main
Bedroom
Level: Main
Office
Level: Main
Bathroom Three Quarter
Level: Main
Interior
Sewer
Public Sewer
Interior Features
Eat In Kitchen, No Stairs, Open Floorplan, Pantry, Primary Suite, Walk In Closet(s)
Appliances
Dishwasher, Disposal, Microwave, Oven, Refrigerator
Exterior Features
Private Yard
Flooring
Vinyl
Cooling
Central Air
Heating
Forced Air
Construction
Year Built
Year Built: 2021
Home type
Single Family Residence
Roof
Composition
Construction Materials
Frame
Utilities & Energy
Water Source
Public
Laundry Features
In Unit
Utilities
Electricity Connected, Natural Gas Connected
Basement
Full, Unfinished
Other Features
Patio And Porch Features
Covered, Front Porch, Patio
Lot Features
Corner Lot
Subdivision Name
Rendezvous
Price History
| Date | Event | Price |
|---|---|---|
10/07/2026 Source: | Listed for Sale | $550,000 $393/sqft |

Nearby Homes
Find Homes by Property Features in Timnath, CO

Based on information from REcolorado®, Inc.through Oct 09, 2026, 02:30PM. Not all properties were listed and/or closed by Company. This representation is based in whole or in part on content supplied by REcolorado®, Inc. REcolorado®, Inc. does not guarantee nor is it in any way responsible for its accuracy. Content maintained by REcolorado®, Inc. may not reflect all real estate activity in the market. Some IDX listings have been excluded from this website. Any use search of data on the website, other than by a consumer looking to purchase real estate, is prohibited. If Houzeo suspect “scraping” of the data has occurred, the suspicion and any evidence will be reported to the MLS. IDX information is provided exclusively for consumers' personal non-commercial use. It may not be used for any purpose other than to identify prospective properties consumers may be interested in purchasing. The data is deemed reliable but is not guaranteed by REcolorado®. The use of the IDX Data may be subject to an end user license agreement prescribed by REcolorado® as amended from time to time.
Based on information submitted to the MLS GRID as of Oct 09, 2026, 02:30PM. All data is obtained from various sources and may not have been verified by broker or MLS GRID. Supplied Open House information is subject to change without notice. All information should be independently reviewed and verified for accuracy. Properties may or may not be listed by the office/agent presenting the information. ©2026 REcolorado®, Inc. All Rights Reserved.
 Advertising Broker: Albert Gollas | Gollas and Company, Inc.