- Overview
- Description
- Property Details
- Location
- Facts & Features
- Getting Around
- Nearby Homes




$575,000
Monthly Est:$2,862
 2 Beds
 3 Baths
1 full bath + 1 half bath
 1,196sqft
5894 E 14th Avenue, Denver, CO 80220
$575,000
$2,862/moEst:
Get Pre-Approved
Townhouse
Built in 2026
$-- HOA
-- sqft lot
$481/sq.ft
Description
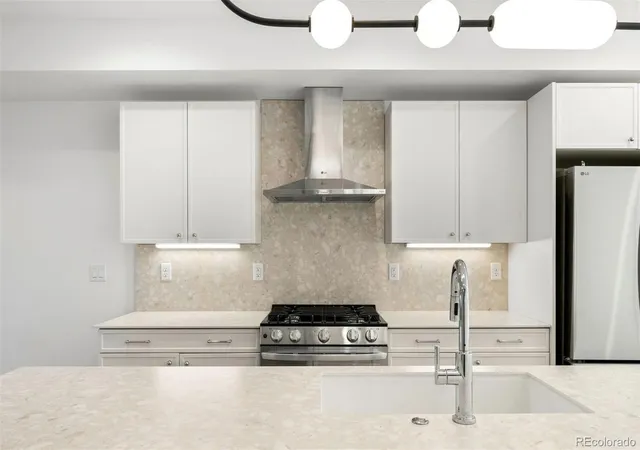
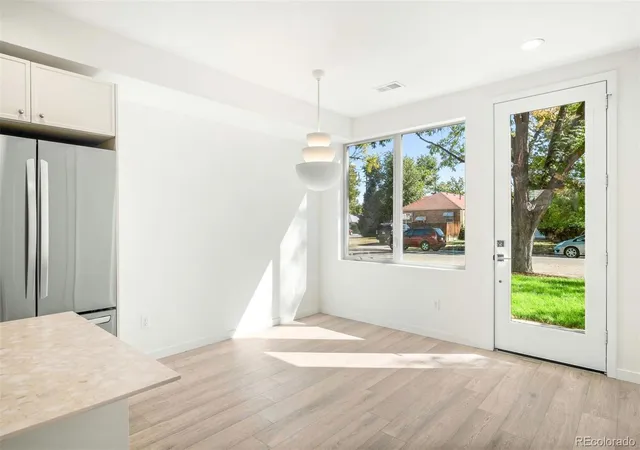
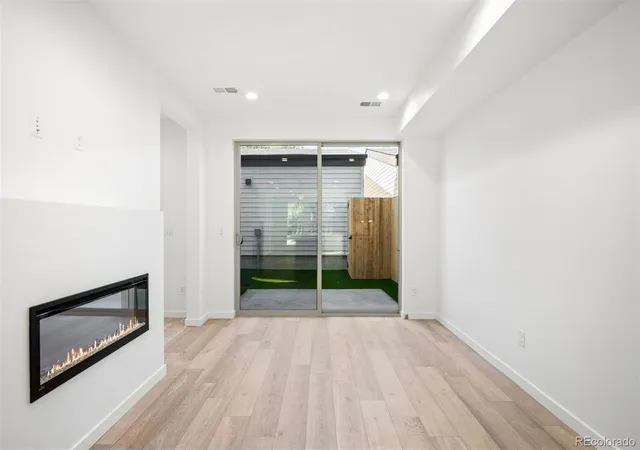
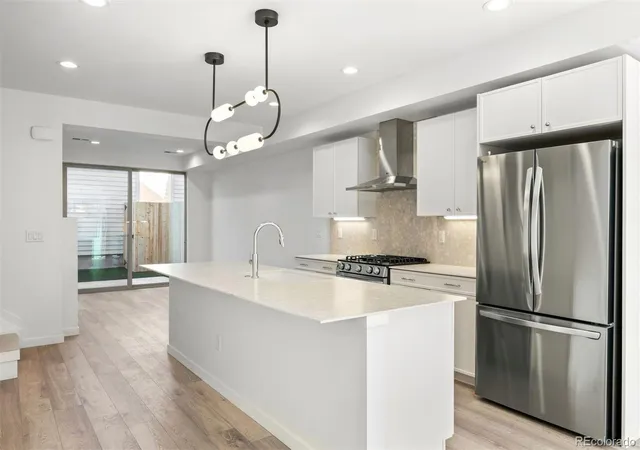
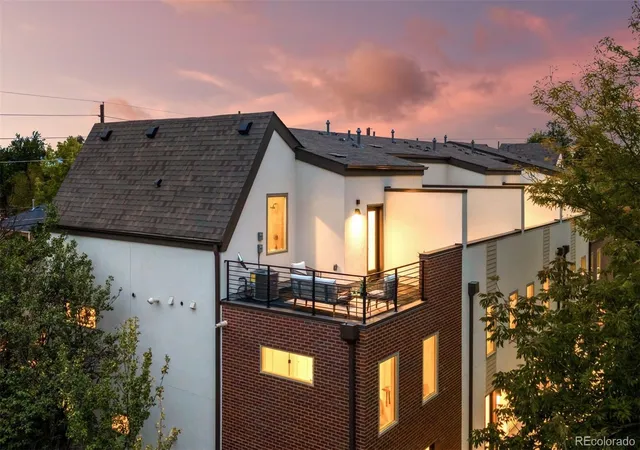
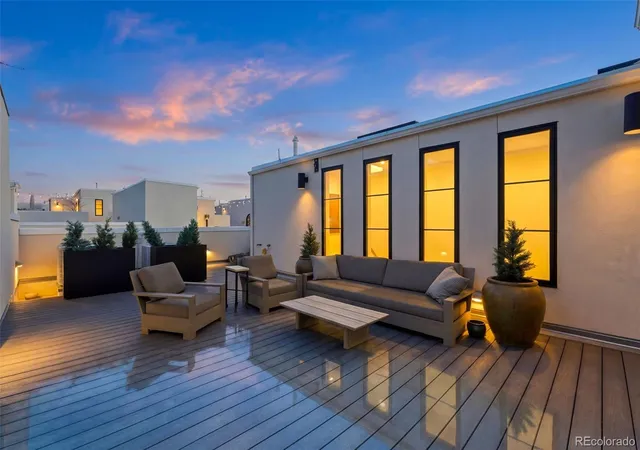
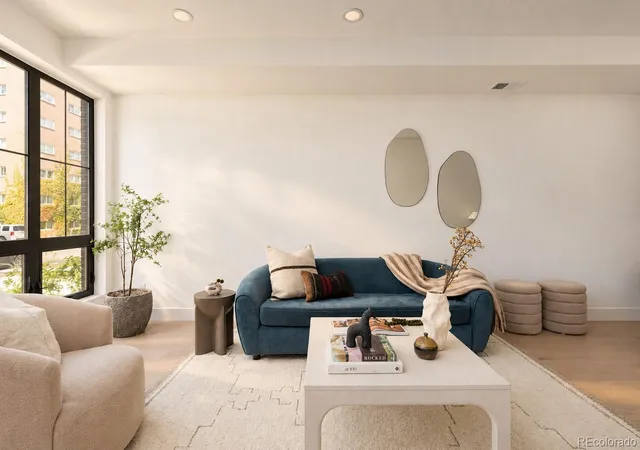
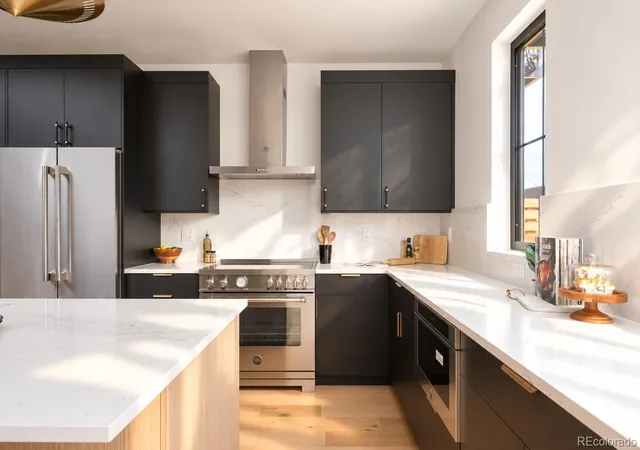
Set within one of Denver’s most charming established neighborhoods, Montclair Seven offers something increasingly hard to find: new construction in a community that already feels rooted. Tree-lined streets, historic homes, and neighborhood institutions create a distinctly residential setting, while the best of Denver remains within reach - just minutes from Cherry Creek and Downtown Denver. The collection brings together seven thoughtfully designed townhomes, each shaped by one of two design directions: Noir and Aire. Noir takes a deeper, more dimensional approach with dark cabinetry and dimensional tile, while Aire introduces a lighter, softer palette. Inside, the layouts unfold with a natural rhythm from shared spaces to increasingly private ones. The main level is open and connected, with designer-curated lighting and stainless steel appliances anchoring the eat-in kitchen, and an easy flow between the dining nook and main living. Expansive sliding glass doors bring in natural light and open to fenced backyards at select residences, while a stylish powder bath and adjacent mudroom in select units add thoughtful function. The second floor is designed with a private bedroom en-suite full bath. One level above, the primary suite is intentionally set apart, featuring an en-suite bath with walk-in shower and dual sinks. A rooftop terrace on this level adds space to lounge and entertain with a mountain backdrop. Detached one- or two-car garages add everyday ease, with King Soopers just a block away and neighborhood favorites close to home. Nearby favorites make it easy to grab a pastry at La Fillette, pizza from Blue Pan, or a scoop at Nuggs. Cherry Creek and Downtown Denver are all within easy reach, while Denver International Airport is approximately 20 minutes away. Inquire for more information about the Montclair Seven collection, individual residences, availability and pricing. Photos may feature other residences within the Montclair Seven collection.
- Houzeo last checked: 12 hours ago
- Listing updated: October 9, 2026 at 11:06 pm
- Listing Provided by: Mckinze Casey (720) 539-4547 | LIV Sotheby's International Realty (303) 893-3200
- Source: DENVER (RE COLORADO) MLS-CO | MLS#: 7610315

Property Details
Status
Active
Type
Townhouse
No. of Stories
-
County
City
Neighborhood
Year Built
2026
HOA Fees
-
Finished Area
1,196 sqft
Lot Size
-- sqft lot
Basement Area
- sqft
MLS Name
DENVER (RE COLORADO) MLS
MLS Number
7610315
MLS Status
Active
Days on Market
9
Open House

Continue Your Journey in App
Find your dream home, receive real-time updates, and many more!
Download App
Continue Your Journey in App
Find your dream home, receive real-time updates, and many more!
Location
Facts & Features
Rooms
Bedrooms & bathrooms
Bedrooms: 2
Bathrooms: 3
Living Room
Level: Main
Area: Square Feet
Dimensions: 196.00
Kitchen
Level: Main
Area: Square Feet
Dimensions: 115.50
Bathroom Half
Level: Main
Laundry
Level: Main
Bedroom
Level: Upper
Area: Square Feet
Dimensions: 144.00
Bathroom Full
Level: Upper
Utility Room
Level: Upper
Bedroom
Level: Upper
Area: Square Feet
Dimensions: 110.16
Bathroom Three Quarter
Level: Upper
Interior
Cooling
Central Air
Flooring
Carpet, Tile, Vinyl
Sewer
Public Sewer
Heating
Forced Air, Natural Gas
Construction
Year Built
Year Built: 2026
Home type
Townhouse
Property Condition
New Construction
Construction Materials
Frame
Roof
Composition
Architectural Style
Urban Contemporary
Utilities & Energy
Water Source
Public
Other Features
Patio And Porch Features
Rooftop
Subdivision Name
Montclair
Price History
| Date | Event | Price |
|---|---|---|
09/30/2026 Source: | Listed for Sale | $575,000 $481/sqft |

Nearby Homes
Find Homes by Property Features in Denver, CO

Based on information from REcolorado®, Inc.through Oct 09, 2026, 02:30PM. Not all properties were listed and/or closed by Company. This representation is based in whole or in part on content supplied by REcolorado®, Inc. REcolorado®, Inc. does not guarantee nor is it in any way responsible for its accuracy. Content maintained by REcolorado®, Inc. may not reflect all real estate activity in the market. Some IDX listings have been excluded from this website. Any use search of data on the website, other than by a consumer looking to purchase real estate, is prohibited. If Houzeo suspect “scraping” of the data has occurred, the suspicion and any evidence will be reported to the MLS. IDX information is provided exclusively for consumers' personal non-commercial use. It may not be used for any purpose other than to identify prospective properties consumers may be interested in purchasing. The data is deemed reliable but is not guaranteed by REcolorado®. The use of the IDX Data may be subject to an end user license agreement prescribed by REcolorado® as amended from time to time.
Based on information submitted to the MLS GRID as of Oct 09, 2026, 02:30PM. All data is obtained from various sources and may not have been verified by broker or MLS GRID. Supplied Open House information is subject to change without notice. All information should be independently reviewed and verified for accuracy. Properties may or may not be listed by the office/agent presenting the information. ©2026 REcolorado®, Inc. All Rights Reserved.
 Advertising Broker: Albert Gollas | Gollas and Company, Inc.