- Overview
- Description
- Property Details
- Location
- HOA Management
- Facts & Features
- Getting Around
- Nearby Homes



Street View
$519,000
Monthly Est:$2,583
 3 Beds
 3 Baths
3 full baths
 2,338sqft
5894 Plymouth Pl, Ave Maria, FL 34142
$519,000
$2,583/moEst:
Get Pre-Approved
Single Family Residence
Built in 2008
$498.67/mo HOA
0.19 acre lot
$222/sq.ft
Description
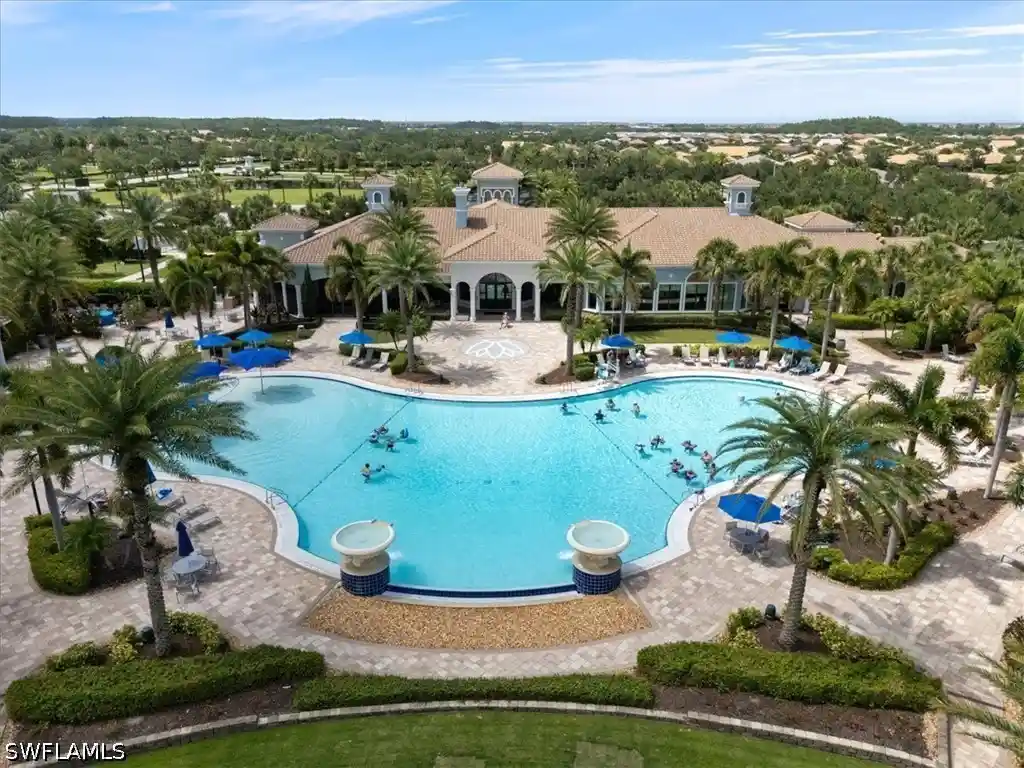
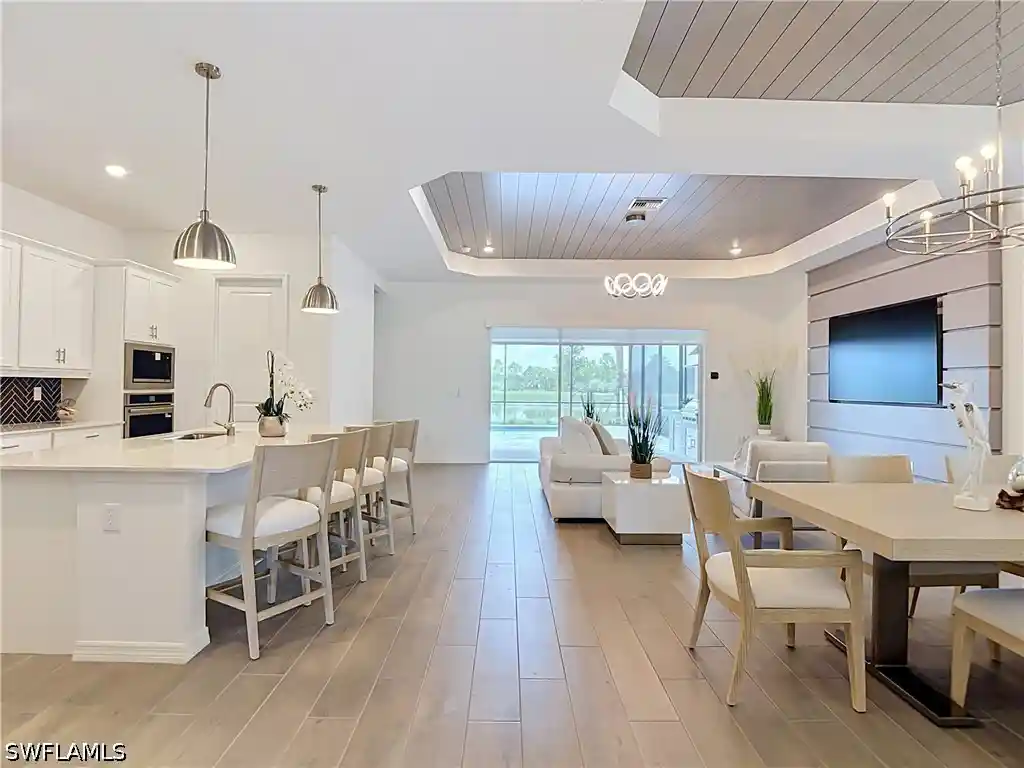
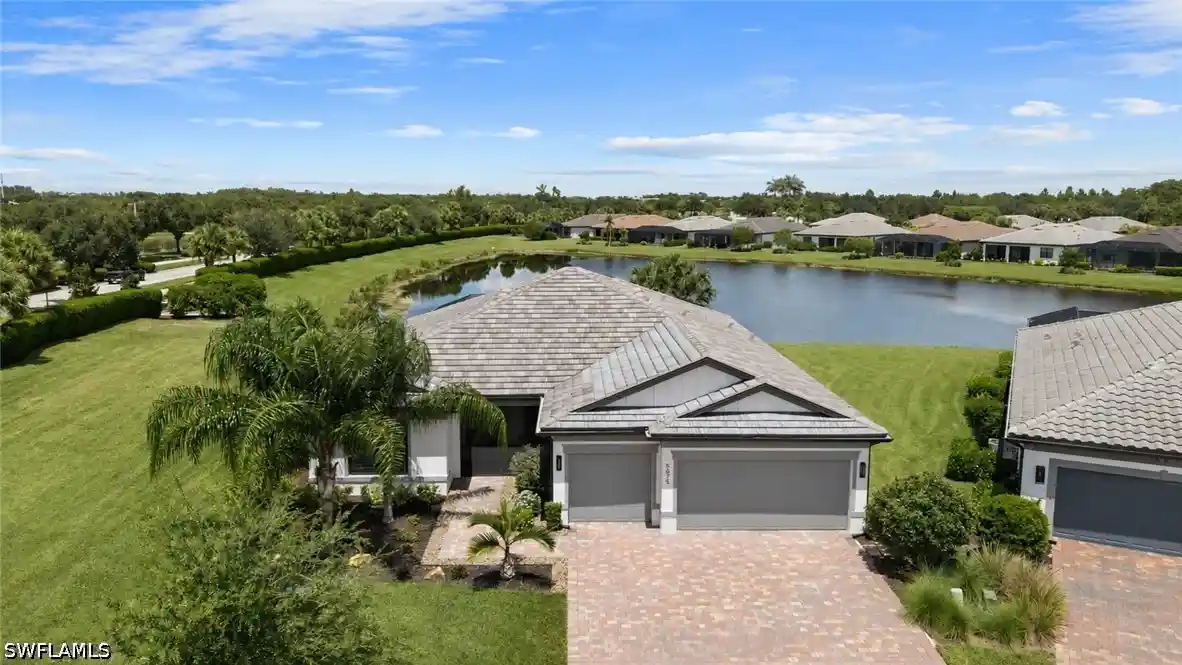
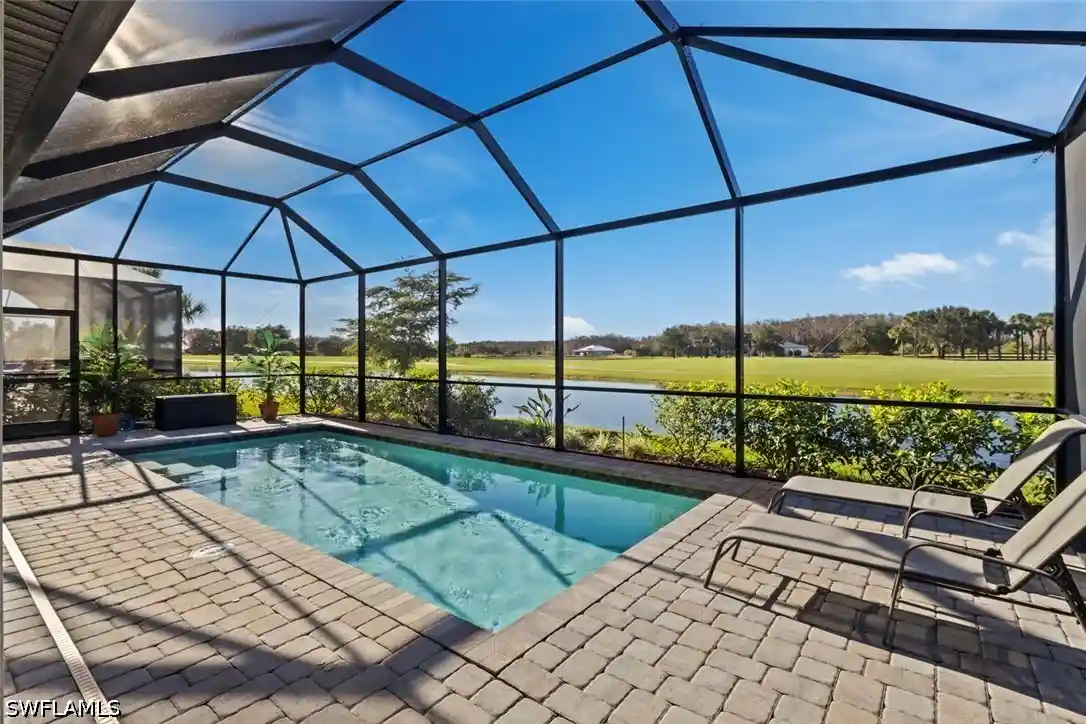
Professional Pictures coming soon! Welcome Home to this spectacular Pulte built Tidewater model in the Del Webb 55+ community located in Ave Maria, FL. This home is situated on the 1st hole of the Panther Run Golf Course and features a heated pool with screened lanai and extended pavers and has a switch controlled hurricane shutter in the covered area of the Lanai. This incredible outdoor space offers a tranquil oasis for private relaxation or for an amazing outdoor space for entertaining family and friends! The perfect space where you can sit & relax while enjoying a quiet morning coffee or an evening glass of wine in your little piece of paradise in Southwest Florida. The remodeled kitchen features upgraded appliances: 48-inch refrigerator/freezer, double oven, beautiful light colored cabinetry with beautiful Alaska White granite countertops together offering a neutral backdrop perfect for adding your own personal touches of color and accents. The expansive floor plan offers plenty of room for indoor entertaining with an open floor plan where kitchen, great room and dining room flow from one into the other. The sliding glass doors brings in plenty of natural light and beautiful views of the outdoor. The master bedroom offers a beautiful view of the pool, landscaped area and golf green. The home also offers two secondary bedrooms with one featuring an en-suite bathroom, the perfect place for visiting family and friends. Amenities include 2 community center facilities, community pool and lap pool, spa, pickleball, library, cafe, large event room, fitness gym, card rooms, billiards and meeting rooms. Come experience life to the fullest where there are activities for everyone. Welcome Home!
- Houzeo last checked: 6 minutes ago
- Listing updated: November 2, 2026 at 7:13 am
- Listing Provided by: Sharon Levesque (941) 524-1778 DRE #258028746 | Realty One Group MVP (800) 896-8790
- Source: Florida Gulf Coast MLS, Fort Myers-FL | MLS#: 226039729

Property Details
Status
Active
Type
Single Family Residence
No. of Stories
1
County
City
Neighborhood
--
Year Built
2008
HOA Fees
$498.67/mo
Finished Area
2,338 sqft
Lot Size
0.19 acre lot
Basement Area
- sqft
MLS Name
Florida Gulf Coast MLS, Fort Myers
MLS Number
226039729
MLS Status
Active
Days on Market
1

Continue Your Journey in App
Find your dream home, receive real-time updates, and many more!
Continue Your Journey in App
Find your dream home, receive real-time updates, and many more!
Location
HOA Management
N/A
HOA Fees
$203/ Quarterly
N/A
HOA Fees
$1,293/ Quarterly
Amenities
 Amenities and services may be covered by one or multiple associations and service providers.
 Gym
 Club House
 Park Playground
 Bike Trails
 Tennis
 Basket Ball
 Golf
 Spa
 Maintenance
 Pool
 Restaurant
Library
Sports Court
Walk path
Barbecue
BilliardRoom
PicnicArea
PuttingGreens
AssociationManagement
HobbyRoom
Billiards
Disclaimer: Amenities are based on third-party information and may vary; buyers must independently verify all amenities, as information is deemed reliable but not guaranteed.
Facts & Features
Rooms
Bedrooms & bathrooms
Bedrooms: 3
Bathrooms: 3
Interior
Heating
Central, Electric
Sewer
Public Sewer
Interior Features
Built In Features, Dual Sinks, Eat In Kitchen, French Doors Atrium Doors, Living Dining Room, Pantry, Shower Only, Separate Shower, Cable Tv, Walk In Closets, Window Treatments, High Speed Internet, Split Bedrooms
Cooling
Central Air, Ceiling Fans, Electric
Appliances
Double Oven, Dryer, Dishwasher, Electric Cooktop, Freezer, Disposal, Microwave, Refrigerator, Washer
Window Features
Single Hung, Sliding, Window Coverings
Flooring
Carpet, Laminate, Tile
Exterior Features
Irrigation Sprinklers, Shutters Electric, Shutters Manual
Construction
Year Built
Year Built: 2008
Home type
Single Family Residence
Roof
Tile
Property Condition
Resale
Construction Materials
Block, Concrete, Stucco
Architectural Style
Ranch, One Story
Utilities & Energy
Laundry Features
Inside, Laundry Tub
Parking Features
Attached, Driveway, Garage, Paved, Garage Door Opener
Association Amenities
Basketball Court, Billiard Room, Billiards, Clubhouse, Dog Park, Fitness Center, Golf Course, Hobby Room, Library, Barbecue, Picnic Area, Pickleball, Park, Pool, Putting Greens, Restaurant, Sauna, Spa Hot Tub, Sidewalks, Tennis Courts, Trails
Utilities
Cable Available, High Speed Internet Available, Underground Utilities
Security Features
Security Gate, Gated Community, Smoke Detectors
Water Source
Public
Pool Features
Concrete, In Ground, Screen Enclosure, Salt Water, Community
Other Features
Subdivision Name
Del Webb
Patio And Porch Features
Lanai, Porch, Screened
Community Features
Golf, Gated, Shopping, Street Lights
Lot Features
Rectangular Lot, Sprinklers Automatic
Price History
| Date | Event | Price |
|---|---|---|
11/02/2026 Source: | Price Decreased | $519,000 -4.77% $222/sqft |
05/26/2026 Source: | Price Decreased | $545,000 -0.89% $233/sqft |
04/27/2026 Source: | Price Increased | $549,900 +0.90% $235/sqft |
03/13/2026 Source: | Off Market | $545,000 -5.22% $233/sqft |
03/13/2026 Source: | Listed for Sale | $575,000 +1.77% $246/sqft |

Show more
Nearby Homes

Find Homes by Property Features in Ave Maria, FL
Nearby New Homes For Sale


Based on information from the Florida Gulf Coast Multiple Listing Service, Inc. through Nov 02, 2026, 08:30AM. IDX information is provided exclusively for consumers’ personal, non-commercial use, that it may not be used for any purpose other than to identify prospective properties consumers may be interested in purchasing. All information provided is deemed reliable but is not guaranteed and should be independently verified. Some IDX listings have been excluded from this website. © 2026 Florida Gulf Coast Multiple Listing Service - All Rights Reserved.
 Advertising Broker: Moe Mossa (Savvy Avenue) | Savvy Avenue, LLC
