- Overview
- Description
- Property Details
- Location
- Facts & Features
- Getting Around
- Nearby Homes
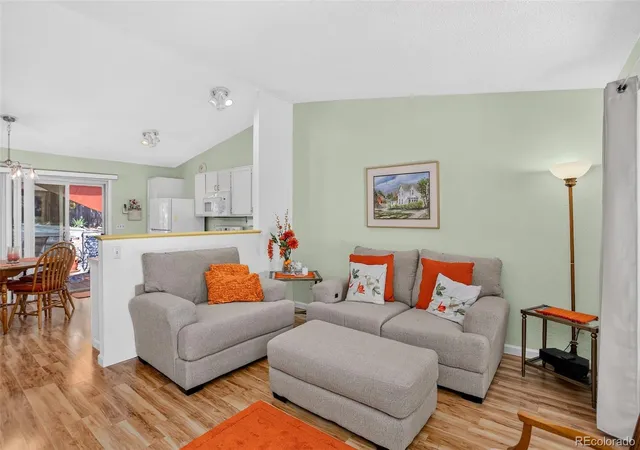

Street View
$510,000
Monthly Est:$2,538
 3 Beds
 2 Baths
2 full baths
 1,850sqft
5895 W 74th Avenue, Arvada, CO 80003
$510,000
$2,538/moEst:
Get Pre-Approved
Single Family Residence
Built in 1984
$-- HOA
7,928 sqft lot
$276/sq.ft
Description
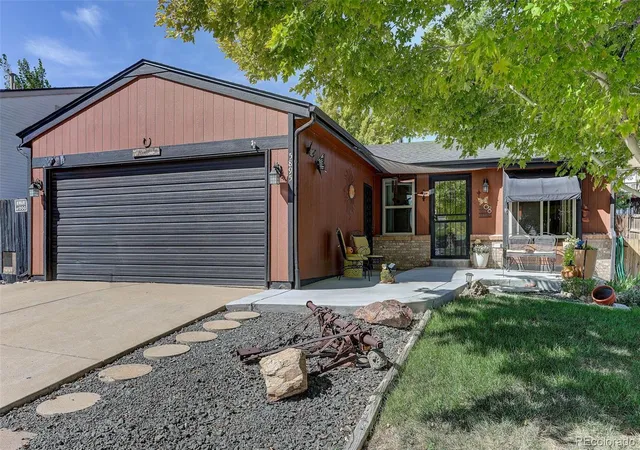
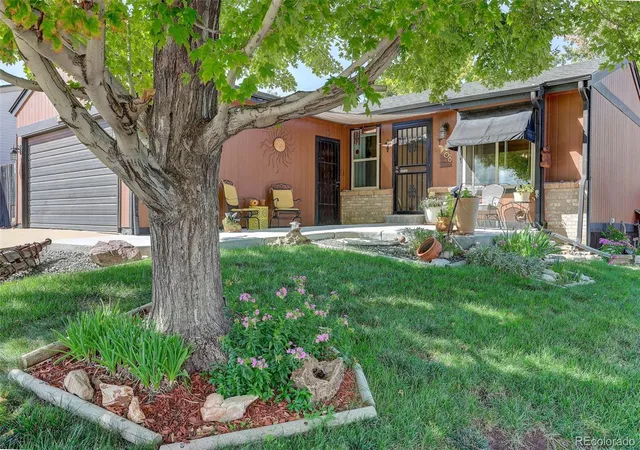
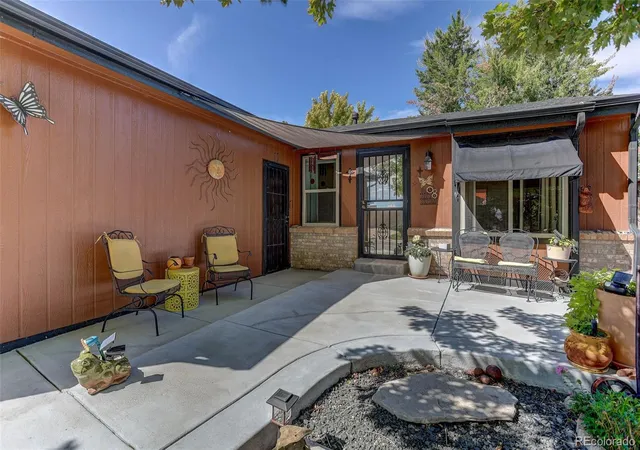
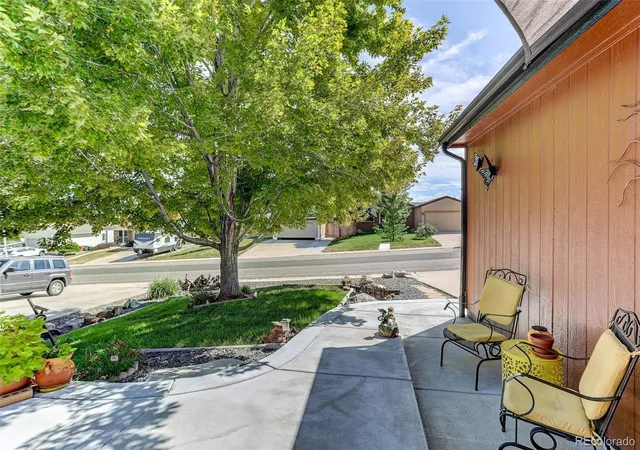
Motivated Seller, Fresh paint, Newer Appliances, Newer roof, and 1 year home warranty! You will not find a cleaner or more lovingly cared-for home! First time on the market since 1984, this spacious 3-bedroom, 2-bath home has been cherished by its original owners for over 40 years. Thoughtfully maintained and full of possibilities, the home offers the flexibility to accommodate a 4th bedroom in the basement and was previously used for multi-generational living, there’s plenty of room to create the space that works best for you. The main floor features easy-care laminate flooring throughout, a large and inviting living room, and a spacious eat-in kitchen perfect for everyday living and gathering with family and friends. Outside, you'll love the beautiful mature landscaping and established trees, including a stunning maple tree in the front yard that provides wonderful shade in the summer and spectacular fall color. A newer front concrete patio offers easy wheelchair access and creates a welcoming spot to relax and enjoy the outdoors. The kitchen opens to a nice rear deck, providing another great space for outdoor dining and entertaining. The backyard features beautiful established perennials while still leaving plenty of room for gardening enthusiasts. The side yard was previously utilized as a dog run, and a generously sized garden shed provides convenient storage.
Additional highlights include a large 2-car attached garage, and additional off-street parking with room for 2 cars plus RV or recreational vehicle. Walking distance to Tepper ball field and park, close to restaurants and shopping. A truly special home with exceptional pride of ownership, versatile living space, and a beautiful yard! Call today for your private showing and come make this charming home yours!
- Houzeo last checked: 9 minutes ago
- Listing updated: October 17, 2026 at 3:22 pm
- Listing Provided by: Toni Cordillo (303) 588-5766 | Coldwell Banker Realty 54 (303) 980-1177
- Source: DENVER (RE COLORADO) MLS-CO | MLS#: 2573547

Property Details
Status
Active
Type
Single Family Residence
No. of Stories
-
County
City
Neighborhood
--
Year Built
1984
HOA Fees
-
Finished Area
1,850 sqft
Lot Size
7,928 sqft lot
Basement Area
- sqft
MLS Name
DENVER (RE COLORADO) MLS
MLS Number
2573547
MLS Status
Active
Days on Market
36

Continue Your Journey in App
Find your dream home, receive real-time updates, and many more!
Download App
Continue Your Journey in App
Find your dream home, receive real-time updates, and many more!
Location
Facts & Features
Rooms
Bedrooms & bathrooms
Bedrooms: 3
Bathrooms: 2
Living Room
Level: Main
Area: Square Feet
Dimensions: 172.36
Kitchen
Level: Main
Area: Square Feet
Dimensions: 167.04
Bedroom
Level: Main
Area: Square Feet
Dimensions: 117.16
Bedroom
Level: Main
Area: Square Feet
Dimensions: 81.90
Bedroom
Level: Main
Area: Square Feet
Dimensions: 94.00
Bathroom Full
Level: Main
Family Room
Level: Basement
Game Room
Level: Basement
Bathroom Full
Level: Basement
Laundry
Level: Basement
Area: Square Feet
Dimensions: 125.44
Interior
Window Features
Double Pane Windows, Egress Windows, Window Coverings
Cooling
Evaporative Cooling
Heating
Forced Air
Exterior Features
Dog Run, Garden, Private Yard
Flooring
Carpet, Laminate
Sewer
Public Sewer
Appliances
Dishwasher, Disposal, Dryer, Microwave, Range, Range Hood, Refrigerator, Self Cleaning Oven, Washer
Interior Features
Eat In Kitchen, In Law Floorplan, Smoke Free, Vaulted Ceiling(s), Walk In Closet(s)
Construction
Year Built
Year Built: 1984
Home type
Single Family Residence
Architectural Style
Contemporary
Roof
Composition
Construction Materials
Frame, Wood Siding
Foundation Details
Slab
Utilities & Energy
Water Source
Public
Parking Features
Concrete
Basement
Finished, Full, Sump Pump
Security Features
Carbon Monoxide Detector(s), Smoke Detector(s)
Other Features
Lot Features
Landscaped, Sloped
Patio And Porch Features
Deck, Front Porch
Subdivision Name
Wood Creek
Price History
| Date | Event | Price |
|---|---|---|
09/11/2026 Source: | Price Decreased | $510,000 -0.97% $276/sqft |
09/11/2026 Source: | Listed for Sale | $515,000 $278/sqft |

Nearby Homes
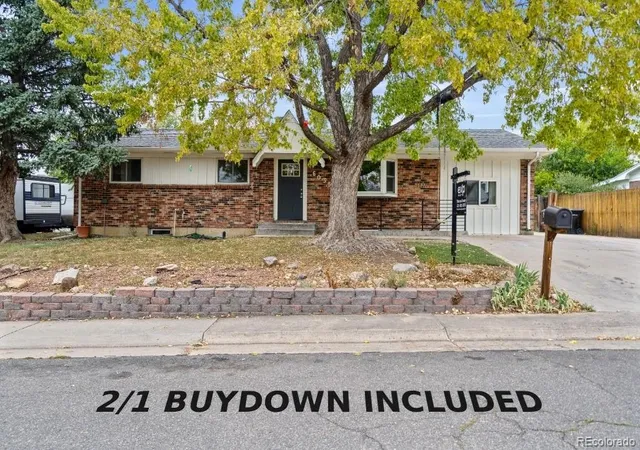
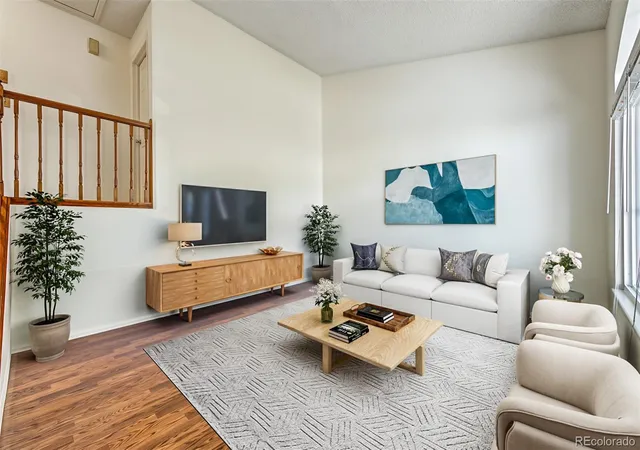
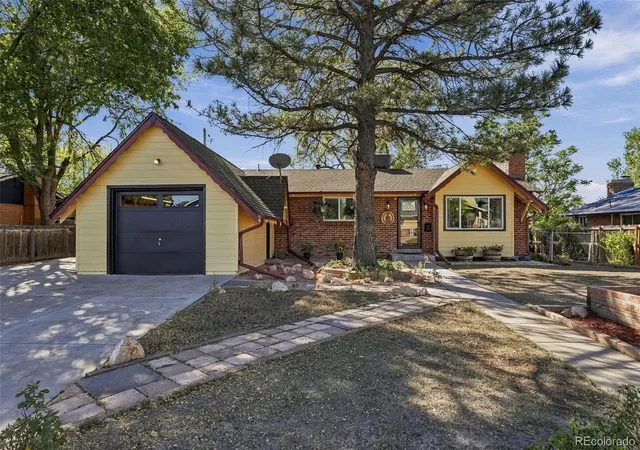
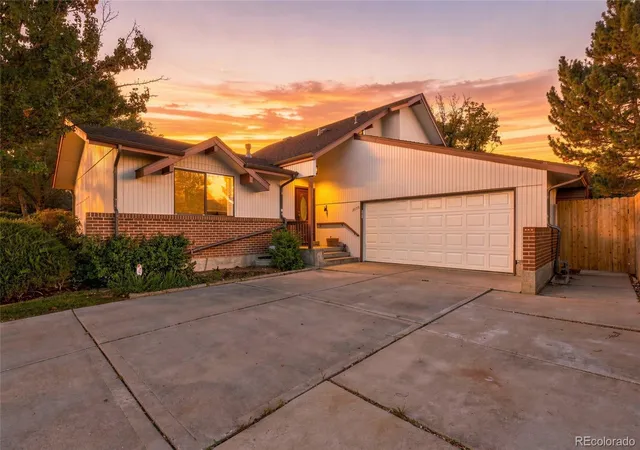
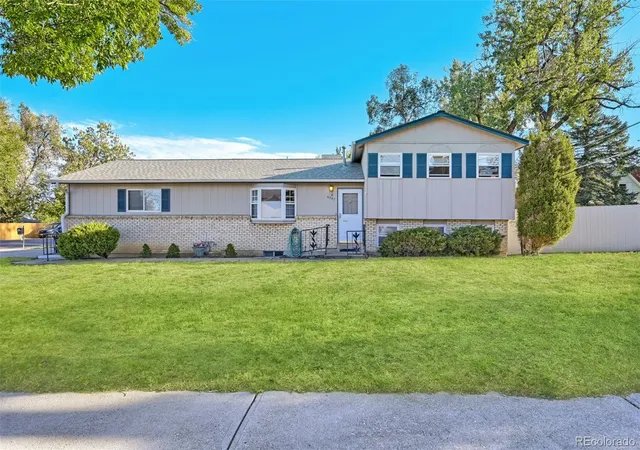
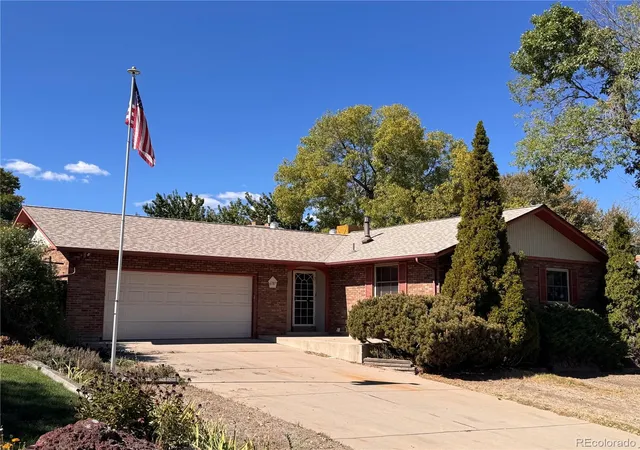
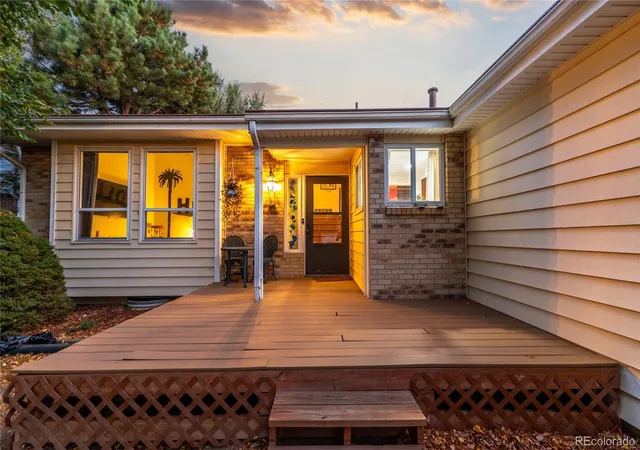
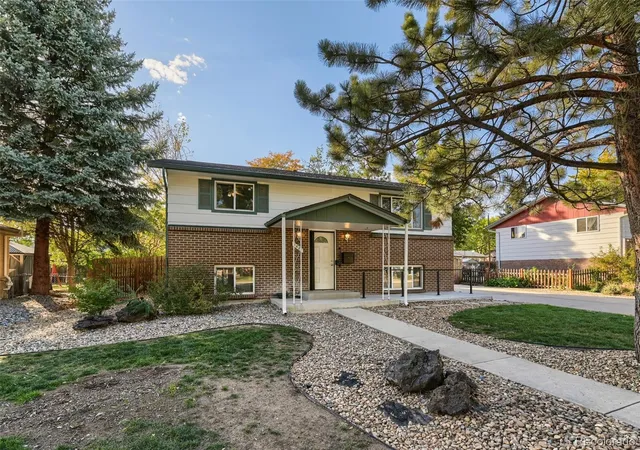
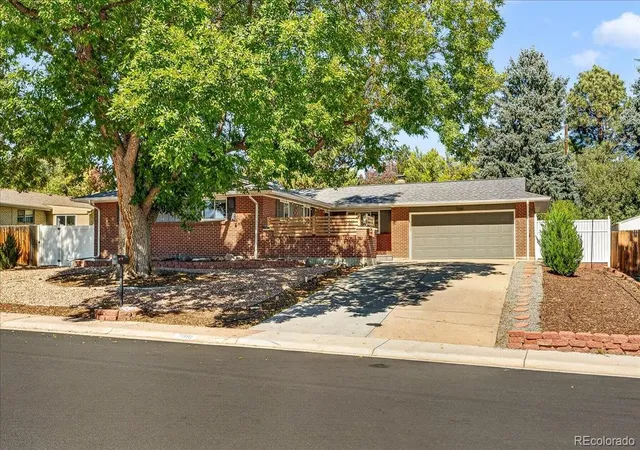
Find Homes by Property Features in Arvada, CO

Based on information from REcolorado®, Inc.through Oct 17, 2026, 08:30PM. Not all properties were listed and/or closed by Company. This representation is based in whole or in part on content supplied by REcolorado®, Inc. REcolorado®, Inc. does not guarantee nor is it in any way responsible for its accuracy. Content maintained by REcolorado®, Inc. may not reflect all real estate activity in the market. Some IDX listings have been excluded from this website. Any use search of data on the website, other than by a consumer looking to purchase real estate, is prohibited. If Houzeo suspect “scraping” of the data has occurred, the suspicion and any evidence will be reported to the MLS. IDX information is provided exclusively for consumers' personal non-commercial use. It may not be used for any purpose other than to identify prospective properties consumers may be interested in purchasing. The data is deemed reliable but is not guaranteed by REcolorado®. The use of the IDX Data may be subject to an end user license agreement prescribed by REcolorado® as amended from time to time.
Based on information submitted to the MLS GRID as of Oct 17, 2026, 08:30PM. All data is obtained from various sources and may not have been verified by broker or MLS GRID. Supplied Open House information is subject to change without notice. All information should be independently reviewed and verified for accuracy. Properties may or may not be listed by the office/agent presenting the information. ©2026 REcolorado®, Inc. All Rights Reserved.
 Advertising Broker: Albert Gollas | Gollas and Company, Inc.
