- Overview
- Description
- Property Details
- Location
- Facts & Features
- Getting Around
- Nearby Homes



$999,000
Monthly Est:$4,972
 3 Beds
 4 Baths
1 full bath + 1 half bath
 2,430sqft
5899 Black Lake Rd, Rexford, MT 59930
$999,000
$4,972/moEst:
Get Pre-Approved
Single Family Residence
Built in 1999
$-- HOA
30.4 acres lot
$411/sq.ft
Description
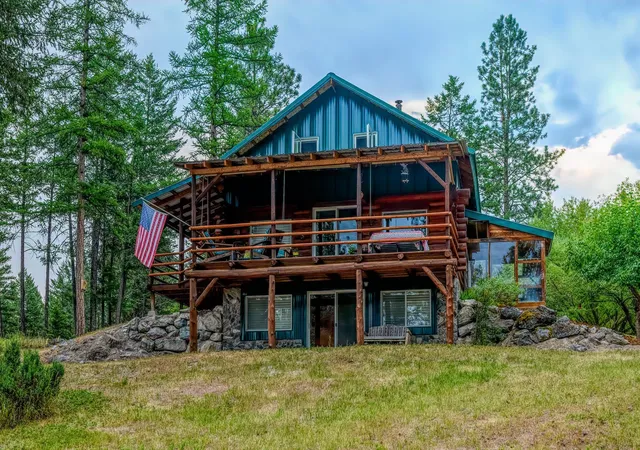
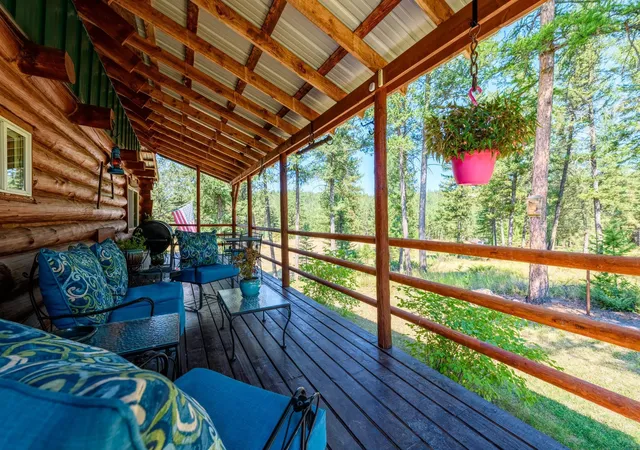
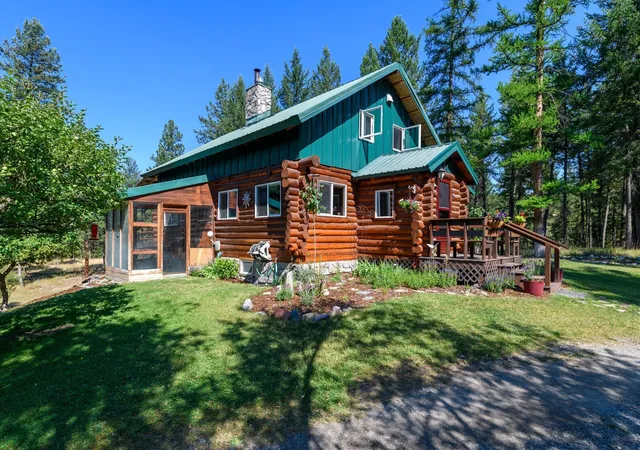
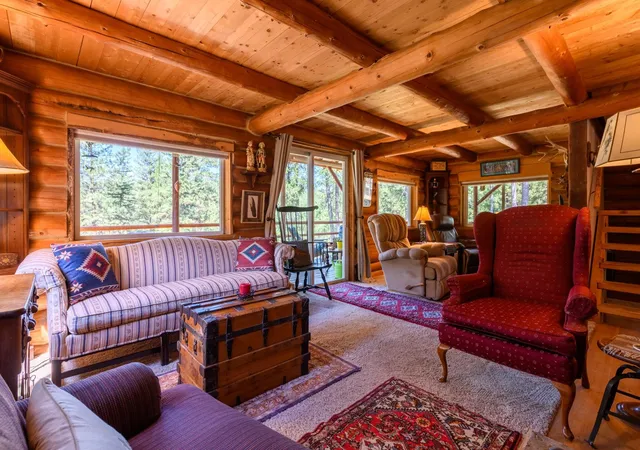
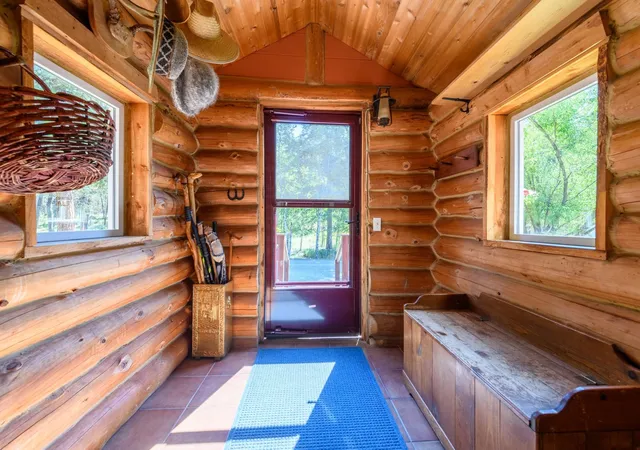
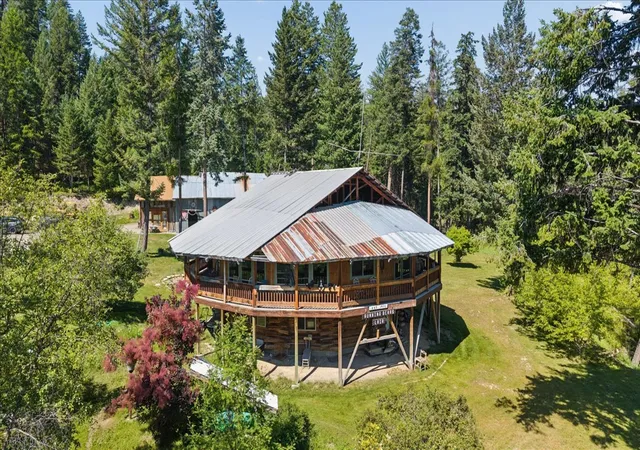
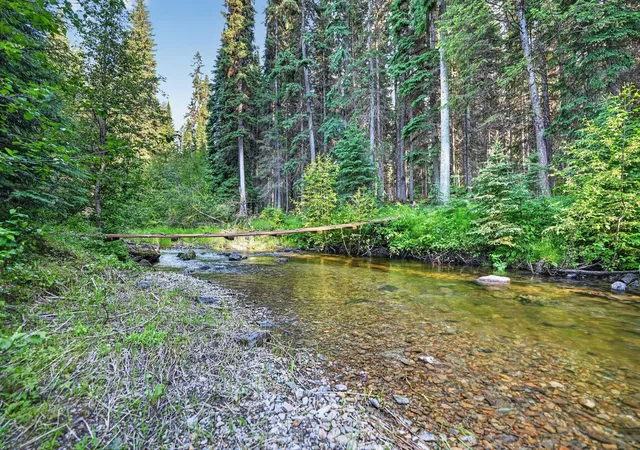
Bordering 1000s of acres of Kootenai National Forest, this 30-acre Montana retreat offers a highly-desirable blend of privacy, serenity and convenience. Nature abounds on this piece of heaven on earth, located just minutes from Lake Koocanusa and Abayance Bay Marina and a short 15-minute drive to Eureka. The log homestead, outbuildings and abundant gardens are buffered by a well-kept forest for supreme privacy and complete immersion in nature. Wildlife, including deer, herds of elk, an occasional moose and other more illusive animals like turkeys, waterfowl and a wide variety of birds graze in this sanctuary setting, finding respite on this land. They might be seen at the sweet little pond, as you drive in, at the water feature just outside the kitchen window or meandering through the forest. The 3-Level log home, exudes comfort and rustic charm. The air-lock entry opens into a new custom country kitchen with abundant windows that bring the great Montana outdoors inside. The main level half-bath is complete with laundry hookups and a closet with a chute, and the kitchen boasts multiple pantry cupboards, a bright alcove suitable for sunrise meditation and a secretary space to add functionality. The heart of the home is the massive stone fireplace in the main-level living room, with the back exposed in the kitchen. Step out under covered porches on 2 sides with ample room for BBQs, entertaining and lounging to watch the weather and Northern Lights. Upstairs is a dreamy master suite. This is a warm and inviting space with barn wood accents, stonework and distressed flooring. Highlights of the suite include a spacious dressing room with open closet and space for furnishings and storage, a linen closet and bathroom closet.
The lower level boasts a den with second stone fireplace with propane insert, a guest bedroom, a spa bathroom with jetted Jacuzzi tub with in-line heater and large storage closet. It is replete with a small office and insulated root cellar to accommodate the garden harvest and your bulk food supply. Walk out the basement slider onto the covered patio area for a view across an open meadow. Below find a fire-pit, a stone-covered well-head with pitcher pump for easy reliable water as well as a frost-free hydrant.
Across the driveway is the garage with work bench and stairway to huge storage attic above. The attached bunkhouse apartment might be used as a guest house, a spacious work-at-home-office, commercial studio or Airbnb. It is outfitted with a full-bath, propane and electric heat, a nice kitchenette and upstairs loft graced by an Aspen railing for rustic appeal. Currently, the apartment serves as a commercial massage therapy studio, library and loft-bedroom for the grandkids. Versatile add-ons include a carport with extra space for tools and a potting bench, as well as a frost-free hydrant. Equipment storage and an 8x10 insulated chicken coop are convertible for other uses. Behind is a fenced horse pasture.
Expansive fenced gardens provide a variety of orchard fruits, grapes, and a lovely herb and flower garden. The large system of irrigated raised beds contain perennial asparagus, a variety of berry patches, wild herbs and lots of space for vegetables. Up the mountain, marketable timber creates deep privacy against U.S. Forest Service border. In a natural stand of Aspens just outside your door, enjoy the fire pit and fish pond. A wood-fired sauna, greenhouse, covered woodshed, an insulated dog pen and rustic log playhouse are the country amenities completing this one-of-a-kind mountain homestead.
- Houzeo last checked: 0 minutes ago
- Listing updated: July 1, 2026 at 8:01 am
- Listing Provided by: Gretchen Lancaster (406) 291-7099 DRE #RRE-BRO-LIC-16493 | Lancaster and Company, Premier Properties (406) 297-0144
- Source: Montana Regional MLS-MT | MLS#: 30067500

Property Details
Status
Active
Type
Single Family Residence
No. of Stories
-
County
City
Neighborhood
--
Year Built
1999
HOA Fees
-
Finished Area
2,430 sqft
Lot Size
30.4 acres lot
Basement Area
- sqft
MLS Name
Montana Regional MLS
MLS Number
30067500
MLS Status
Active
Days on Market
187

Continue Your Journey in App
Find your dream home, receive real-time updates, and many more!
Download App
Continue Your Journey in App
Find your dream home, receive real-time updates, and many more!
Location
Facts & Features
Rooms
Bedrooms & bathrooms
Bedrooms: 3
Bathrooms: 4
Interior
Sewer
Private Sewer, Septic Tank
Interior Features
Fireplace, Sauna, Wired For Data, Walk In Closets, Additional Living Quarters
Cooling
Window Units
Heating
Electric, Forced Air, Gas, Propane, Stove, Wood Stove
Exterior Features
Fire Pit, Garden, Kennel, Storage, Propane Tank Leased
Appliances
Dryer, Dishwasher, Disposal, Microwave, Range, Refrigerator, Washer
Construction
Year Built
Year Built: 1999
Home type
Single Family Residence
Property Condition
Updated Remodeled
Roof
Metal
Architectural Style
Cabin, Log Home
Foundation Details
Poured
Construction Materials
Log, Metal Siding, Wood Siding, Wood Frame
Utilities & Energy
Laundry Features
Washer Hookup
Water Source
Well
Basement
Daylight, Full, Finished, Walk Out Access
Utilities
Electricity Connected, High Speed Internet Available, Propane, Underground Utilities
Parking Features
Additional Parking, Circular Driveway, Garage, Garage Door Opener, Rv Access Parking
Other Features
Lot Features
Agricultural, Corners Marked, Front Yard, Garden, Landscaped, Meadow, Orchards, Pasture, Secluded, Spring, Split Possible, Views, Wooded, Wetlands, Level, Rolling Slope
Patio And Porch Features
Rear Porch, Covered, Deck, Front Porch, Patio, Wrap Around
Price History
| Date | Event | Price |
|---|---|---|
04/06/2026 Source: | Price Increased | $1,050,000 +5.11% $432/sqft |
04/06/2026 Source: | Price Decreased | $999,000 -16.68% $411/sqft |
08/15/2025 Source: | Off Market | $1,199,000 $493/sqft |
08/15/2025 Source: | Listed for Sale | $1,199,000 -1.64% $493/sqft |
08/15/2025 Source: | Price Decreased | $1,219,000 -2.40% $502/sqft |

Show more
Nearby Homes




Find Homes by Property Features in Rexford, MT


Based on information from the Montana Regional MLS, LLC (alternatively, from MRMLS)through Oct 11, 2026, 07:45AM. IDX information is provided exclusively for consumers(U+0027) personal, non-commercial use, that it may not be used for any purpose other than to identify prospective properties consumers may be interested in purchasing, and that the data is deemed reliable but is not guaranteed accurate by MRMLS.
 Advertising Broker: Jared Andrew English | Congress Realty, Inc