- Overview
- Description
- Property Details
- Location
- HOA Management
- Facts & Features
- Getting Around
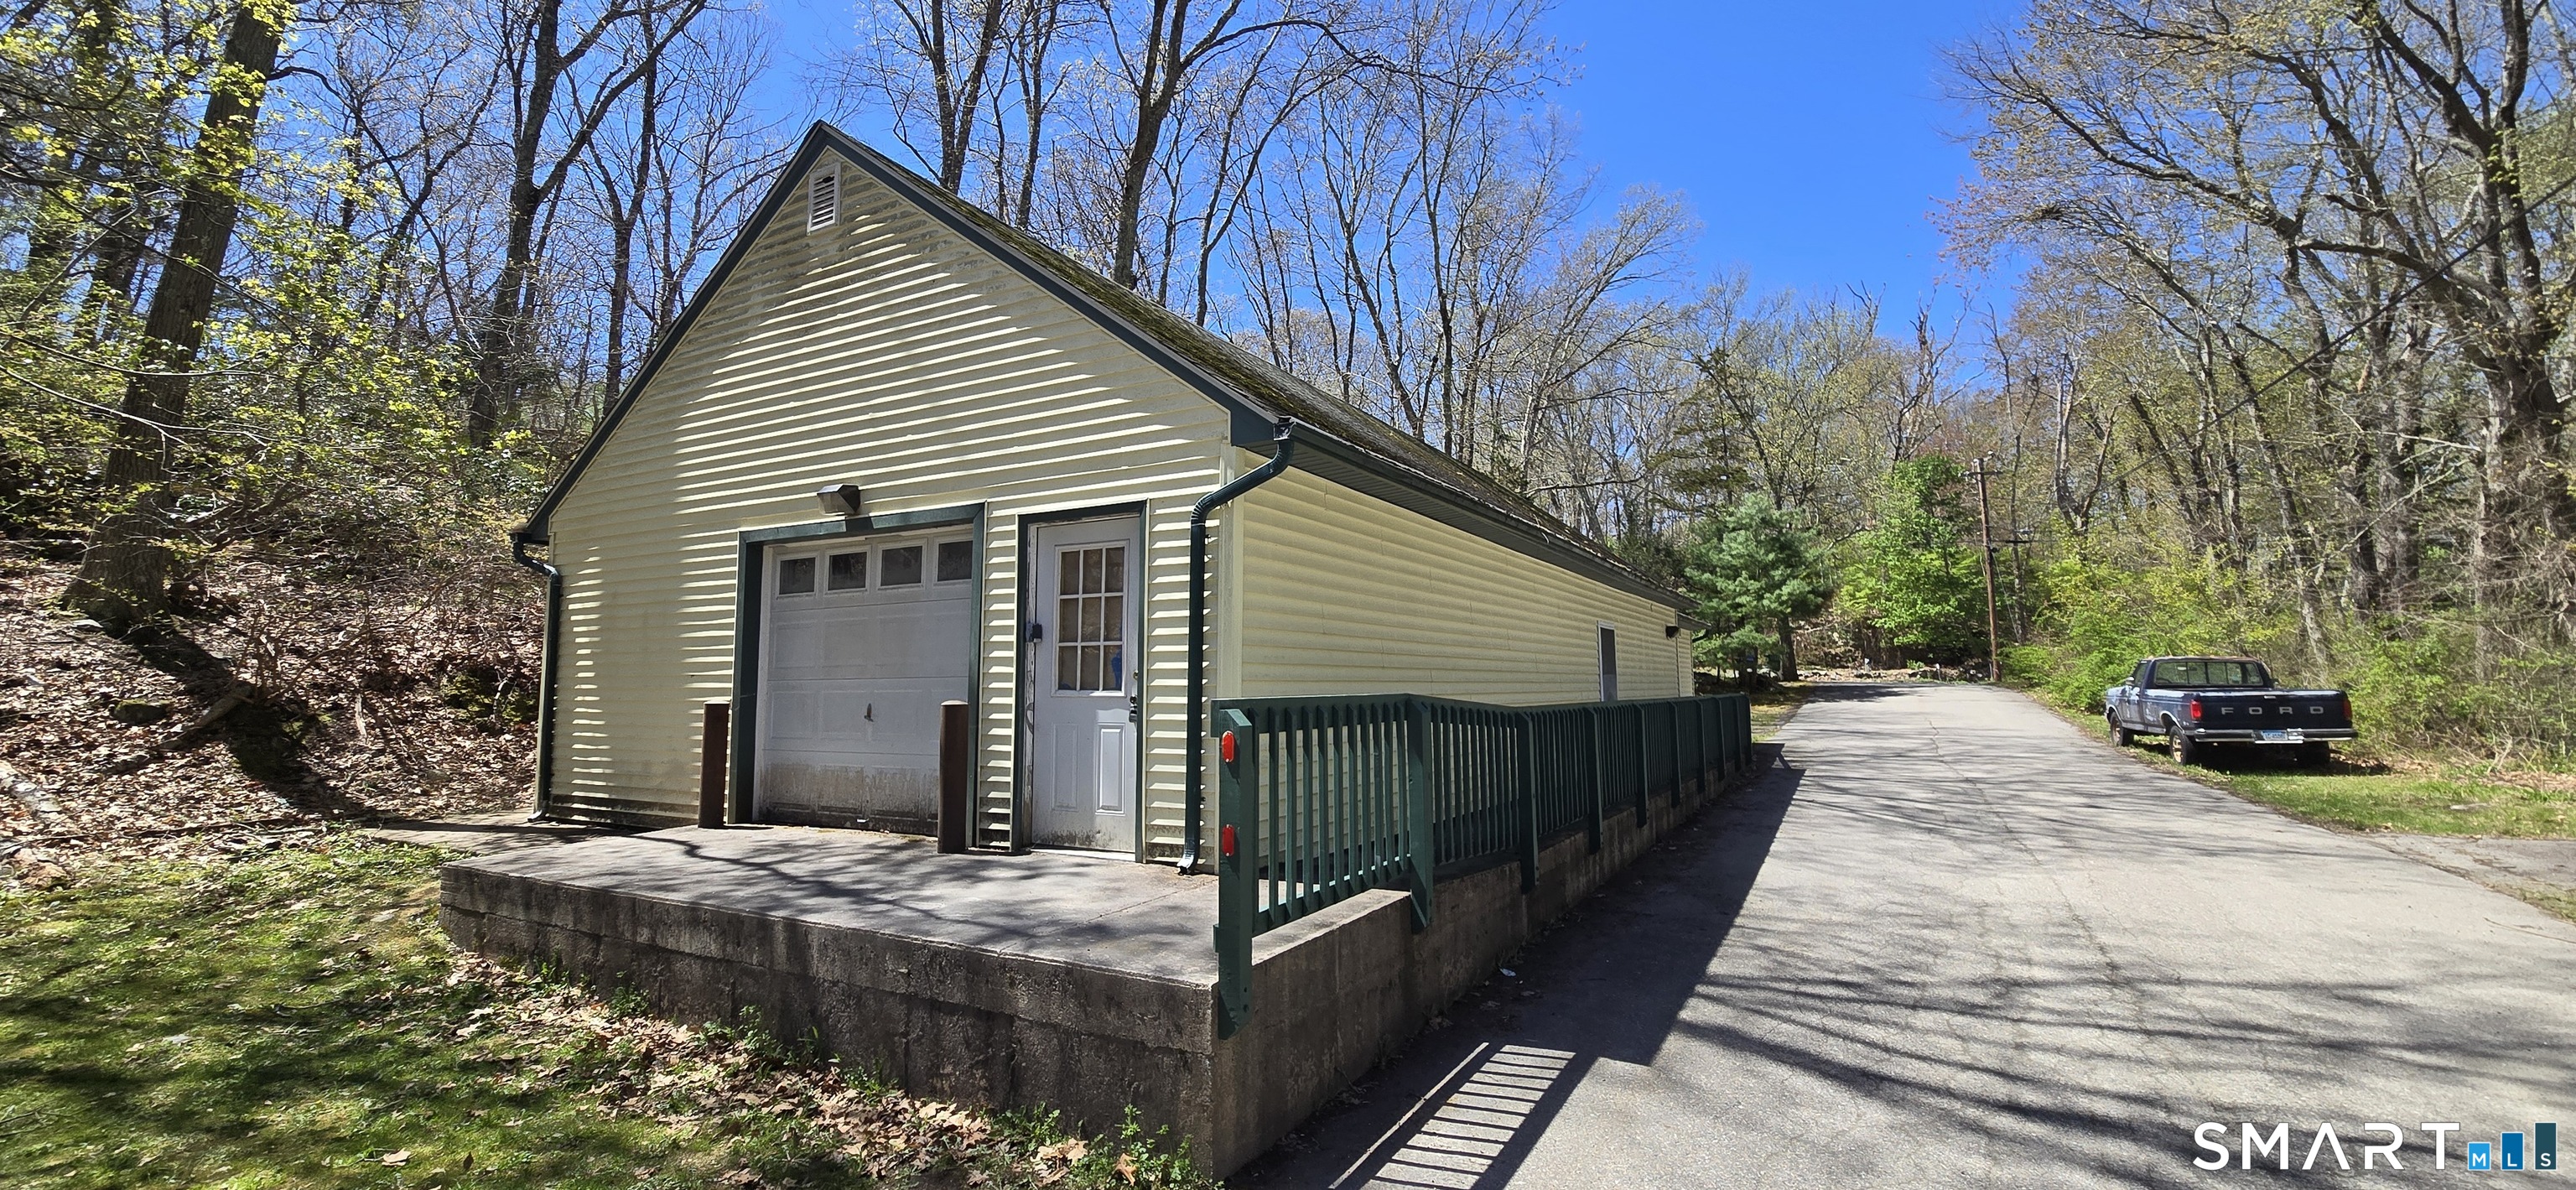

Street View
$1,995,000
Monthly Est:$9,930
 7 Beds
 7 Baths
7 full baths
 8,500sqft
59-65 Maple St, Chester, CT 06412
$1,995,000
$9,930/moEst:
Get Pre-Approved
Multi Family
Built in 1975
$-- HOA
2.56 acres lot
$235/sq.ft
Description
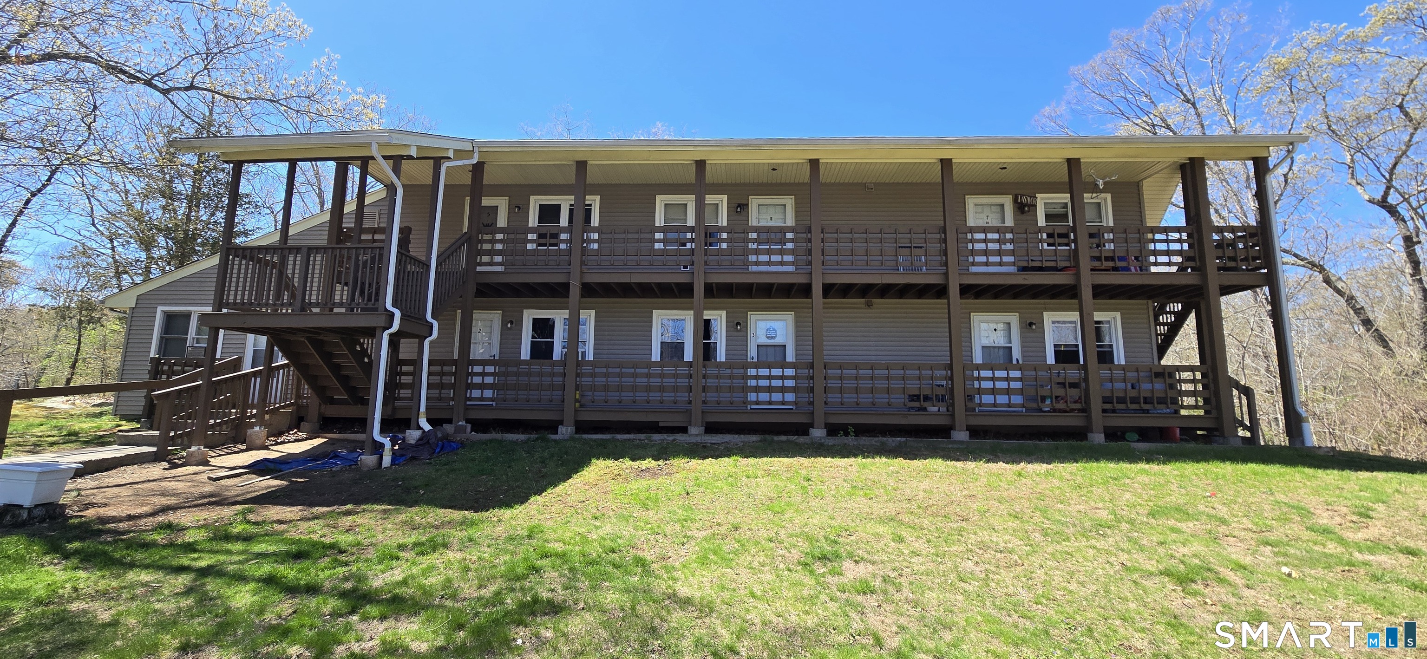
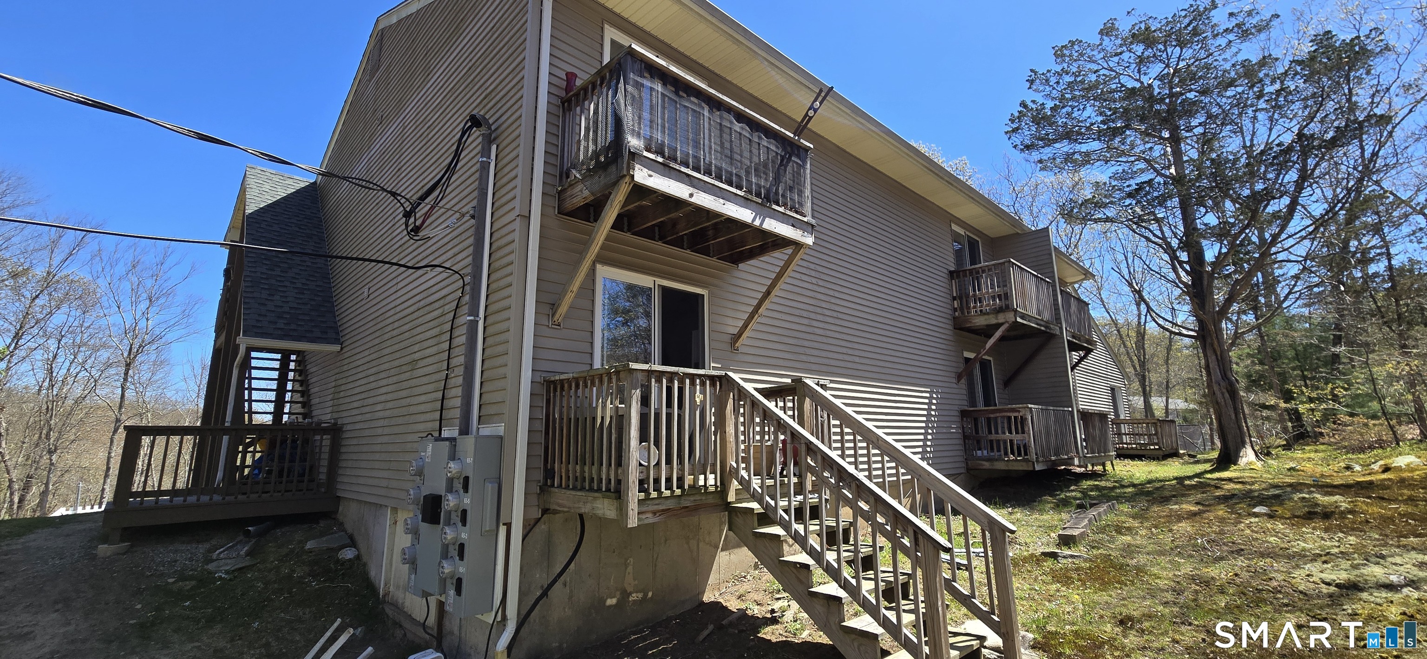
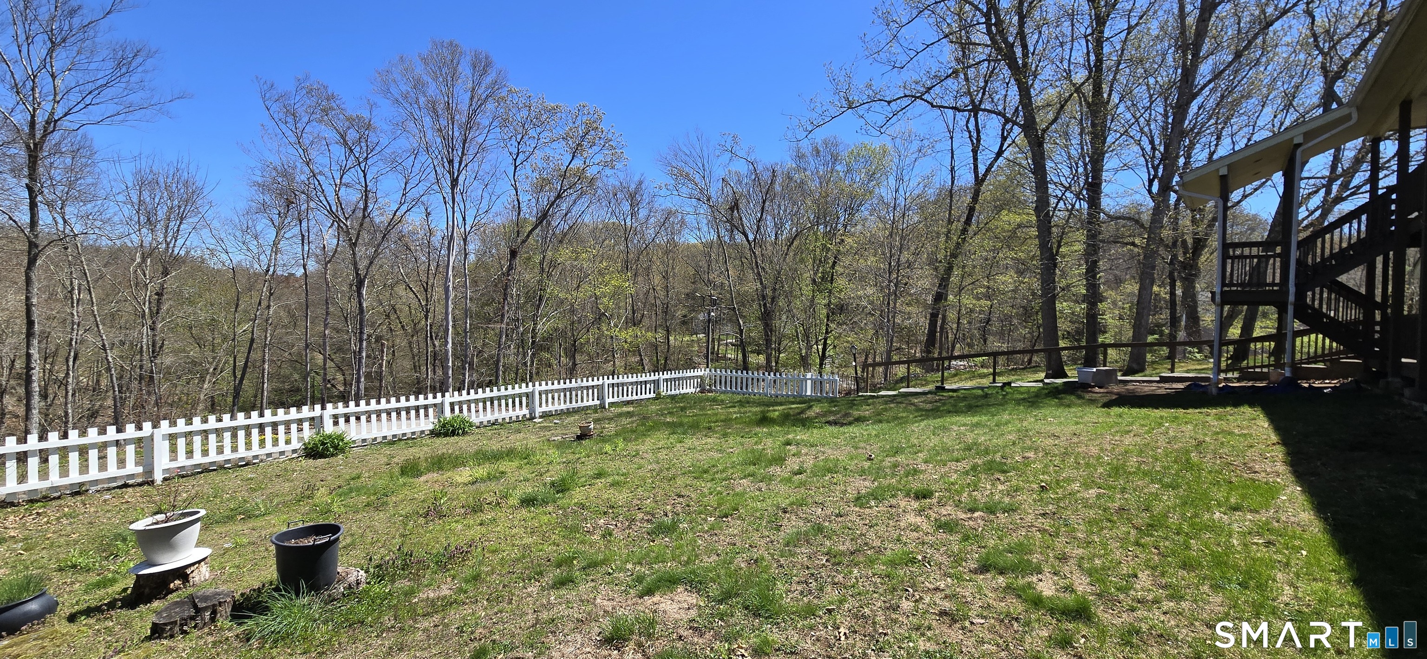
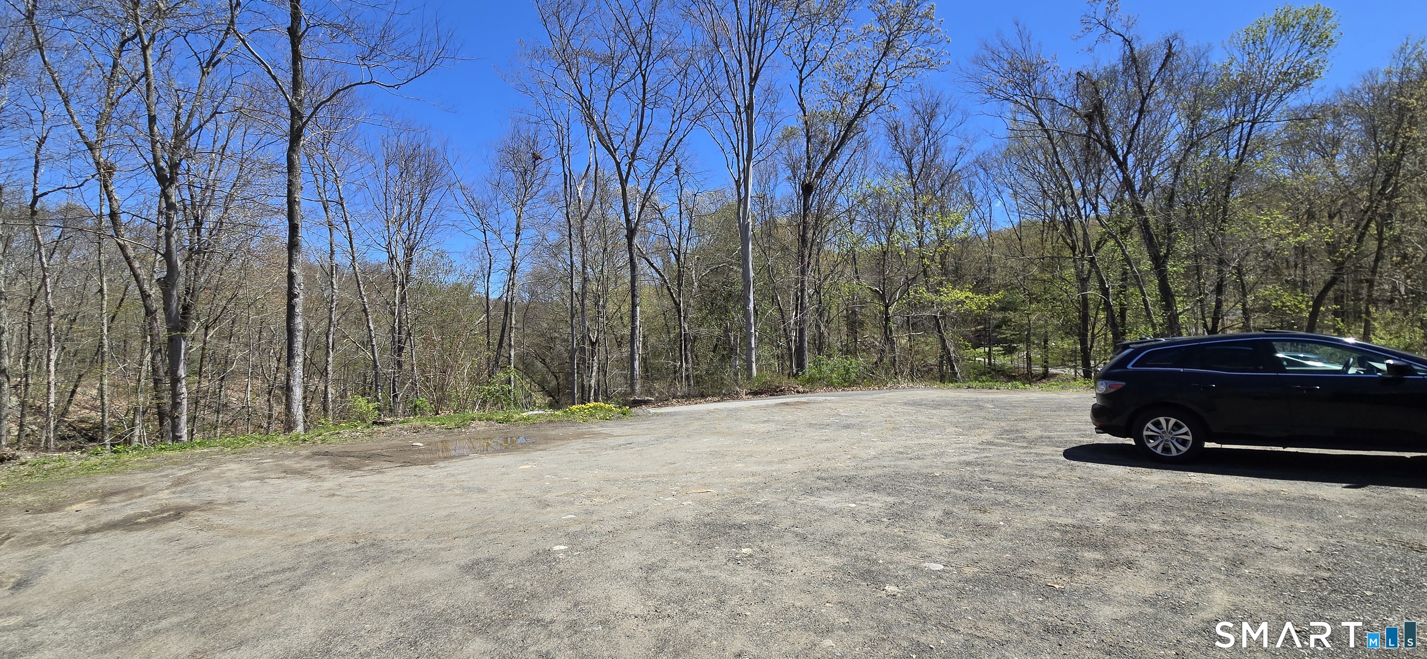
A stabilized apartment complex just one half mile from the picturesque downtown of Chester, CT. This property features a strong CAP ex profile including a new roof, electrical service, and well water treatment system. A 6% CAP rate is projected at entry assuming fully burdened vacancy, maintenance, and management figures. Each unit pays their own electric bill which includes the cost of heat and hot water. The owners pay for the dumpster, well water and treatment, the common electric bill, taxes, and insurance. Three of the seven residential units in the main building have washer and dryer hookups and there is off street parking for all units. A 1,500 square foot warehouse is positioned along the driveway at the base of the hill.
- Houzeo last checked: 5 hours ago
- Listing updated: October 2, 2026 at 6:35 pm
- Listing Provided by: Connor Wenchell | VC Property Group, LLC
- Source: SMART MLS-CT | MLS#: 24170551

Property Details
Status
Active Under Contract
Type
Multi Family
No. of Stories
-
County
City
Neighborhood
--
Year Built
1975
HOA Fees
-
Finished Area
8,500 sqft
Lot Size
2.56 acres lot
Basement Area
- sqft
MLS Name
SMART MLS
MLS Number
24170551
MLS Status
Under Contract - Continue to Show
Days on Market
164

Continue Your Journey in App
Find your dream home, receive real-time updates, and many more!
Download App
Continue Your Journey in App
Find your dream home, receive real-time updates, and many more!
Location
HOA Management
0
HOA Fees
$-/
Disclaimer: Amenities are based on third-party information and may vary; buyers must independently verify all amenities, as information is deemed reliable but not guaranteed.
Facts & Features
Rooms
Bedrooms & bathrooms
Bedrooms: 7
Bathrooms: 7
Interior
Heating
Electric, Baseboard
Sewer
Septic
Cooling
None
Construction
Year Built
Year Built: 1975
Home type
Multi Family
Architectural Style
Units On Different Floors, Units Are Side By Side
Roof
Asphalt Shingle
Foundation Details
Concrete
Utilities & Energy
Parking Features
Detached Garage, Driveway
Basement
Full
Water Source
Public Water Connected, Private Well
Other Features
Subdivision Name
N/a
Lot Features
Treed
Price History
| Date | Event | Price |
|---|---|---|
08/16/2026 Source: | Contingent (Active Under Contract) | $1,995,000 -5.00% $235/sqft |
04/27/2026 Source: | Listed for Sale | $2,100,000 $247/sqft |

Find Homes by Property Features in Chester, CT


Based on information provided to and compiled by the SMART MLS, Inc. through Oct 09, 2026, 02:30PM. IDX information is provided exclusively for consumers’ personal, non-commercial use. It may not be used for any purpose other than to identify prospective properties consumers may be interested in purchasing. The data is deemed reliable but is not guaranteed accurate by the MLS. ©2026 SMART MLS, Inc. All Rights Reserved.
 Advertising Broker: Derek Greene | The Greene Realty Group