- Overview
- Description
- Property Details
- Location
- Facts & Features
- Getting Around
- Nearby Homes

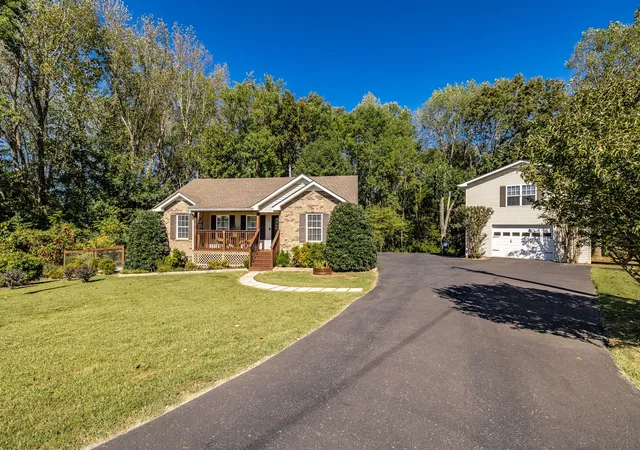

Street View
$399,900
Monthly Est:$1,990
 3 Beds
 2 Baths
2 full baths
 2,136sqft
59 Cloudy Ln, Lafayette, TN 37083
$399,900
$1,990/moEst:
Get Pre-Approved
Single Family Residence
Built in 2007
$-- HOA
1.07 acres lot
$187/sq.ft
Description
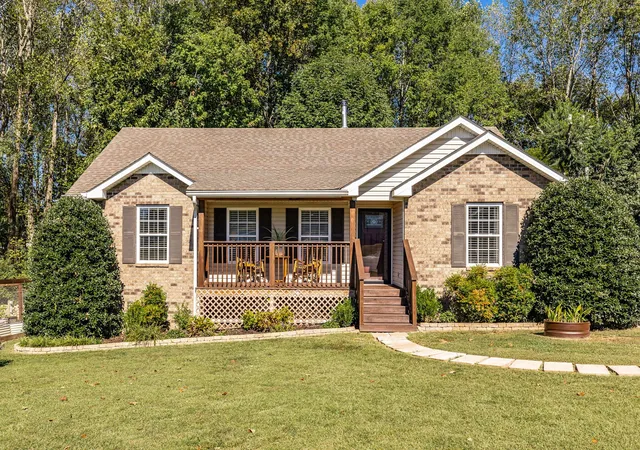
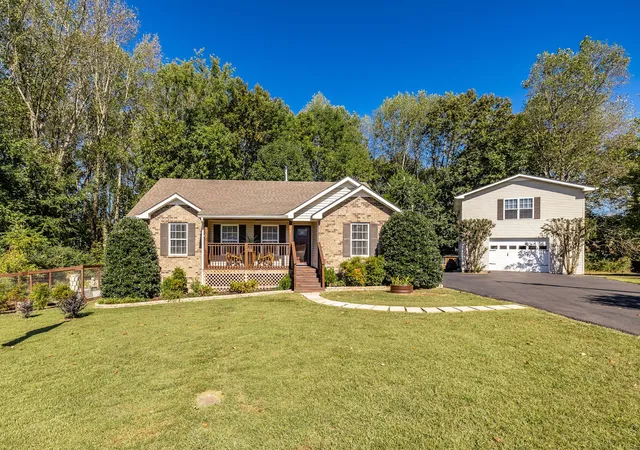
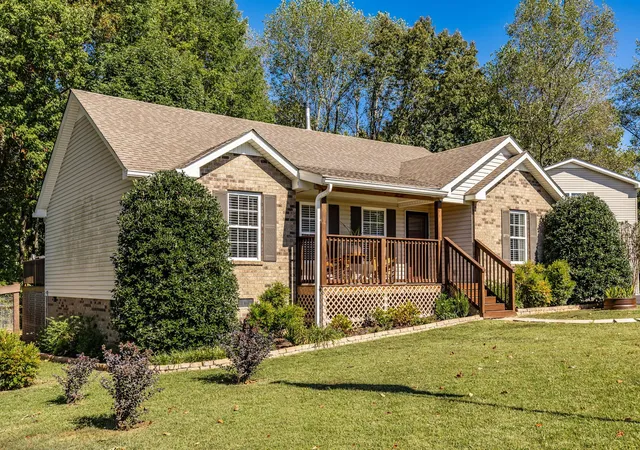
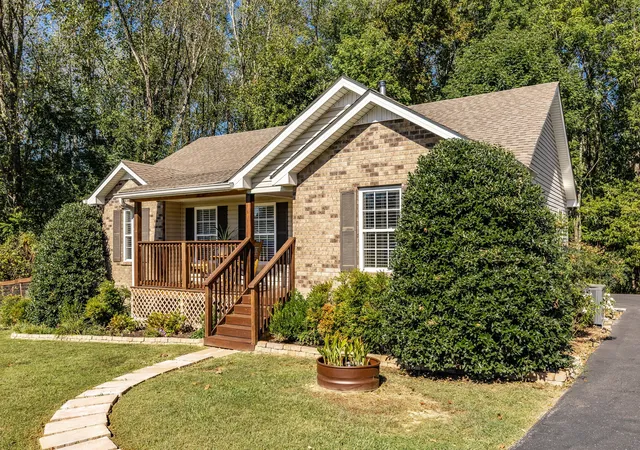
This home is a must see, minutes from restaurants, schools, shopping and all Lafayette has to offer! It's been immaculately cared for and has a long list of updates and upgrades (see attached full list). The main home has 3 bedrooms and 2 baths on a single floor. Get cozy in the fall-ready living room with a cast iron wood-burning stove for added comfort. The kitchen is completely updated with quartz countertops, stainless steel appliances, a composite granite sink, new fixtures and a newly-added pantry. Quartz countertops are carried throughout the house in the bathrooms. The master suite includes a large bedroom with a ship lap accent wall, updated bathroom with walk-in shower and a large walk-in closet. The HVAC unit was replaced in 2025 and the water heater in 2024. A rainsoft water system services the entire home. The electrical panel updates are generator-ready and a storm shelter waits in the garage should the weather turn bad.
As great as the home is, the exterior offers just as much with a fully screened deck with outlets, a large fan and propane fire pit that all convey. A 15ft pool with a large deck overlooks the fenced garden area with 6 raised beds. On the other side of the home is the detached heated and cooled garage. Downstairs in the garage includes a workshop area and a half bath. Upstairs is full of possibility with a fully finished apartment with full bath that could be used as a home office, income-producing rental, in-law quarters, gym or whatever else you can dream up.
- Houzeo last checked: 5 minutes ago
- Listing updated: October 9, 2026 at 5:02 am
- Listing Provided by: Jeff Skaggs (615) 397-4473 DRE #357936 | Onward Real Estate (615) 656-8599
- Source: Nashville (RealTracs Mid) MLS-TN | MLS#: 3603493

Property Details
Status
Active
Type
Single Family Residence
No. of Stories
1
County
City
Neighborhood
--
Year Built
2007
HOA Fees
-
Finished Area
2,136 sqft
Lot Size
1.07 acres lot
Basement Area
- sqft
MLS Name
Nashville (RealTracs Mid) MLS
MLS Number
3603493
MLS Status
Active

Continue Your Journey in App
Find your dream home, receive real-time updates, and many more!
Download App
Continue Your Journey in App
Find your dream home, receive real-time updates, and many more!
Location
Facts & Features
Rooms
Bedrooms & bathrooms
Bedrooms: 3
Bathrooms: 2
Interior
Flooring
Carpet, Wood, Tile
Cooling
Central Air
Heating
Central, Wood Stove
Interior Features
Ceiling Fan(s), Extra Closets, In Law Floorplan, Open Floorplan, Pantry, Smart Camera(s)/recording, Smart Thermostat, Walk In Closet(s)
Exterior Features
Smart Camera(s)/recording, Storm Shelter
Appliances
Oven, Electric Range, Dishwasher, Dryer, Microwave, Refrigerator, Stainless Steel Appliance(s), Washer, Water Purifier
Sewer
Septic Tank
Construction
Year Built
Year Built: 2007
Home type
Single Family Residence
Construction Materials
Brick, Vinyl Siding
Utilities & Energy
Laundry Features
Electric Dryer Hookup, Washer Hookup
Parking Features
Garage Door Opener, Detached, Asphalt, Driveway
Basement
Crawl Space
Water Source
Public
Fireplace Features
Living Room, Wood Burning
Security Features
Smoke Detector(s)
Utilities
Water Available
Pool Features
Above Ground
Other Features
Lot Features
Cul De Sac, Level, Private, Wooded
Patio And Porch Features
Deck, Covered, Porch, Screened
Subdivision Name
Oak Leaf
Price History
| Date | Event | Price |
|---|---|---|
10/09/2026 Source: | Listed for Sale | $399,900 $187/sqft |
09/30/2026 Source: | Coming Soon | $399,900 $187/sqft |

Nearby Homes

Find Homes by Property Features in Lafayette, TN
Nearby New Homes For Sale

Based on information from Realtracs® through Oct 09, 2026, 06:45AM. Data courtesy of Realtracs® MLS as distributed by MLS GRID. Some IDX listings have been excluded from this website. All data is obtained from various sources and may not have been verified by the broker or MLS GRID. Supplied Open House Information is subject to change without notice. All information should be independently reviewed and verified for accuracy. Properties may or may not be listed by the office/agent presenting the information. IDX information is provided exclusively for consumers’ personal, noncommercial use. It may not be used for any purpose other than to identify prospective properties consumers may be interested in purchasing. The data is deemed reliable but is not guaranteed by MLS GRID. The use of the MLS GRID Data may be subject to an end-user license agreement prescribed by Realtracs® MLS. © 2026 RealTracs Solutions. All Rights Reserved. Angela Fowler Real Estate, LLC | 423.320.4620 | afowler@catt.com Mailing Address: 452 Kailors Cove Cir, Ringgold, GA 30736
 Advertising Broker: Angela Fowler | Angela Fowler Real Estate, LLC.