Realty Solution
Powered by 
- 0
- 6
- Overview
- Description
- Property Details
- Location
- HOA Management
- Facts & Features
- Getting Around
- Nearby Homes


Listed by: Matt Vanderbeek (949) 795-8914 DRE #01270203 | Pro Realty Group (949) 795-8914
$1,199,900
Monthly Est:$5,972
 3 Beds
 2 Baths
2 full baths
 1,426sqft
59 Colony, Aliso Viejo, CA 92656
$1,199,900
$5,972/moEst:
Get Pre-Approved
Condominium
Built in 1994
$279.33/mo HOA
2.72 acres lot
$841/sq.ft
Description
Timeless, designer-remodeled 3-bedroom, 2-bath, 1,426 sq ft Mediterranean-style, single-level home in Aliso Viejo, meticulously maintained and tucked against a landscaped slope for rare privacy and quiet. A private courtyard entry with turf, stepping stones and path lights opens to a bright great room with vaulted ceilings, recessed lighting and wide-plank natural oak floors throughout. A see-through gas fireplace with marble surround and a shiplap chimney wall anchors the living room, framed by custom built-ins and floating shelves.
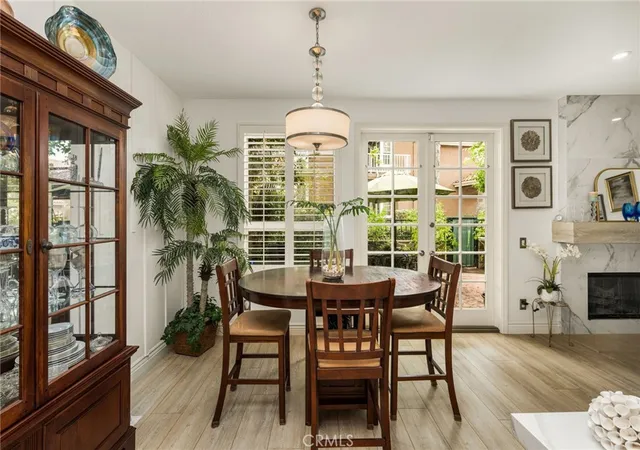
The kitchen features white shaker cabinetry, Revere marble counters, a marble mosaic backsplash, under-cabinet lighting, pots-and-pans drawers, and an island with seating and a built-in dual-zone wine cooler. A GE Profile slide-in gas range with convection and warming drawer completes the space, and the dining area, lit by a beaded chandelier, flows to the living room and backyard.
The primary suite offers a vaulted ceiling, clerestory windows with plantation shutters, a slider to a private patio and a California Closets system. Its spa-style bath features Ann Sacks honed marble floors, a marble hexagon shower floor, floor-to-ceiling tile, frameless glass, and a Restoration Hardware vanity with Carrara marble top. The guest bath has subway tile to the ceiling, a marble mosaic floor and a honed marble vanity top. Both secondary bedrooms have hardwood floors and mirrored closet doors, and the third works well as a home office.
Motorized woven shades, an updated HVAC system, a hallway built-in, a laundry room with patterned tile, and a two-car garage with epoxy floor and cabinetry complete the interior. Outside, a red tile roof, arched entry and stained-glass accent windows add Mediterranean charm. The quiet, low-maintenance backyard backs to a landscaped slope and features a Belgard paver patio, striped window awnings, turf with stepping-stone paths, and planters with olive trees. The HOA maintains the front landscaping, and the home is close to shopping, dining, parks and freeways. Move-in ready and lovingly cared for, this is single-level living at its best.
- Houzeo last checked: 12 minutes ago
- Listing updated: October 5, 2026 at 10:21 pm
- Source: California Regional MLS-CA | MLS#: OC26212794

Part of

Property Details
Status
Active Under Contract
Type
Condominium
No. of Stories
1
County
City
Neighborhood
--
Year Built
1994
HOA Fees
$279.33/mo
Finished Area
1,426 sqft
Lot Size
2.72 acres lot
Basement Area
- sqft
MLS Name
California Regional MLS
MLS Number
OC26212794
MLS Status
ActiveUnderContract
Days on Market
7
Cumulative Days on Market
5

Continue Your Journey in App
Find your dream home, receive real-time updates, and many more!
Download App
Continue Your Journey in App
Find your dream home, receive real-time updates, and many more!
Location
HOA Management
The Colony
HOA Fees
$232/ Monthly
Aliso Viejo Community Association
HOA Fees
$142/ Quarterly
Amenities
 Amenities and services may be covered by one or multiple associations and service providers.
 Lawn Care
 Maintenance
Disclaimer: Amenities are based on third-party information and may vary; buyers must independently verify all amenities, as information is deemed reliable but not guaranteed.
Facts & Features
Rooms
Bedrooms & bathrooms
Bedrooms: 3
Bathrooms: 2
Interior
Exterior Features
Awnings, Lighting, Rain Gutters
Sewer
Private Sewer
Interior Features
Breakfast Bar, Built In Features, Cathedral Ceilings, High Ceilings, Open Floorplan, Stone Counters, Recessed Lighting, Storage, All Bedrooms Down, Bedroom On Main Level, Main Level Primary, Primary Suite
Heating
Central, Forced Air, Natural Gas
Flooring
Stone, Tile, Wood
Appliances
Convection Oven, Dishwasher, Disposal, Gas Range, Microwave, Water To Refrigerator, Water Heater, Warming Drawer
Cooling
Central Air, High Efficiency
Window Features
Blinds, Custom Coverings, Plantation Shutters, Screens, Stained Glass
Construction
Year Built
Year Built: 1994
Home type
Condominium
Foundation Details
Slab
Property Condition
Updated Remodeled, Turnkey
Roof
Tile
Construction Materials
Drywall, Ducts Professionally Air Sealed, Stucco
Utilities & Energy
Association Amenities
Maintenance Grounds, Maintenance Front Yard
Water Source
Public
Laundry Features
Inside, Laundry Room
Fireplace Features
Living Room
Parking Features
Concrete, Direct Access, Door Single, Garage, No Driveway, Storage
Pool Features
None
Security Features
Carbon Monoxide Detectors, Smoke Detectors
Electric
Standard
Other Features
Disclosures
Covenants Restrictions Disclosure, Hoa Disclosure
Lot Features
Back Yard, Sprinkler System
Subdivision Name
Colony (coln)
Community Features
Curbs, Storm Drains, Street Lights, Suburban
Patio And Porch Features
Concrete, Front Porch, Patio
Price History
| Date | Event | Price |
|---|---|---|
10/05/2026 Source: | Contingent (Active Under Contract) | $1,199,900 $841/sqft |
09/30/2026 Source: | Off Market | $1,199,900 $841/sqft |
09/30/2026 Source: | Listed for Sale | $1,199,900 $841/sqft |

Nearby Homes




Find Homes by Property Features in Aliso Viejo, CA


Based on information from California Regional Multiple Listing Service, Inc. as of Oct 08, 2026, 09:30PM and /or other sources. All data, including all measurements and calculations of area, is obtained from various sources and has not been, and will not be, verified by broker or MLS. All information should be independently reviewed and verified for accuracy. Properties may or may not be listed by the office/agent presenting the information. Information being provided is for consumers’ personal, non-commercial use and may not be used for any purpose other than to identify prospective properties consumers may be interested in purchasing. This website may not include listings or property addresses of sellers who have directed their listing brokers to withhold their listing or their property address from display on the Internet. © 2026 California Regional Multiple Listing Service. All Rights Reserved.
 Advertising Broker: William Johnson DRE #01463271 | William Johnson Brokerage