The Greene Realty
Powered by 
- 18
- Overview
- Description
- Property Details
- Location
- Facts & Features
- Getting Around
- Nearby Homes
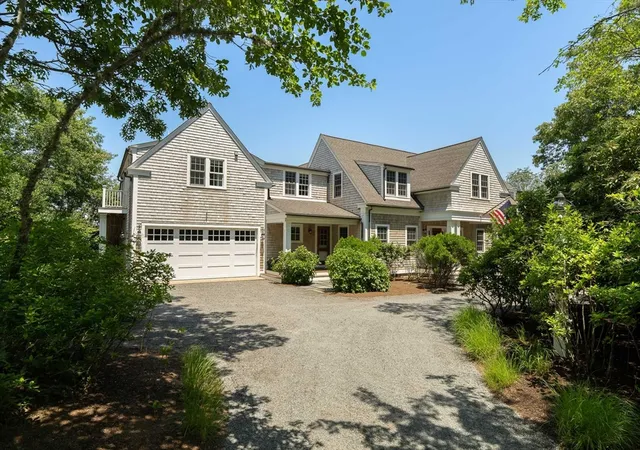

Street View
$6,150,000
Monthly Est:$30,611
 6 Beds
 7 Baths
5 full baths + 2 half baths
 5,034sqft
59 Hagerty Dr, Vineyard Haven, MA 02568
$6,150,000
$30,611/moEst:
Get Pre-Approved
Single Family Residence
Built in 2003
$-- HOA
1.15 acres lot
$1,222/sq.ft
Description
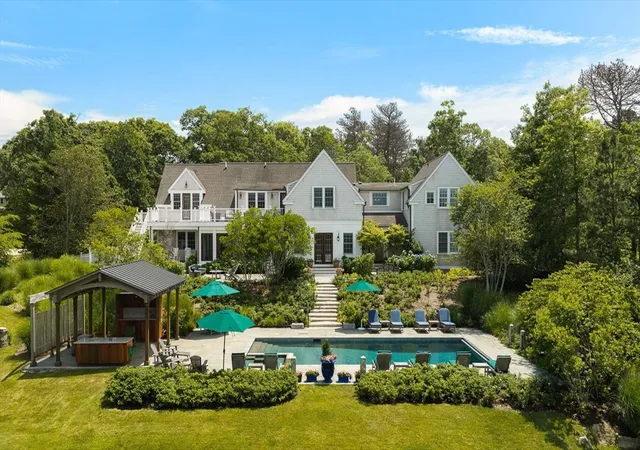
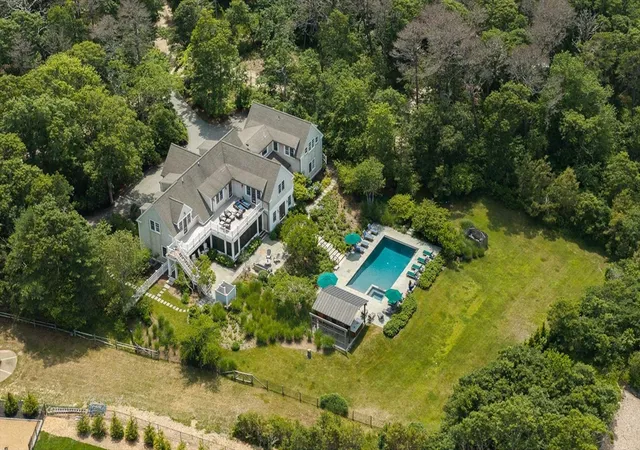
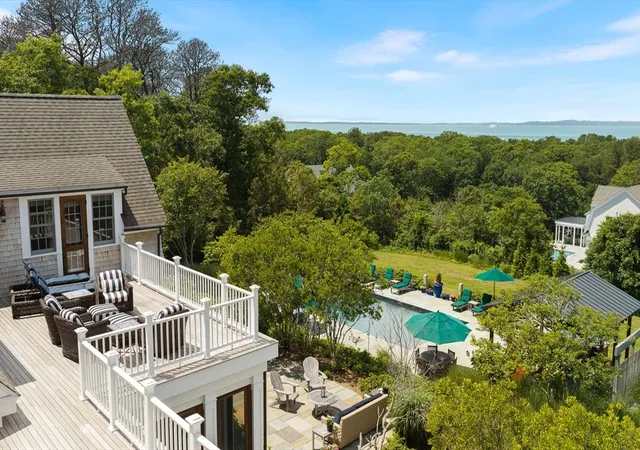
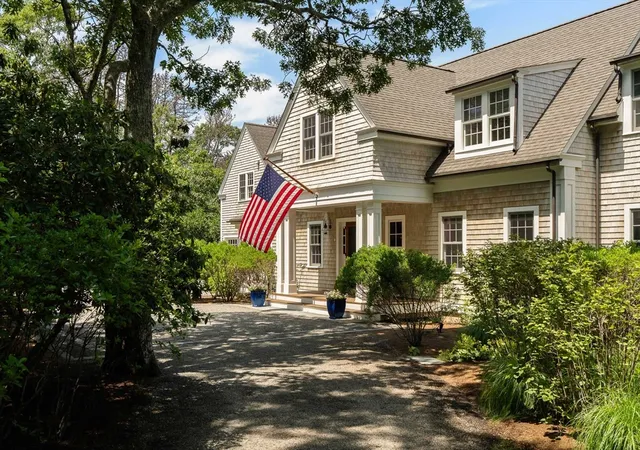
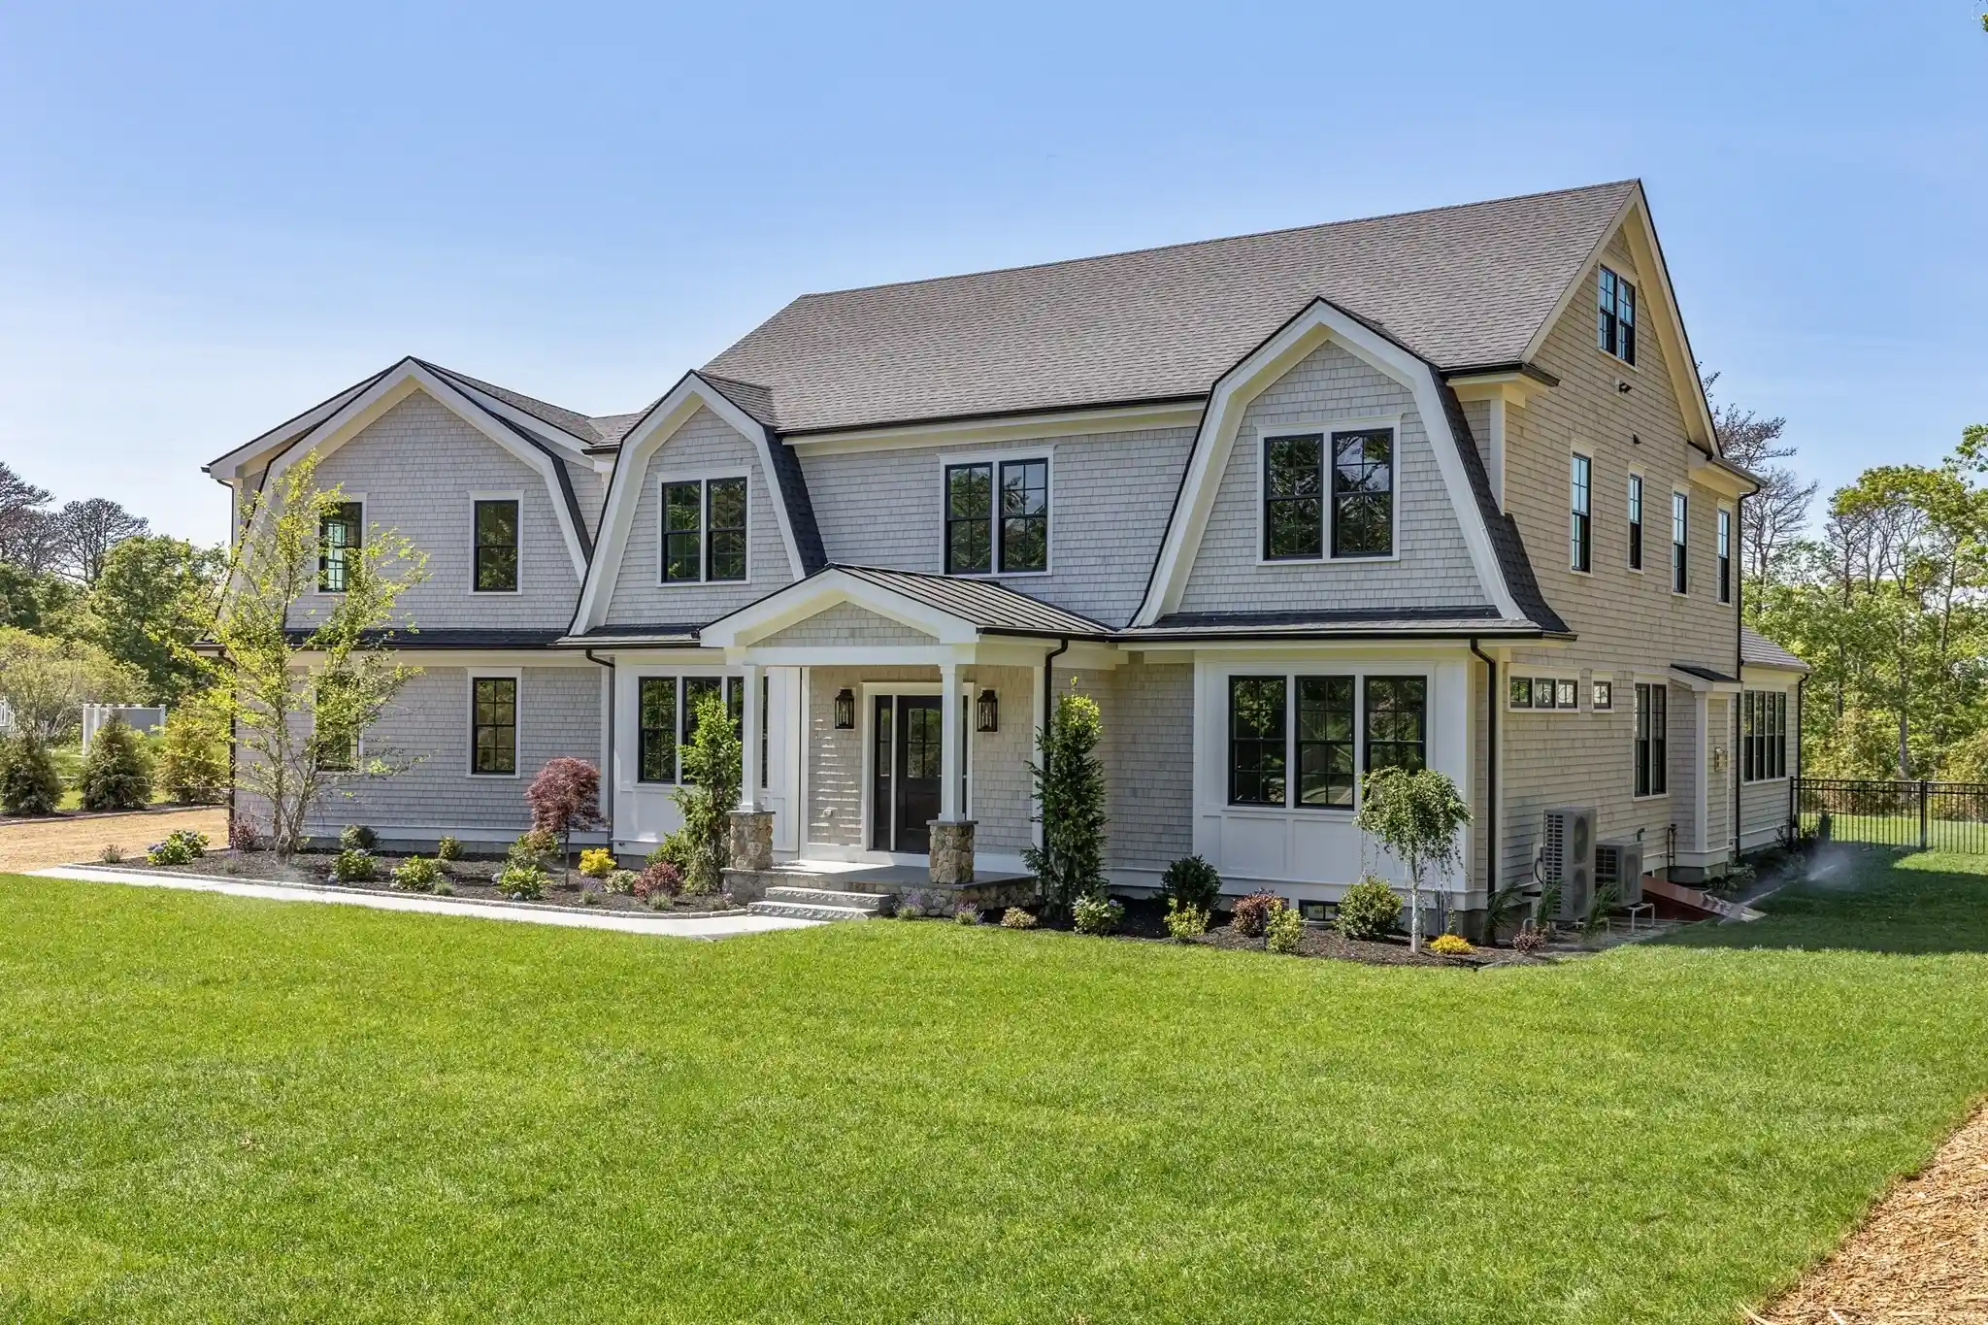
Tucked away on a quiet street in coveted West Chop, this pristine property offers exceptional privacy, stunning scenery, and easy access to downtown Vineyard Haven. Designed for effortless indoor-outdoor living, this sophisticated compound combines timeless charm with every modern amenity. The first floor features an inviting open-concept layout ideal for both relaxed family living and entertaining. The kitchen overlooks the dining area, an intimate sitting area, and a versatile game and reading area beyond. The spacious TV and family room features custom built-in bookcases and French doors that open onto a bluestone patio and the pool area beyond. A generous screened porch provides additional living space. Completing the first floor is a large guest bedroom with an ensuite bath, along with a powder room, pantry, mudroom, and laundry room. Upstairs, the gracious primary suite features vaulted ceilings, a sitting area, and a luxurious bath with a soaking tub. There are two additional guest bedrooms, each with an ensuite bath. A private sun deck overlooks the pool and beautifully landscaped grounds, offering a wonderful spot to relax and enjoy distant water views. A dedicated office with water views toward Woods Hole and the Elizabeth Islands provides an inspiring setting for work or quiet retreat. Above the garage, a separate one-bedroom apartment offers a full kitchen, bath, and laundry, with convenient interior and exterior access. The living space in the apartment is currently being used as the sixth bedroom. Outside, the property transforms into a private oasis. The upper garden patio features an inviting sofa seating, while a stone staircase leads down to the heated 20' x 40' pool with spa. The expansive pool terrace is furnished with comfortable loungers and the pool cabana provides additional seating and a welcome retreat from the sun, all surrounded by lush, mature plantings. Other amenities include a gym, two enclosed outside showers and a pool powder room. With its exceptional privacy, generous living spaces, water views, pool and cabana, guest accommodations, this stunning property is truly one of the Grand Dames of West Chop.
- Houzeo last checked: 12 minutes ago
- Listing updated: August 22, 2026 at 7:05 am
- Listing Provided by: Carol Shore (508) 221-8186 | Donnelly + Co. (508) 627-1022
- Source: MLS Property Information Network-MA | MLS#: 73565263

Property Details
Status
Active
Type
Single Family Residence
No. of Stories
-
County
City
Neighborhood
--
Year Built
2003
HOA Fees
-
Finished Area
5,034 sqft
Lot Size
1.15 acres lot
Basement Area
- sqft
MLS Name
MLS Property Information Network
MLS Number
73565263
MLS Status
Active
Days on Market
73

Continue Your Journey in App
Find your dream home, receive real-time updates, and many more!
Continue Your Journey in App
Find your dream home, receive real-time updates, and many more!
Location
Facts & Features
Rooms
Bedrooms & bathrooms
Bedrooms: 6
Bathrooms: 7
Interior
Cooling
Central Air
Appliances
Water Heater
Heating
Forced Air, Propane
Sewer
Private Sewer
Construction
Year Built
Year Built: 2003
Home type
Single Family Residence
Foundation Details
Concrete Perimeter
Architectural Style
Other (see Remarks)
Utilities & Energy
Basement
Full, Partially Finished
Water Source
Public
Parking Features
Attached, Off Street
Other Features
Lot Features
Gentle Sloping
Price History
| Date | Event | Price |
|---|---|---|
08/19/2026 Source: | Listed for Sale | $6,150,000 $1,222/sqft |

Getting Around 59 Hagerty Dr
Bike Score®

Somewhat Bikeable
31/100
Walk Score®

Car-Dependent
6/100
Data provided by Redfin
Nearby Homes






Find Homes by Property Features in Vineyard Haven, MA

Based on information provided to and compiled by MLS Property Information Network, Inc. covering through Oct 31, 2026, 07:15AM. The property listing data and information, or the Images, set forth herein were provided to MLS Property Information Network, Inc. from third-party sources, including sellers, lessors and public records, and were compiled by MLS Property Information Network, Inc. The property listing data and information, and the Images, are for the personal, non-commercial use of consumers having a good faith interest in purchasing or leasing listed properties of the type displayed to them and may not be used for any purpose other than to identify prospective properties which such consumers may have a good faith interest in purchasing or leasing. MLS Property Information Network, Inc. and its subscribers disclaim any and all representations and warranties as to the accuracy of the property listing data and information, or as to the accuracy of any of the Images, set forth herein. All information provided is deemed reliable, but is not guaranteed to be accurate and should be independently verified. © 2026 MLS Property Information Network, Inc. All Rights Reserved.
 Advertising Broker: Derek Greene | The Greene Realty Group
