- Overview
- Description
- Property Details
- Location
- Facts & Features
- Getting Around



Listed by: Michael Rudolph (603) 431-1111 | RE/MAX Shoreline (603) 431-1111
$799,900
Monthly Est:$3,981
 4 Beds
 3 Baths
2 full baths + 1 half bath
 2,963sqft
59 Hanson Ln, Lyman, ME 04002
$799,900
$3,981/moEst:
Get Pre-Approved
Single Family Residence
Built in 1992
$-- HOA
5.38 acres lot
$270/sq.ft
Description
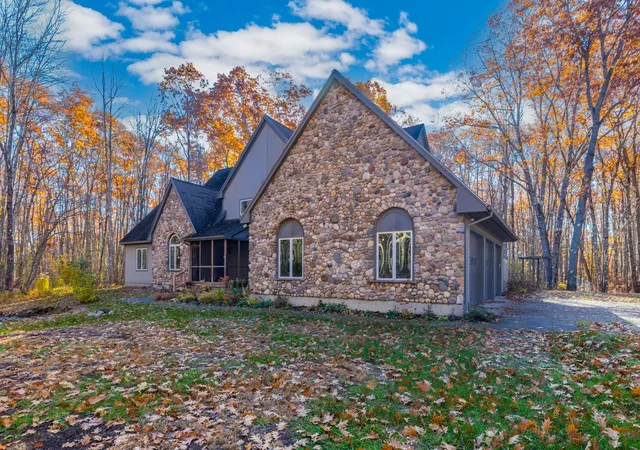
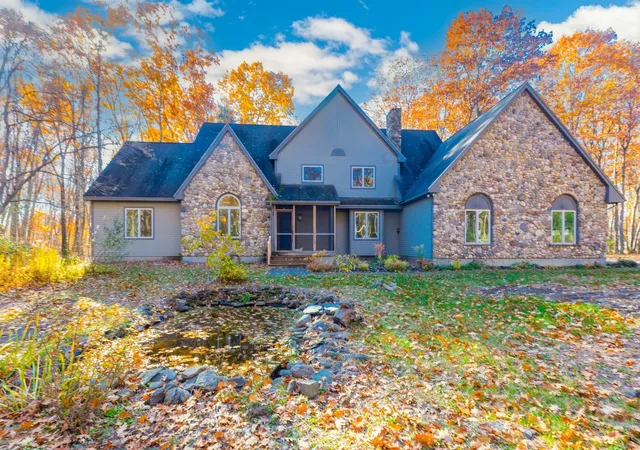
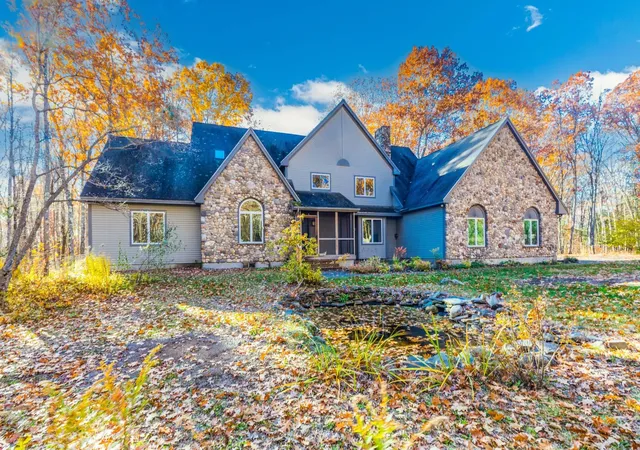
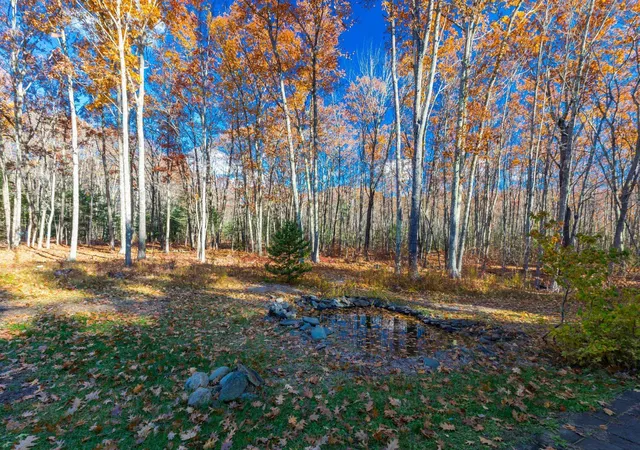
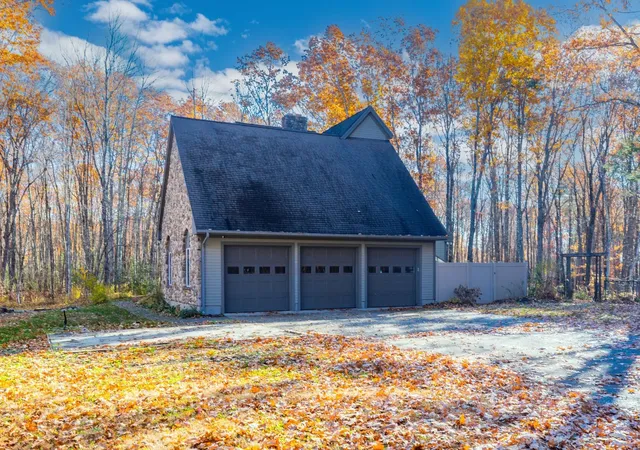
The perfect combination of home and setting. This expansive Contemporary provides you an abundance of space both inside and out. It's nicely situated in the Ambling Acres subdivision. The lot is mostly wooded, but it gives you open area as well for your future garden. Fenced area out back. Location is approximately a half hour to Portland or Portsmouth, with shopping and services available within easy reach as well. Inside, you'll love the versatility of the floor plan. Sizable first floor primary suite features two separate vanity areas, a shower with vaulted ceiling, a tub and separate walk-in closets. Immense great room/living room must truly be seen to be appreciated. Cathedral ceiling makes this room look even bigger. It features hardwood floors, cozy woodstove, skylights and plenty of glass that that helps to enhance the view of the lot. Sliders from both this area and the kitchen meet out on a common deck, making the home perfect for entertaining. Eat-in kitchen offers wood floors, an open beam, granite counters and plenty of cabinets. Just off this space you'll find an 8x15 laundry room, complete with stackable washer and dryer, sink, and loads of storage and counter space. Just off the side entry, there's a cozy library/den with built-in shelving. Make this a quiet getaway space for rainy day. Half bath just off the living room finishes out this level. Upstairs features three bedrooms and a full bath with double vanity and additional laundry hookups. There's also a large family room with built-in shelving. This room has a real open feel, as it looks out on the great room/living room below. Picture pool table here! You'll have access to the area out over the 3-car garage through one of the bedroom closets. Some systems have recently been upgraded, including electrical panels heating system/AC, and water heater. Interior of the home was just recently painted and new flooring was installed in the laundry room. It looks absolutely fantastic. Come take a look!
- Houzeo last checked: 1 minute ago
- Listing updated: November 6, 2026 at 8:40 pm
- Source: NEREN/Prime MLS-NH | MLS#: 5116656

Property Details
Status
Active
Type
Single Family Residence
No. of Stories
-
County
City
Neighborhood
--
Year Built
1992
HOA Fees
-
Finished Area
2,963 sqft
Lot Size
5.38 acres lot
Basement Area
- sqft
MLS Name
NEREN/Prime MLS
MLS Number
5116656
MLS Status
(10) Active - Active
Days on Market
3

Continue Your Journey in App
Find your dream home, receive real-time updates, and many more!
Continue Your Journey in App
Find your dream home, receive real-time updates, and many more!
Location
Facts & Features
Rooms
Bedrooms & bathrooms
Bedrooms: 4
Bathrooms: 3
Interior
Sewer
Leach Field, Private, Septic Tank
Cooling
Central Air
Heating
Oil, Forced Air
Appliances
Electric Cooktop, Dishwasher, Disposal, Microwave, Wall Oven, Refrigerator
Construction
Year Built
Year Built: 1992
Home type
Single Family Residence
Construction Materials
Wood Frame, Brick, Wood Exterior
Architectural Style
Contemporary
Property Condition
Existing
Foundation Details
Poured Concrete
Roof
Shingle
Utilities & Energy
Parking Features
Auto Open, Direct Access, Heated Garage, Storage Above
Basement
Full, Unfinished
Electric
Circuit Breakers
Utilities
Cable Available
Water Source
Private
Other Features
Lot Features
Landscaped, Wooded, Neighborhood
Price History
| Date | Event | Price |
|---|---|---|
11/06/2026 Source: | Listed for Sale | $799,900 +15.22% $270/sqft |
11/16/2022 Source: #1535611 | Price Increased | $694,249 +95.56% $234/sqft |
05/09/2017 Source: #1294961 | Sold | $355,000 $120/sqft |

Find Homes by Property Features in Lyman, ME


Based on information from PrimeMLS Inc. through Nov 07, 2026, 01:46AM. This display of listings may or may not be the entire Compilation from the PrimeMLS database, and PrimeMLS does not guarantee the accuracy of such information. The listing broker's offer of compensation is made only to other real estate licensees who are participant members of PrimeMLS. This information is deemed reliable, but not guaranteed. The data relating to real estate displayed on this display comes in part from the IDX Program of PrimeMLS. The information being provided is for consumers' personal, non- commercial use and may not be used for any purpose other than to identify prospective properties consumers may be interested in purchasing. Data last updated Nov 07, 2026, 01:46AM. © 2026 PrimeMLS, Inc. All Rights Reserved.
 Advertising Broker: Derek Greene | The Greene Realty Group
