The Greene Realty
Powered by 
- 0
- 4
- Overview
- Description
- Property Details
- Location
- Facts & Features
- Getting Around
 Price Drop: $6K (10/13)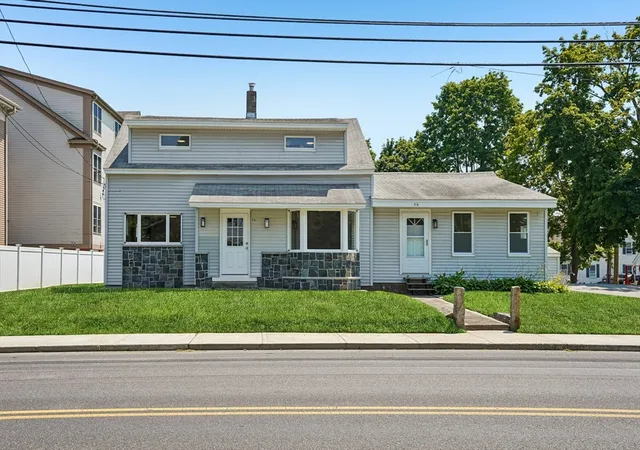

Street View
$699,000
Monthly Est:$3,479
 6 Beds
 3 Baths
3 full baths
 2,648sqft
59 Hartford Ave E, Uxbridge, MA 01569
$699,000
$3,479/moEst:
Get Pre-Approved
Multi Family
Built in 1900
$-- HOA
0.5 acre lot
$264/sq.ft
Description
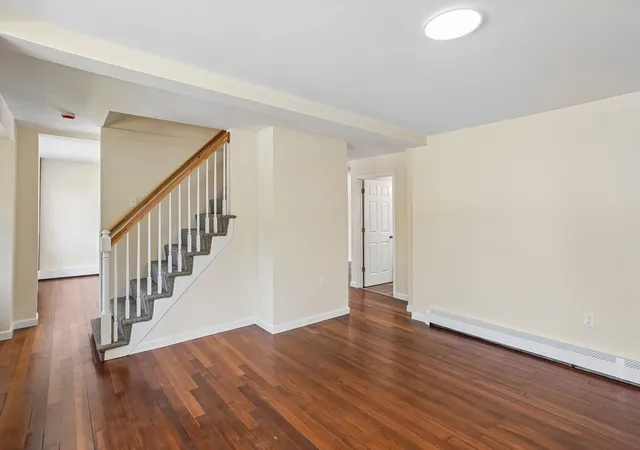
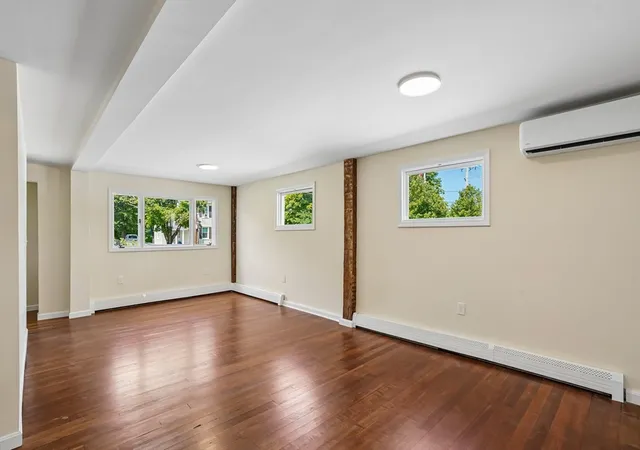
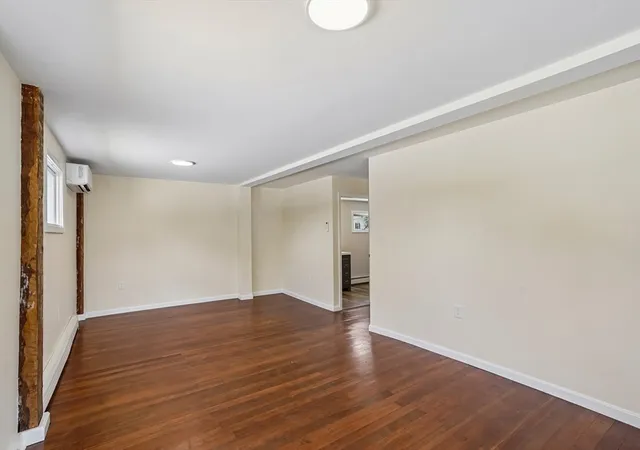
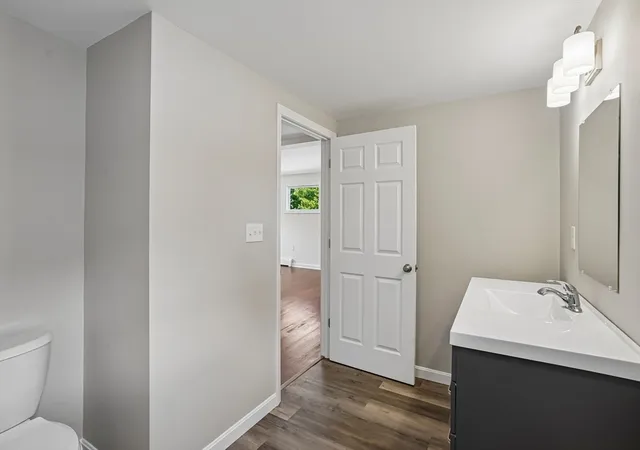
Price reduction! This is a great opportunity for you to live in a home, rent another and build an ADU in the back yard for a third income source. Looking for a multigenerational opportunity? This is it! Two houses on a level, almost-half-acre lot with a cleared back yard close to schools, groceries, and downtown Uxbridge. A large home in the front has been completely redone. The second floor includes 3 bedrooms and a bath. A second full bath is on the first floor. The front door welcomes you to an open floor plan that includes a living room (where a split AC-heat unit was installed in mid-July) & dining room, leading to your huge new kitchen. Off the kitchen-on one side is a large mud room, on the other a bonus space. The bonus space has a private entrance, making a great office, or whatever else you need it to be.The second unit is also updated and includes 3 bedrooms and a bath (where W&D units are). The vaulted ceiling living room includes a large wall air conditioning unit that cools the entire space. The living room leads to a cozy kitchen with ample cabinet space. Outside the living room is a large deck for summer days. Just beyond the deck is a parking area for two carsThe back yard is vast, with not only enough room for an ADU...a garden? playground? dog kennel? There are so many possibilities! Uxbridge has a small, walkable, historic downtown area centered around a town common. You will also find several conservation areas, local parks, and state properties with public walking, biking and hiking trails. Within this Blackstone Valley town you will also find a golf course, dog park, horse stables and history dating to the 1600’s including civil war re-enactments. Free street parking allows opportunities to visit local spots to eat, art exhibits, small shops, etc without having to worry about a parking ticket. Centrally located, Uxbridge is approximately 36 miles from Boston, 27 miles from Providence and 15 from Worcester.
- Houzeo last checked: 5 minutes ago
- Listing updated: October 16, 2026 at 6:31 pm
- Listing Provided by: Christine Whipple (508) 341-6454 | Berkshire Hathaway HomeServices Commonwealth Real Estate (508) 435-6333
- Source: MLS Property Information Network-MA | MLS#: 73557504

Property Details
Status
Active
Type
Multi Family
No. of Stories
3
County
City
Neighborhood
--
Year Built
1900
HOA Fees
-
Finished Area
2,648 sqft
Lot Size
0.5 acre lot
Basement Area
- sqft
MLS Name
MLS Property Information Network
MLS Number
73557504
MLS Status
Price Changed
Days on Market
77

Continue Your Journey in App
Find your dream home, receive real-time updates, and many more!
Download App
Continue Your Journey in App
Find your dream home, receive real-time updates, and many more!
Location
Facts & Features
Rooms
Bedrooms & bathrooms
Bedrooms: 6
Bathrooms: 3
Interior
Flooring
Hardwood
Appliances
Range, Refrigerator, Dishwasher, Washer, Dryer
Exterior Features
Balcony/deck, Rain Gutters
Sewer
Public Sewer
Interior Features
Upgraded Cabinets, Bathroom With Tub, Open Floorplan, Ceiling Fan(s), Cathedral/vaulted Ceilings, Kitchen, Family Room, Living Rm/dining Rm Combo, Office/den, Living Room
Cooling
None, Ductless, Wall Unit(s)
Heating
Natural Gas
Construction
Year Built
Year Built: 1900
Home type
Multi Family
Foundation Details
Concrete Perimeter, Stone
Construction Materials
Frame
Utilities & Energy
Parking Features
Paved Drive, Off Street, Paved
Water Source
Public
Other Features
Patio And Porch Features
Porch, Enclosed, Deck
Community Features
Shopping, Tennis Court(s), Park, Golf, House Of Worship, Private School, Public School
Lot Features
Corner Lot, Cleared, Level
Price History
| Date | Event | Price |
|---|---|---|
10/13/2026 Source: | Price Decreased | $699,000 -0.85% $264/sqft |
10/02/2026 Source: | Price Decreased | $705,000 -2.07% $266/sqft |
09/03/2026 Source: | Price Increased | $719,900 +2.84% $272/sqft |
07/31/2026 Source: | Listed for Sale | $700,000 -4.10% $264/sqft |
07/31/2026 Source: | Price Increased | $729,900 +73.79% $276/sqft |

Show more
Find Homes by Property Features in Uxbridge, MA

Based on information provided to and compiled by MLS Property Information Network, Inc. covering through Oct 17, 2026, 02:15AM. The property listing data and information, or the Images, set forth herein were provided to MLS Property Information Network, Inc. from third-party sources, including sellers, lessors and public records, and were compiled by MLS Property Information Network, Inc. The property listing data and information, and the Images, are for the personal, non-commercial use of consumers having a good faith interest in purchasing or leasing listed properties of the type displayed to them and may not be used for any purpose other than to identify prospective properties which such consumers may have a good faith interest in purchasing or leasing. MLS Property Information Network, Inc. and its subscribers disclaim any and all representations and warranties as to the accuracy of the property listing data and information, or as to the accuracy of any of the Images, set forth herein. All information provided is deemed reliable, but is not guaranteed to be accurate and should be independently verified. © 2026 MLS Property Information Network, Inc. All Rights Reserved.
 Advertising Broker: Derek Greene | The Greene Realty Group
