- Overview
- Description
- Property Details
- Location
- Facts & Features
- Getting Around
- Nearby Homes


$779,900
Monthly Est:$3,882
 4 Beds
 3 Baths
2 full baths + 1 half bath
 2,440sqft
59 Hearthstone Dr, Gansevoort, NY 12831
$779,900
$3,882/moEst:
Get Pre-Approved
Single Family Residence
Built in 1996
$-- HOA
0.46 acre lot
$320/sq.ft
Description
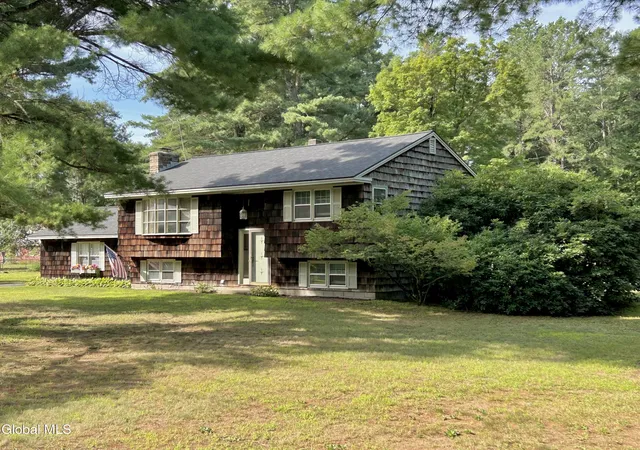
Move right into this gorgeous center hall colonial in the sought-after Fairways neighborhood! From the moment you enter, you'll appreciate the gleaming hardwood floors and inviting spaces designed for comfortable living and entertaining. The family room features a cozy wood-burning fireplace with a brick surround, complemented by custom built-in cabinetry and shelving and a bay window. Pocket doors lead into the formal living room. Additional highlights include California Closets, an oversize main floor laundry room, an updated primary bathroom, an updated guest bathroom, and a beautifully finished basement with a gas fireplace offering even more living space. Outside you will find a private oasis, where gorgeous landscaping and hardscape combine to create an exceptional outdoor retreat. Enjoy the outdoor setting on the front porch, or rear patios with a gas firepit and pergola! Recent updates include a 2016 roof, 2018 furnace and AC, 2026 irrigation system supplemental well pump and a new porch roof 2026. This fabulous home has it all - make it yours today!
- Houzeo last checked: 12 hours ago
- Listing updated: October 5, 2026 at 5:25 pm
- Listing Provided by: Jennifer R Johnson (518) 588-1392 DRE #10301207891 | Julie & Co Realty LLC (518) 350-7653
- Source: Greater Capital Association of Realtors (Global) MLS-NY | MLS#: 202627117

Property Details
Status
Pending
Type
Single Family Residence
No. of Stories
-
County
City
Neighborhood
--
Year Built
1996
HOA Fees
-
Finished Area
2,440 sqft
Lot Size
0.46 acre lot
Basement Area
- sqft
MLS Name
Greater Capital Association of Realtors (Global) MLS
MLS Number
202627117
MLS Status
Pending
Days on Market
8

Continue Your Journey in App
Find your dream home, receive real-time updates, and many more!
Download App
Continue Your Journey in App
Find your dream home, receive real-time updates, and many more!
Location
Facts & Features
Rooms
Bedrooms & bathrooms
Bedrooms: 4
Bathrooms: 3
Interior
Window Features
Bay Window(s), Blinds
Appliances
Dishwasher, Microwave, Oven, Range, Refrigerator, Washer/dryer
Interior Features
High Speed Internet, Paddle Fan, Solid Surface Counters, Walk In Closet(s), Wall Paneling, Built In Features, Ceramic Tile Bath, Crown Molding, Eat In Kitchen
Heating
Forced Air, Natural Gas
Sewer
Public Sewer
Exterior Features
Drive Paved, Garden, Lighting
Flooring
Ceramic Tile, Hardwood
Cooling
Central Air
Construction
Year Built
Year Built: 1996
Home type
Single Family Residence
Architectural Style
Colonial
Construction Materials
Vinyl Siding
Roof
Asphalt
Property Condition
Updated/remodeled
Foundation Details
Concrete Perimeter
Utilities & Energy
Fireplace Features
Basement, Family Room, Gas, Wood Burning
Water Source
Public
Parking Features
Off Street, Paved, Attached, Driveway, Garage Door Opener
Security Features
Smoke Detector(s), Security System, Carbon Monoxide Detector(s)
Laundry Features
Laundry Room, Main Level
Utilities
Cable Available
Basement
Finished, Full, Heated, Interior Entry
Electric
200+ Amp Service
Other Features
Subdivision Name
The Fairways
Lot Features
Level, Sprinklers In Front, Sprinklers In Rear, Landscaped
Patio And Porch Features
Front Porch, Patio
Price History
| Date | Event | Price |
|---|---|---|
10/05/2026 Source: | Pending | $779,900 $320/sqft |
09/29/2026 Source: | Listed for Sale | $779,900 $320/sqft |

Nearby Homes




Find Homes by Property Features in Gansevoort, NY
Nearby New Homes For Sale

Based on information from the Global Multiple Listing Service, Inc. through Oct 07, 2026, 06:00AM. Information is provided exclusively for consumers’ personal, non-commercial use. It may not be used for any purpose other than to identify prospective properties consumers may be interested in purchasing. The data is deemed reliable but is not guaranteed accurate by the MLS. This website may not include listings or property addresses of sellers who have directed their listing brokers to withhold their listing or their property address from display on the Internet. © 2026 Global Multiple Listing Service, Inc. All Rights Reserved.
 Advertising Broker: Derek Greene | The Greene Realty Group