The Greene Realty
Powered by 
- 14
- Overview
- Description
- Property Details
- Location
- Facts & Features
- Getting Around
- Nearby Homes
 Price Drop: $30K (10/13)
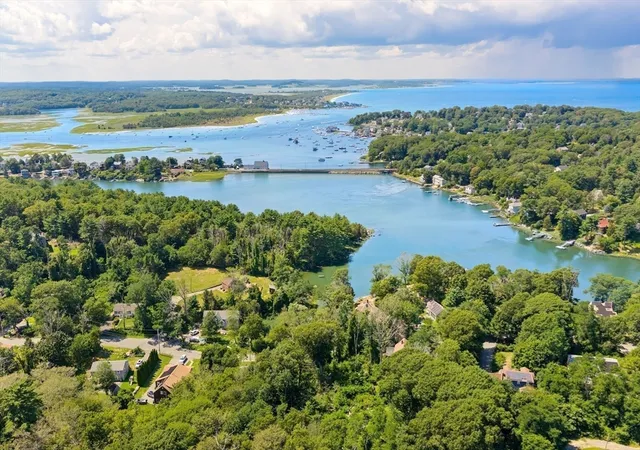

Street View
$688,000
Monthly Est:$3,424
 3 Beds
 2 Baths
2 full baths
 1,722sqft
59 Holly St, Gloucester, MA 01930
$688,000
$3,424/moEst:
Get Pre-Approved
Single Family Residence
Built in 1961
$-- HOA
0.94 acre lot
$400/sq.ft
Description
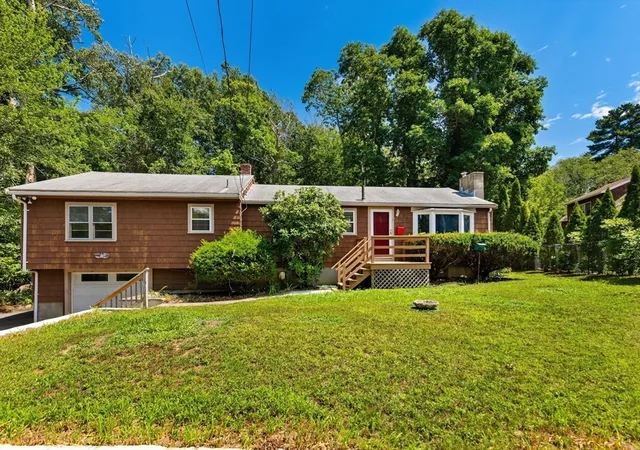
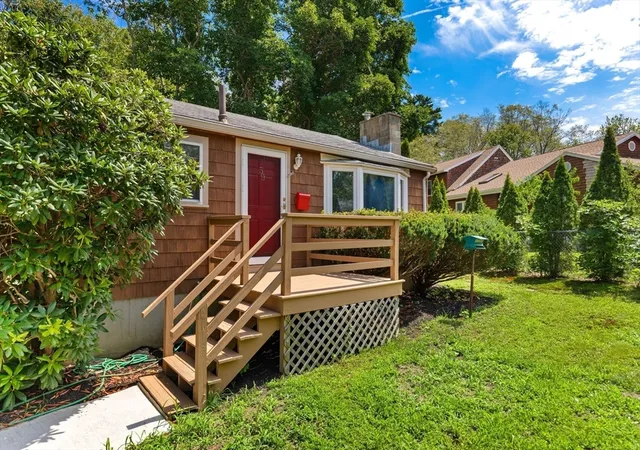
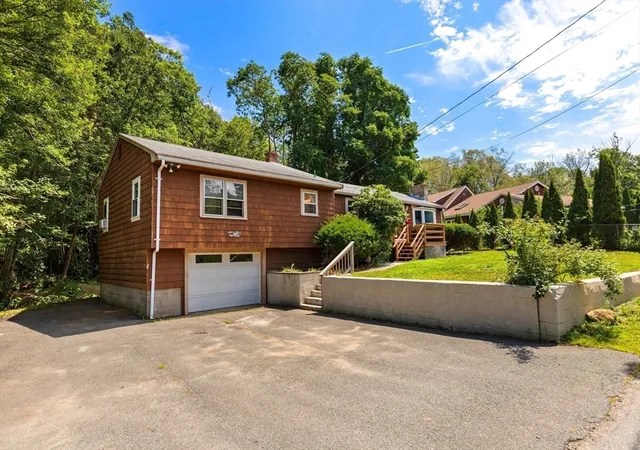
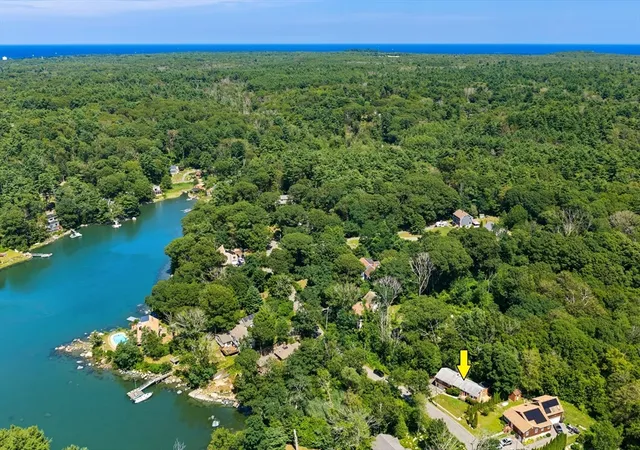
New Price AND $10K toward your next move! Enjoy the lower price plus a $10,000 seller credit toward closing costs or an interest rate buydown. Set on nearly an acre surrounded by nature, this home offers a sense of serenity that's increasingly hard to find, yet you're still close to all of the best of Gloucester. Offering 1722 square feet of comfortable single-level living, this 3-bedroom, 2-bath home combines privacy and flexibility. Step inside to freshly painted interiors and beautifully refinished hardwood floors that bring warmth and character throughout the home. Both full bathrooms are refreshed with a modern touch, while versatile bonus rooms offer the perfect space for a home office, nursery, den or personal gym space. The generously sized primary bedroom is it's own private retreat, featuring large closets, new luxury vinyl plank flooring and a slider leading directly to a covered porch—a peaceful spot to enjoy your morning coffee, unwind with a book or simply take in the natural surroundings. The large eat-in kitchen offers plenty of potential for a future owner to make it their own. The home's comfortable layout and improvements already completed make it easy to settle in and update over time. The garage and connecting walk-out basement provide convenient parking and valuable additional storage. Enjoy nearby Plum Cove Beach, sunsets and the waterfront charm of Lane's Cove. Close to Goosecove Reservoir and Dogtown or decide to forge your own nature trails in your very own backyard. Whether you're looking for the ease of one-level living, room to work from home or simply a home you can personalize over time, this home offers a wonderful opportunity to put down roots in one of Gloucester's most beloved neighborhoods. Come discover the quieter side of town and why this is such a special place to live.
- Houzeo last checked: 12 hours ago
- Listing updated: October 17, 2026 at 7:05 am
- Listing Provided by: Nice to be Home Group (978) 290-1407 | RE/MAX Beacon (978) 281-8005
- Source: MLS Property Information Network-MA | MLS#: 73565358

Property Details
Status
Active
Type
Single Family Residence
No. of Stories
-
County
City
Neighborhood
--
Year Built
1961
HOA Fees
-
Finished Area
1,722 sqft
Lot Size
0.94 acre lot
Basement Area
- sqft
MLS Name
MLS Property Information Network
MLS Number
73565358
MLS Status
Active
Days on Market
55

Continue Your Journey in App
Find your dream home, receive real-time updates, and many more!
Continue Your Journey in App
Find your dream home, receive real-time updates, and many more!
Location
Facts & Features
Rooms
Bedrooms & bathrooms
Bedrooms: 3
Bathrooms: 2
Interior
Exterior Features
Deck Wood
Appliances
Range, Dishwasher, Refrigerator, Washer, Dryer
Heating
Baseboard, Oil
Sewer
Public Sewer
Cooling
Window Unit(s)
Flooring
Wood, Tile
Construction
Year Built
Year Built: 1961
Home type
Single Family Residence
Roof
Shingle
Foundation Details
Concrete Perimeter, Block
Architectural Style
Raised Ranch
Utilities & Energy
Laundry Features
In Basement, Electric Dryer Hookup, Washer Hookup
Electric
100 Amp Service
Basement
Full, Walk Out Access, Interior Entry, Garage Access, Concrete
Water Source
Public
Parking Features
Attached, Under, Paved Drive, Off Street, Paved
Utilities
For Electric Range, For Electric Dryer, Washer Hookup
Other Features
Patio And Porch Features
Deck Wood
Disclosures
Dishwasher Does Not Work.
Lot Features
Wooded
Price History
| Date | Event | Price |
|---|---|---|
10/13/2026 Source: | Price Decreased | $688,000 -4.18% $400/sqft |
09/08/2026 Source: | Listed for Sale | $718,000 $417/sqft |

Nearby Homes



Find Homes by Property Features in Gloucester, MA

Based on information provided to and compiled by MLS Property Information Network, Inc. covering through Nov 02, 2026, 02:15PM. The property listing data and information, or the Images, set forth herein were provided to MLS Property Information Network, Inc. from third-party sources, including sellers, lessors and public records, and were compiled by MLS Property Information Network, Inc. The property listing data and information, and the Images, are for the personal, non-commercial use of consumers having a good faith interest in purchasing or leasing listed properties of the type displayed to them and may not be used for any purpose other than to identify prospective properties which such consumers may have a good faith interest in purchasing or leasing. MLS Property Information Network, Inc. and its subscribers disclaim any and all representations and warranties as to the accuracy of the property listing data and information, or as to the accuracy of any of the Images, set forth herein. All information provided is deemed reliable, but is not guaranteed to be accurate and should be independently verified. © 2026 MLS Property Information Network, Inc. All Rights Reserved.
 Advertising Broker: Derek Greene | The Greene Realty Group
