- Overview
- Description
- Property Details
- Location
- HOA Management
- Facts & Features
- Getting Around
- Nearby Homes





$1,624,900
Monthly Est:$8,088
 4 Beds
 4 Baths
4 full baths
 3,130sqft
59 Log Wagon Trl, Lumberton, MS 39455
$1,624,900
$8,088/moEst:
Get Pre-Approved
Single Family Residence
Built in 2018
$141.67/mo HOA
1.15 acres lot
$519/sq.ft
Description
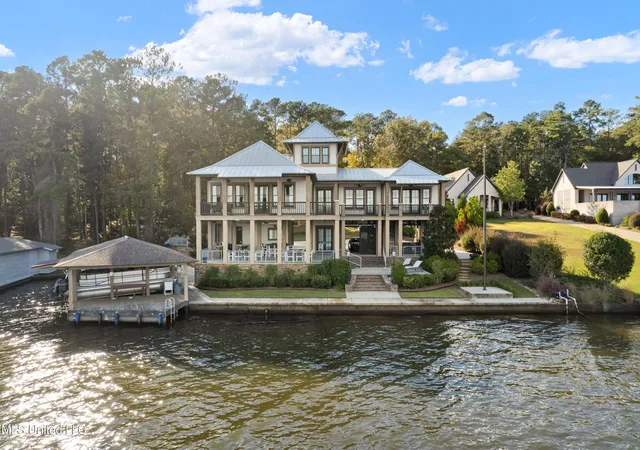
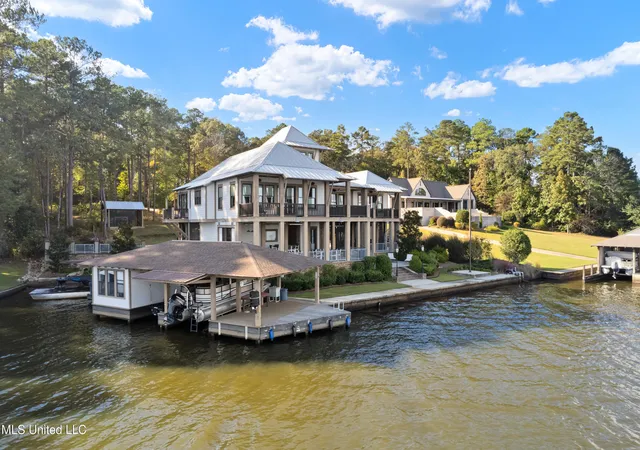
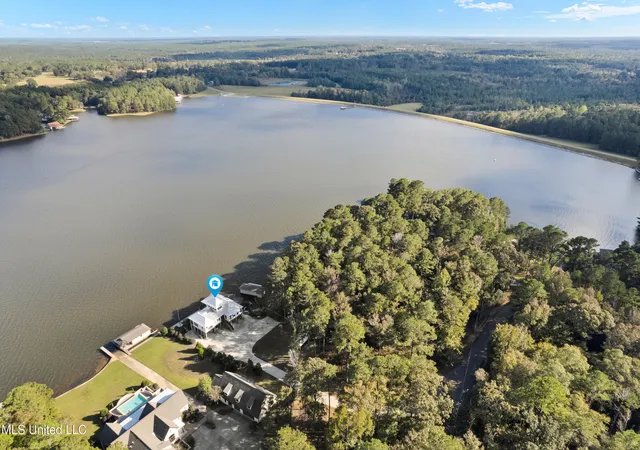
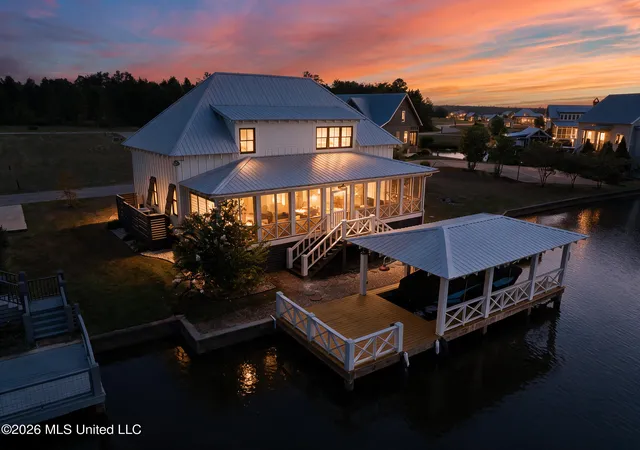
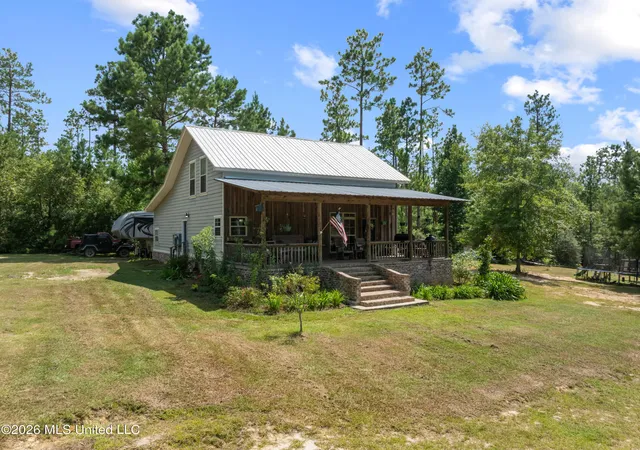
Exceptional Lakefront Construction Meets Unmatched Craftsmanship in Big Bay!! This custom-built retreat was engineered for long-term strength and peace of mind, set on massive cement piers extending 20 feet down along the shoreline. Steel-protected columns, hurricane-anchored supports with additional bolts, a 6-inch reinforced steel driveway, lighting and sprinkler systems, and a 160-foot seawall create a foundation built to last. Inside, the living and kitchen areas stretch across the entire rear of the home, framed by custom argon-glass windows and doors that capture sweeping lake views. Tile flooring runs throughout, complemented by reclaimed brick and rustic wood beams. The kitchen is fully equipped with Wolf and Jenn-Air appliances, including an induction range with griddle, steamer, built-in deep fryer, industrial vent hood, and Wolf warming drawer. Additional features include a Bosch built-in coffee system, convection oven, steam oven, farmhouse-style copper and brushed nickel sink overlooking the water, and a large island with a secondary sink and granite countertops. A connected pantry, laundry room, and broom closet provide direct access to both the kitchen and guest suite for added efficiency. The primary suite is tucked along the rear left side of the home with expansive lake views through a wall of windows. The bath features etched-glass French doors, a slipper soaking tub, a custom 6x4 tiled shower with rain and multi-head fixtures, double vanities, and built-in makeup storage with lift-up mirror lighting. The walk-in closet includes a built-in safe (available for separate purchase). Throughout the home, solid knotty alder doors, dual-pattern custom cuts, and up-down privacy blinds reflect the level of detail carried throughout. A private guest suite functions as a self-contained apartment with its own balcony, kitchenette, separate entrance, and ADA-compliant bathroom that is pre-wired for an optional lift installation. A hallway with sliding barn doors reveals built-in bunk beds, offering flexible sleeping space. Upstairs, a finished flex area works well as an art and crafts room, office, or sleeping loft. Downstairs, the heated and cooled storage area off the garage is wired for entertainment and includes cabinetry, a range, and ice maker. The outdoor living space rivals the interior, featuring an alfresco kitchen with thick granite counters, large sink, warming drawers, built-in crawfish cooker, exhaust fans with window ventilation, sound system, infrared heaters, and integrated lighting. The space is already plumbed for HVAC should enclosure be desired. On the upper lakefront porch there are anchor bolts in the ceiling for a porch swing. The boathouse is plumbed for a bathroom with water and sewer connections in place for future upper-level build-out, along with dedicated boat and jet ski fuel tanks. A privately screened whole-house 80 kW generator, supported by a 2,000-gallon propane tank, services the home. Additional infrastructure includes 600-amp wiring, 200-amp infrared heaters, spray foam insulation throughout, commercial-grade metal roofing with hidden fasteners, a storm-safe bathroom downstairs, and four covered parking bays. Multiple decks and patios offer panoramic water views. Surround sound is wired throughout the front of the home, upper balcony, carport, and outdoor kitchen. Efficiency is built in with two tankless water heaters, three HVAC systems, upgraded window packages, and extensive insulation throughout. This is a rare lakefront property where engineering, efficiency, and design come together inside and out. Schedule your private viewing today!
- Houzeo last checked: 8 hours ago
- Listing updated: August 27, 2026 at 1:13 pm
- Listing Provided by: Charles M Dawe (601) 530-3293 DRE #B-23150 | Keller Williams (601) 819-0399
- Source: MLS United-MS | MLS#: 4154099

Property Details
Status
Active
Type
Single Family Residence
No. of Stories
-
County
City
Neighborhood
--
Year Built
2018
HOA Fees
$141.67/mo
Finished Area
3,130 sqft
Lot Size
1.15 acres lot
Basement Area
- sqft
MLS Name
MLS United
MLS Number
4154099
MLS Status
Active
Days on Market
105

Continue Your Journey in App
Find your dream home, receive real-time updates, and many more!
Download App
Continue Your Journey in App
Find your dream home, receive real-time updates, and many more!
Location
HOA Management
N/A
HOA Fees
$1,700/ Annually
Amenities
 Amenities and services may be covered by one or multiple associations and service providers.
 Other
Other
Disclaimer: Amenities are based on third-party information and may vary; buyers must independently verify all amenities, as information is deemed reliable but not guaranteed.
Facts & Features
Rooms
Bedrooms & bathrooms
Bedrooms: 4
Bathrooms: 4
Interior
Sewer
Septic Tank, Waste Treatment Plant
Appliances
Dishwasher, Electric Cooktop, Microwave, Other
Exterior Features
Outdoor Kitchen, Other, See Remarks
Interior Features
Ceiling Fan(s), Granite Counters, Kitchen Island, Open Floorplan, Primary Downstairs, Walk In Closet(s), Soaking Tub
Heating
Heat Pump, Zoned
Cooling
Heat Pump, Multi Units
Construction
Year Built
Year Built: 2018
Home type
Single Family Residence
Foundation Details
Raised
Roof
Metal
Construction Materials
Hardi Plank Type
Utilities & Energy
Fireplace Features
Gas Log
Parking Features
Carport
Water Source
Community
Laundry Features
Laundry Room
Security Features
Gated Community
Utilities
Electricity Connected, Sewer Connected, Water Connected
Other Features
Subdivision Name
Big Bay Lake
Community Features
Boating, Fishing, Gated, Lake, Pool
Patio And Porch Features
Patio
Lot Features
Cul De Sac, Views
Price History
| Date | Event | Price |
|---|---|---|
06/26/2026 Source: | Price Increased | $1,699,500 +4.59% $543/sqft |
06/26/2026 Source: | Price Decreased | $1,624,900 -5.80% $519/sqft |
11/04/2025 Source: | Off Market | $1,724,900 $551/sqft |
11/04/2025 Source: | Price Decreased | $1,724,900 -1.38% $551/sqft |
11/04/2025 Source: | Listed for Sale | $1,749,000 $559/sqft |

Nearby Homes




Find Homes by Property Features in Lumberton, MS


Based on information from MLS United, LLC. through Oct 09, 2026, 02:30PM. IDX information is provided exclusively for consumers' personal, non-commercial use, that it may not be used for any purpose other than to identify prospective properties consumers may be interested in purchasing, and that the data is deemed reliable but is not guaranteed accurate by the MLS. © 2026 MLS United, LLC. All Rights Reserved.
 Advertising Broker: Daniel Demers | Sell Your Home Services