
- Overview
- Description
- Property Details
- Location
- Facts & Features
- Getting Around
- Nearby Homes

Street View
$824,999
Monthly Est:$4,106
 4 Beds
 3 Baths
3 full baths
 3,230sqft
59 Paddock Dr, Pine Bush, NY 12566
$824,999
$4,106/moEst:
Get Pre-Approved
Single Family Residence
Built in 2026
$-- HOA
5.1 acres lot
$255/sq.ft
Description
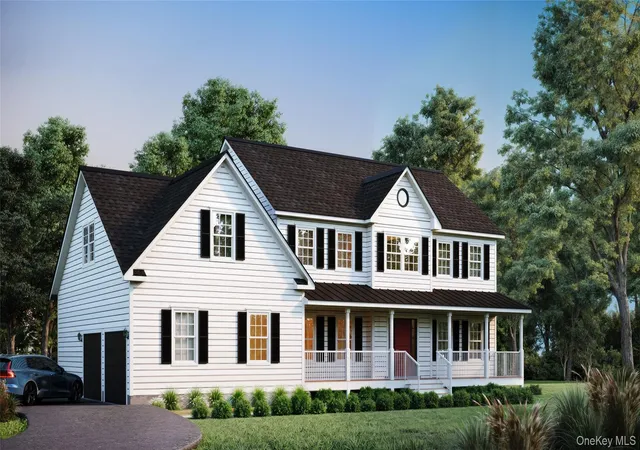
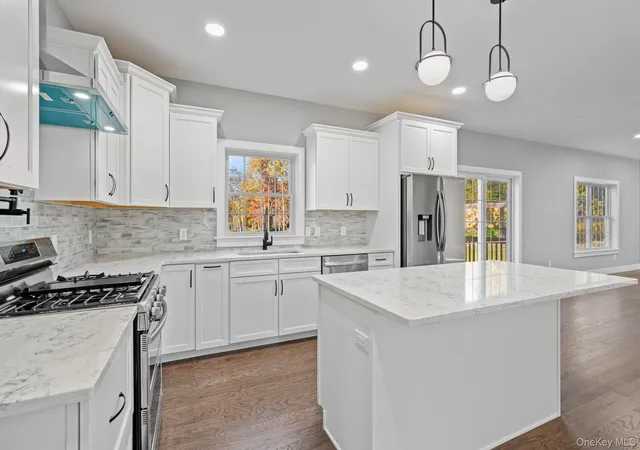
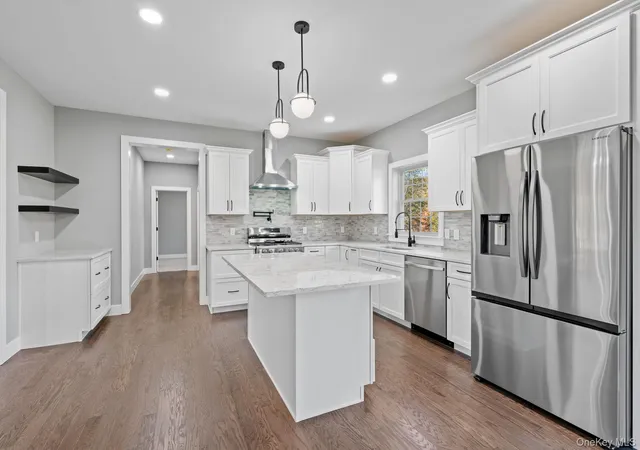
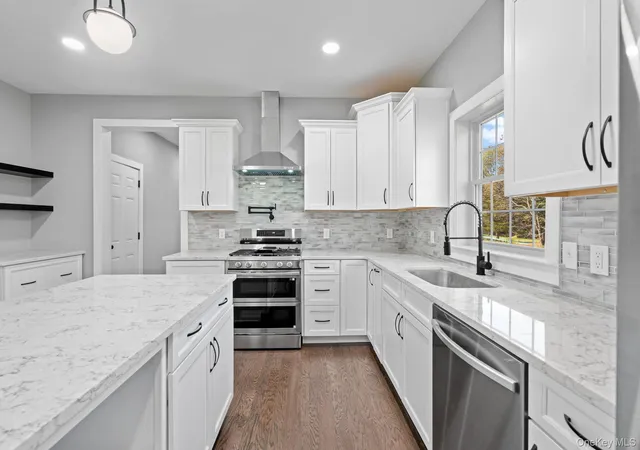
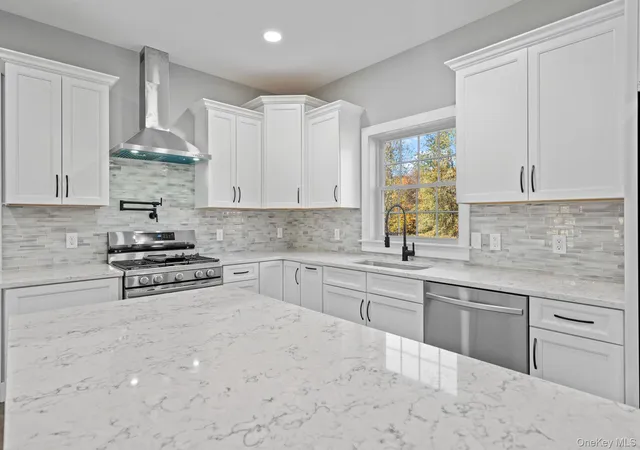
***NEW CONSTRUCTION IN PINE BUSH SCHOOLS!!! Welcome to this new construction home offering 4 bedrooms and 3 full bathrooms on a picturesque 5+ acre lot with serene views of Pakanasink Creek. Located in the Town of Crawford and within the Pine Bush School District, this home provides the perfect blend of tranquility and convenience. Enjoy easy access to local dining, shopping centers, and parks, including Winding Hills County Park, the Crawford Walking Trail, and Bullville Park. You'll also be near charming local farm and just minutes from major roadways, including Route 302, Route 17K, and Route 17/Interstate 86. The prime location is just the beginning! Step inside to discover a thoughtfully designed open floor plan featuring a spacious kitchen with abundant cabinetry, stainless steel appliances (builder allowances available), a center island, quartz countertops, and a convenient food pantry. The bright dinette area, enhanced by sliding glass doors, seamlessly connects to the inviting family room with a cozy gas fireplace and an elegant living room. The entry foyer leads to a formal dining room, while a private office and a full bathroom off the kitchen complete the first floor. The second floor boasts a luxurious owner’s suite with an oversized closet and an ensuite bathroom featuring a double vanity. Three additional spacious bedrooms with wall-to-wall carpeting provide comfort and style, along with a separate laundry room for added convenience. A generous 274-square-foot bonus room offers endless possibilities. Outside, enjoy a two-car attached garage and a rear deck overlooking the backyard, with scenic views of Pakanasink Creek in the distance and this property zoning allows for horses!!! With over 3,000 square feet of living space, this home is designed to impress! Upgrades are available!! Inquire today!!
- Houzeo last checked: 12 hours ago
- Listing updated: August 17, 2026 at 3:15 pm
- Listing Provided by: Richard Baxter (845) 494-4715 | Keller Williams Realty (845) 928-8000
- Source: OneKey MLS-NY as distributed by MLS GRID | MLS#: 1028447

Property Details
Status
Active
Type
Single Family Residence
No. of Stories
-
County
City
Neighborhood
--
Year Built
2026
HOA Fees
-
Finished Area
3,230 sqft
Lot Size
5.1 acres lot
Basement Area
- sqft
MLS Name
OneKey MLS
MLS Number
1028447
MLS Status
Active
Days on Market
102
Cumulative Days on Market
138

Continue Your Journey in App
Find your dream home, receive real-time updates, and many more!
Continue Your Journey in App
Find your dream home, receive real-time updates, and many more!
Location
Facts & Features
Rooms
Bedrooms & bathrooms
Bedrooms: 4
Bathrooms: 3
Bedroom 1
Level: Second
Bedroom 2
Level: Second
Bedroom 3
Level: Second
Bedroom 4
Level: Second
Bathroom 1
Level: First
Bathroom 2
Level: Second
Bathroom 3
Level: Second
Dining Room
Level: First
Family Room
Level: First
Kitchen
Level: First
Laundry
Level: Second
Living Room
Level: First
Office
Level: First
Bonus Room
Level: Second
Interior
Appliances
Dishwasher, Microwave, Oven, Refrigerator
Flooring
Carpet, Combination, Hardwood
Cooling
Central Air
Interior Features
First Floor Full Bath, Double Vanity, Eat In Kitchen, Entrance Foyer, Formal Dining, Kitchen Island, Open Floorplan, Open Kitchen, Pantry, Quartz/quartzite Counters, Tray Ceiling(s), Walk In Closet(s), Washer/dryer Hookup
Sewer
Septic Tank
Heating
Forced Air, Propane
Construction
Year Built
Year Built: 2026
Home type
Single Family Residence
Foundation Details
Block
Architectural Style
Colonial
Construction Materials
Frame
Property Condition
New Construction, Under Construction
Utilities & Energy
Water Source
Well
Utilities
Electricity Available, Phone Available, Propane, Trash Collection Private
Fireplace Features
Gas, Living Room
Laundry Features
Electric Dryer Hookup, Washer Hookup
Basement
Full, Unfinished, Walk Out Access
Parking Features
Driveway, Garage
Price History
| Date | Event | Price |
|---|---|---|
07/23/2026 Source: | Listed for Sale | $824,999 $255/sqft |
07/21/2026 Source: | Listing Removed | $824,999 $255/sqft |
03/23/2026 Source: | Price Increased | $824,999 +3.13% $255/sqft |
03/01/2025 Source: | Listed for Sale | $799,999 $248/sqft |
03/01/2025 Source: | Off Market | $799,999 $248/sqft |

Nearby Homes
Find Homes by Property Features in Pine Bush, NY


Based on information from OneKey MLS® through Nov 02, 2026, 02:16PM as submitted to and distributed by MLS GRID. All data is obtained from various sources and may not have been verified by broker or MLS GRID. Supplied Open House Information is subject to change without notice. All information should be independently reviewed and verified for accuracy. Properties may or may not be listed by the office/agent presenting the information. IDX information is provided exclusively for consumers’ personal non-commercial use. It may not be used for any purpose other than to identify prospective properties consumers may be interested in purchasing. The data is deemed reliable but is not guaranteed by MLS GRID. The use of the MLS GRID Data may be subject to an end-user license agreement prescribed by the Member Participant’s applicable MLS, if any, and as amended from time to time. © 2026 OneKey MLS. All rights reserved.
 Advertising Broker: Derek Greene | The Greene Realty Group
