- Overview
- Description
- Property Details
- Location
- Facts & Features
- Getting Around
- Nearby Homes
 Hot
Hot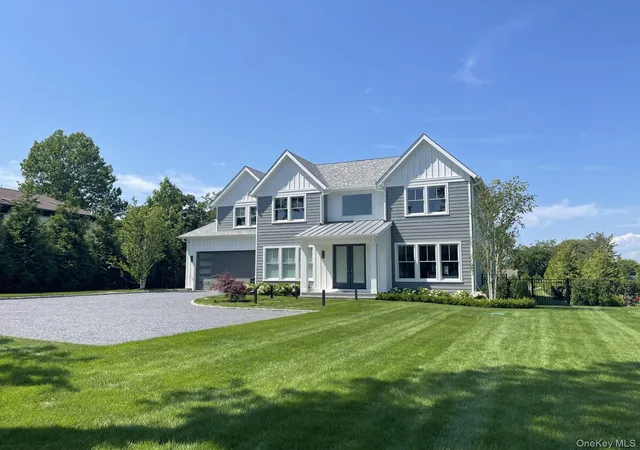
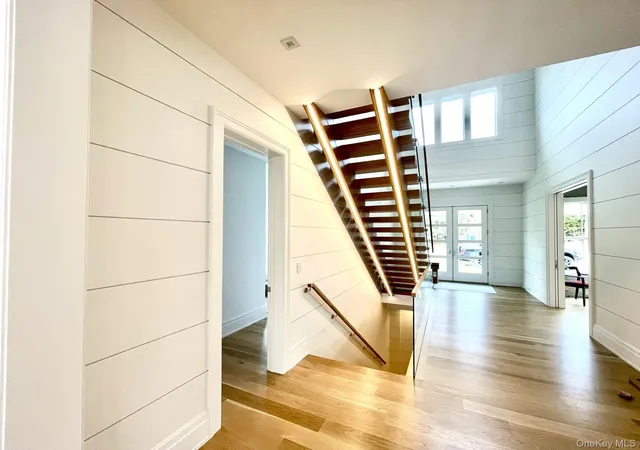

Street View
$4,995,000
Monthly Est:$24,862
 7 Beds
 8 Baths
7 full baths + 1 half bath
 5,900sqft
59 Shinnecock Hills Rd, Southampton, NY 11968
$4,995,000
$24,862/moEst:
Get Pre-Approved
Single Family Residence
Built in 2025
$-- HOA
24,829 sqft lot
$847/sq.ft
Description
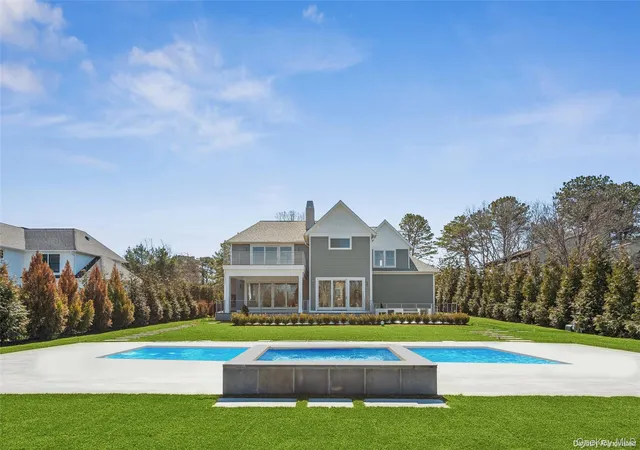
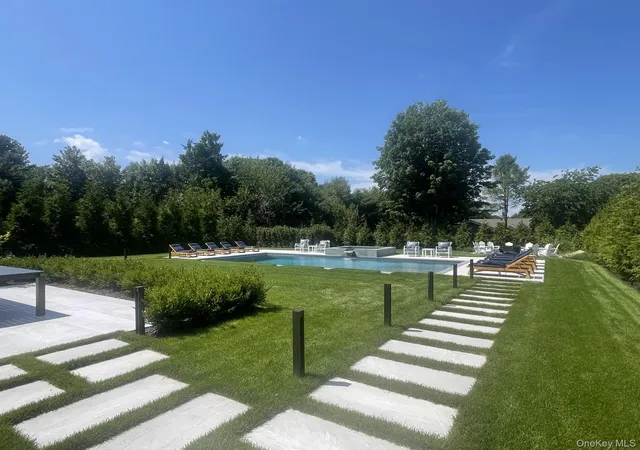
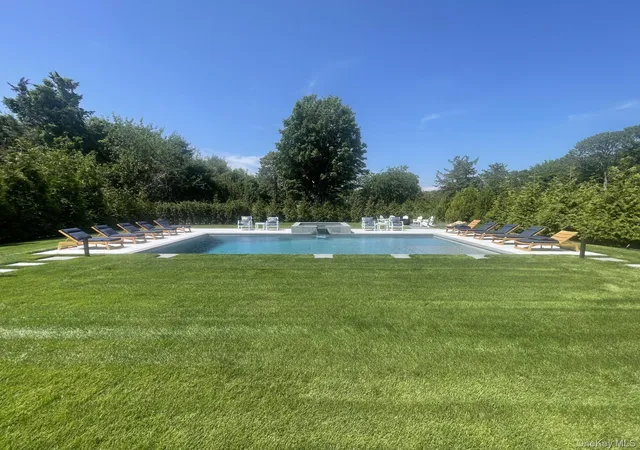
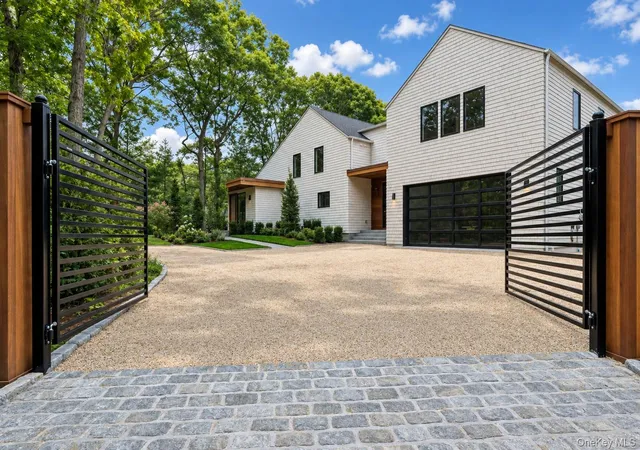
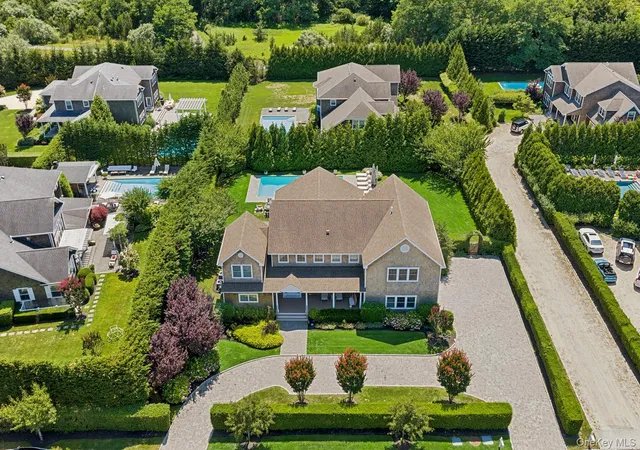
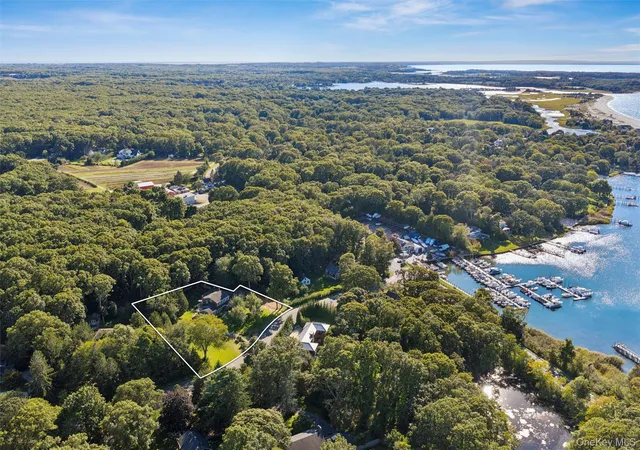
Now complete, this stunningly new transitional home has a Wow factor of 10 everywhere you may look. Check the photos closely, or better yet see it in person, and you will find this 5900 square foot new home to possess materials, craftmanship, and amenities that no other new home in this price range can touch. In fact, the amenities found here are more likely to be discovered in homes selling for much more than the listed price of this home. Just a few examples are whole house water filtration system, FloLogic automatic water cut-off switch, steel plate and extra powerbeam construction, provisions for generator and infrared sauna, enormous lower level courtyard, temperature control in every room, heated bathroom floors just to name a few. It is one of two new homes that are nestled squarely in between the Shinnecock Golf Course, a beautiful nature preserve and the Shinnecock Bay. The scale of the new home and property and big sky views are truly something to behold for an offering at such an attractive price point for Southampton South. Privacy is paramount in this neighborhood as there is no car thru-traffic here. Walking on the street with a baby stroller, unlike other parts of the Hamptons, is a safe and peaceful endeavor. Enjoy access to a large nature preserve with hiking trails on the street and access to the golf courses, village, marinas and beaches within minutes by car. These homes are a solid pair of Aces. The first one was sold while it was being constructed based on the strong portfolio of homes that Rosewood Developers has previously built throughout the Hamptons. Each enjoys 7 spacious bedrooms (the primary bedroom baths and decks are enormous), 7.5 baths, a generous .56 acre property - with extremely picturesque, gently rolling spacious rear yards that each enjoy a 20 x 42 ft. gunite pool with waterfall spa, and magnificent existing and planted country landscaping and copious amounts of deck and pool porcelain hardscaping and a unique below ground courtyard for lounging, ping pong and dining. In addition, these homes have magnificent northern exposure winter views out to the Sebonic Golf Course club house. There are fireplaces in the living room, primary bedroom, covered porch and a magnificent firepit by the spa. The builder, Rosewood Developers, is known in the industry for building homes of lasting quality and distinction, finishes of incomparable detail, their flawless reputation, and their commitment to the highest standard of skill and materials for each home that they build and sell (most recently 74 Shinnecock Hills Rd., Southampton and 84 and 88 South Country Rd., Remsenburg., and 593 Flying Point Rd., Watermill - All sold - google them). These masterpieces all underscore the Hamptons luxury living experience through creative architecture that maximizes open living featuring a kitchen fit for a chef, professional appliances, multiple sinks and a gorgeous waterfall and seated quartz countertop. The centrally located neighborhood has become a magnet for new luxury construction because of it's ease of access from New York City, it's proximity to Southampton Village and multiple world class golf courses, and the many pristine beaches of Southampton. Additionally, this neighborhood is attracting a special interest for those who favor hiking, bicycling, and boating and marine life because of the trails in the on premise nature preserve and bike, e-bike, or scooter access via private connecting path that leads directly to the South Highway and bay, multiple marinas and ocean beaches just to the south of the neighborhood. This Southampton spot is also known as the gateway to the Northfork of Long Island with it's plethora of weekend attractions like vineyards, distilleries, golf courses, and marinas. The beautiful designer customized furniture from Robb and Stuckey, Naples is available for an additional charge.
- Houzeo last checked: 9 minutes ago
- Listing updated: July 19, 2026 at 6:09 pm
- Listing Provided by: Mosel B. Katzter (631) 537-5900 | Douglas Elliman Real Estate (631) 537-5900
- Source: OneKey MLS-NY | MLS#: 874778

Property Details
Status
Active
Type
Single Family Residence
No. of Stories
-
County
City
Neighborhood
--
Year Built
2025
HOA Fees
-
Finished Area
5,900 sqft
Lot Size
24,829 sqft lot
Basement Area
- sqft
MLS Name
OneKey MLS
MLS Number
874778
MLS Status
Active
Days on Market
488
Cumulative Days on Market
406

Continue Your Journey in App
Find your dream home, receive real-time updates, and many more!
Download App
Continue Your Journey in App
Find your dream home, receive real-time updates, and many more!
Location
Facts & Features
Rooms
Bedrooms & bathrooms
Bedrooms: 7
Bathrooms: 8
Interior
Appliances
Cooktop, Dishwasher, Gas Cooktop, Gas Oven, Microwave, Refrigerator, Stainless Steel Appliance(s)
Flooring
Hardwood
Cooling
Central Air
Interior Features
First Floor Bedroom, First Floor Full Bath, Built In Features, Central Vacuum, Chefs Kitchen, Eat In Kitchen, Energy Star Qualified Door(s), Entrance Foyer, Formal Dining, Granite Counters, High Speed Internet, Open Floorplan, Recessed Lighting, Smart Thermostat, Sound System, Speakers, Stone Counters, Washer/dryer Hookup, Wet Bar, Wired For Sound
Sewer
Cesspool
Heating
Ducts
Window Features
Insulated Windows
Construction
Year Built
Year Built: 2025
Home type
Single Family Residence
Architectural Style
Traditional
Construction Materials
Advanced Framing Technique, Blown In Insulation, Shingle Siding
Utilities & Energy
Water Source
Other
Laundry Features
Electric Dryer Hookup
Basement
Finished
Security Features
Building Security, Fire Alarm
Utilities
Cable Connected, Electricity Connected, Phone Connected, Propane, Sewer Connected
Fireplace Features
Gas
Pool Features
In Ground, Pool/spa Combo
Price History
| Date | Event | Price |
|---|---|---|
07/22/2026 Source: | Price Decreased | $135,000 -97.30% $23/sqft |
06/09/2026 Source: | Listed for Sale | $4,995,000 +4.17% $847/sqft |
06/08/2026 Source: | Listing Removed | $4,795,000 +5227.78% $813/sqft |
04/16/2026 Source: | Price Decreased | $90,000 -30.77% $15/sqft |
04/14/2026 Source: | Price Decreased | $130,000 -13.33% $22/sqft |

Show more
Nearby Homes
Find Homes by Property Features in Southampton, NY


Based on information from OneKey MLS, through Oct 09, 2026, 06:46AM. IDX information is provided exclusively for personal, non-commercial use, and may not be used for any purpose other than to identify prospective properties consumers may be interested in purchasing. Information is deemed reliable but not guaranteed. © 2026 OneKey® MLS. All rights reserved.
 Advertising Broker: Derek Greene | The Greene Realty Group