- Overview
- Description
- Property Details
- Location
- Facts & Features
- Getting Around
- Nearby Homes



Listed by: Joe Leddy (603) 494-6864 | Duston Leddy Real Estate (603) 610-8285
$898,000
Monthly Est:$4,470
 4 Beds
 3 Baths
2 full baths + 1 half bath
 2,664sqft
59 Sierra Ridge Rd, Eliot, ME 03903
$898,000
$4,470/moEst:
Get Pre-Approved
Single Family Residence
Built in 1999
$-- HOA
3.51 acres lot
$337/sq.ft
Description
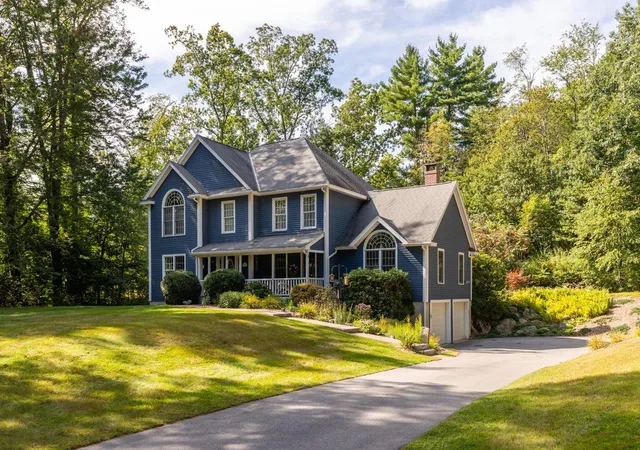
Set on approximately 3.5 wooded acres in Eliot, this beautifully updated Colonial offers 2,664 square feet of living space, four bedrooms, two full baths, and one half bath, with an exceptional combination of inviting interiors and outdoor living spaces.
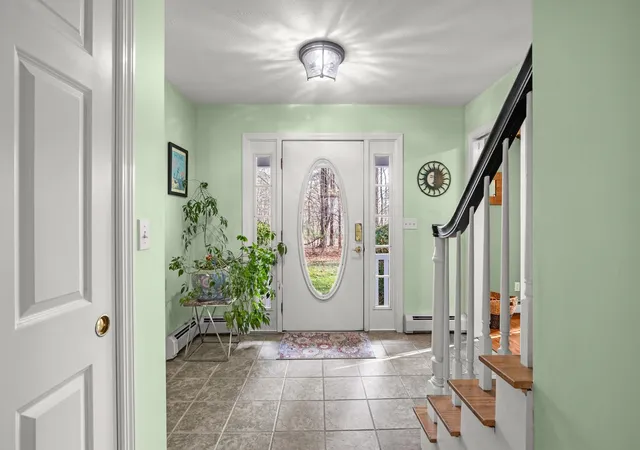
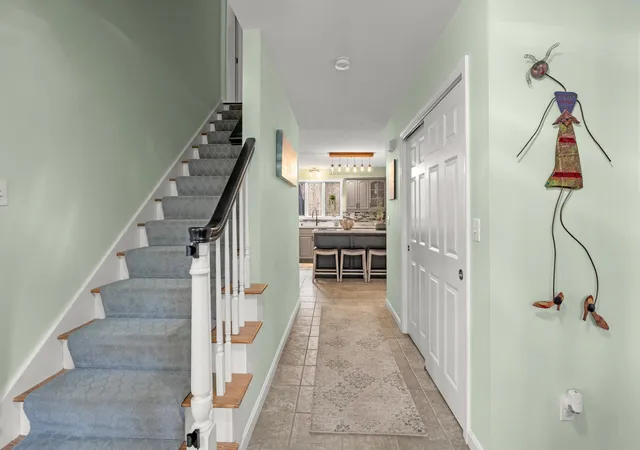
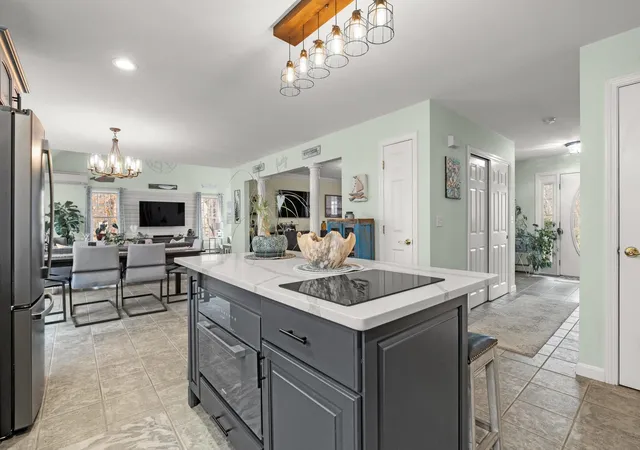
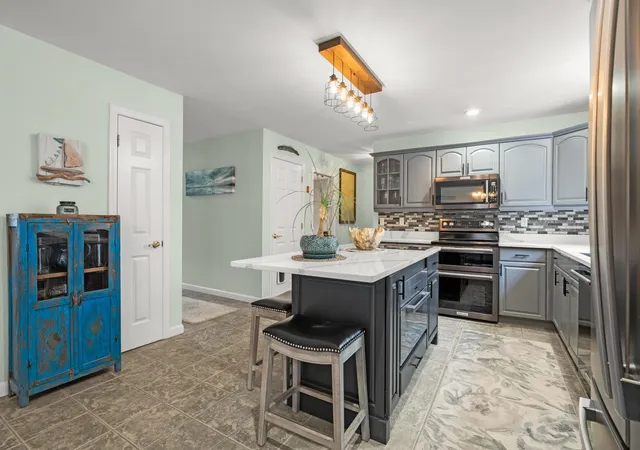
A welcoming farmer's porch, recently updated with low-maintenance AZEK materials, introduces a home filled with natural light and thoughtful details. The living room features a striking arched window that captures the morning sunrise, while an abundance of windows throughout the main level brings the surrounding landscape indoors. A spacious great room with beautiful new wood flooring provides another inviting gathering space. The updated kitchen is particularly well suited for those who love to cook and entertain, featuring quartz countertops, a generous center island, a two-burner induction cooktop, a speed oven, and three ovens in total. The home's four bedrooms include a distinctive primary bedroom with a vaulted ceiling finished in reclaimed wood from Portsmouth's historic Harbour Place, creating a wonderfully warm and inviting retreat.
The outdoor spaces are equally impressive. An expansive newer deck, extensive stonework, a year-round heated pool, and a gazebo-covered sitting area create a remarkable setting for outdoor entertaining and relaxation. A custom-built fire pit offers another place to gather, while the surrounding woods provide a peaceful backdrop filled with wildlife. Whether enjoying a morning sunrise, an evening by the fire, or a quiet night beneath the stars, the property's natural surroundings are a special part of its appeal.
Significant improvements include a recently replaced roof, a new propane heating system, updated lighting throughout, and extensive upgrades to the front porch and outdoor living areas. A beautifully cared-for property offering space, character, and an exceptional indoor-outdoor lifestyle
- Houzeo last checked: 7 minutes ago
- Listing updated: November 13, 2026 at 6:43 pm
- Source: NEREN/Prime MLS-NH | MLS#: 5117850

Property Details
Status
Active
Type
Single Family Residence
No. of Stories
-
County
City
Neighborhood
--
Year Built
1999
HOA Fees
-
Finished Area
2,664 sqft
Lot Size
3.51 acres lot
Basement Area
- sqft
MLS Name
NEREN/Prime MLS
MLS Number
5117850
MLS Status
(10) Active - Active
Days on Market
3

Continue Your Journey in App
Find your dream home, receive real-time updates, and many more!
Continue Your Journey in App
Find your dream home, receive real-time updates, and many more!
Location
Facts & Features
Rooms
Bedrooms & bathrooms
Bedrooms: 4
Bathrooms: 3
Interior
Exterior Features
Building, Covered Porch
Appliances
Electric Cooktop, Dishwasher, Range Hood, Other, Wall Oven, Electric Range, Refrigerator, On Demand Water Heater, Induction Cooktop
Sewer
Septic Tank
Heating
Propane, Heat Pump, Hot Water, Ductless
Cooling
Ductless, Mini Split
Interior Features
Cathedral Ceiling(s), Dining Area, 1 Fireplace
Construction
Year Built
Year Built: 1999
Home type
Single Family Residence
Roof
Architectural Shingle
Foundation Details
Concrete
Architectural Style
Colonial
Construction Materials
Wood Frame
Property Condition
Existing
Utilities & Energy
Utilities
Other
Water Source
Drilled Well, Private
Electric
Circuit Breakers
Basement
Partial, Unfinished
Other Features
Lot Features
Country Setting, Landscaped, Subdivided
Price History
| Date | Event | Price |
|---|---|---|
11/13/2026 Source: | Listed for Sale | $898,000 $337/sqft |

Nearby Homes
Find Homes by Property Features in Eliot, ME


Based on information from PrimeMLS Inc. through Nov 17, 2026, 01:00AM. This display of listings may or may not be the entire Compilation from the PrimeMLS database, and PrimeMLS does not guarantee the accuracy of such information. The listing broker's offer of compensation is made only to other real estate licensees who are participant members of PrimeMLS. This information is deemed reliable, but not guaranteed. The data relating to real estate displayed on this display comes in part from the IDX Program of PrimeMLS. The information being provided is for consumers' personal, non- commercial use and may not be used for any purpose other than to identify prospective properties consumers may be interested in purchasing. Data last updated Nov 17, 2026, 01:00AM. © 2026 PrimeMLS, Inc. All Rights Reserved.
 Advertising Broker: Derek Greene | The Greene Realty Group
