
- Overview
- Description
- Property Details
- Location
- Facts & Features
- Getting Around
- Nearby Homes



$675,000
Monthly Est:$3,360
 4 Beds
 3 Baths
3 full baths
 2,004sqft
59 Walter Dr, Stony Point, NY 10980
$675,000
$3,360/moEst:
Get Pre-Approved
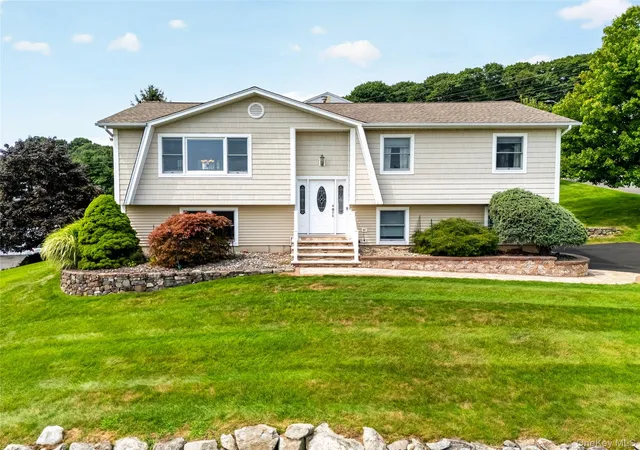
Single Family Residence
Built in 1988
$-- HOA
15,246 sqft lot
$337/sq.ft
Description
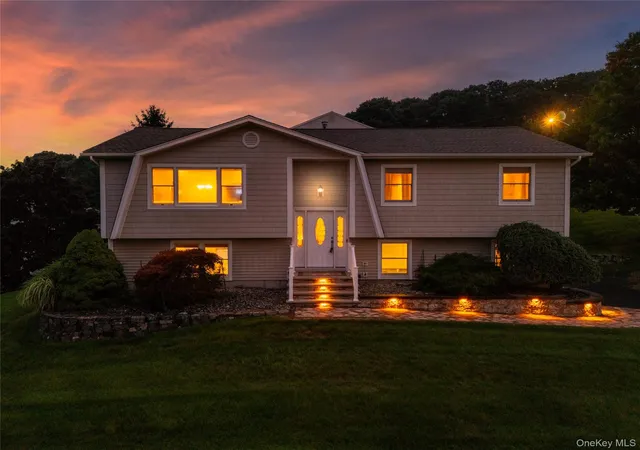
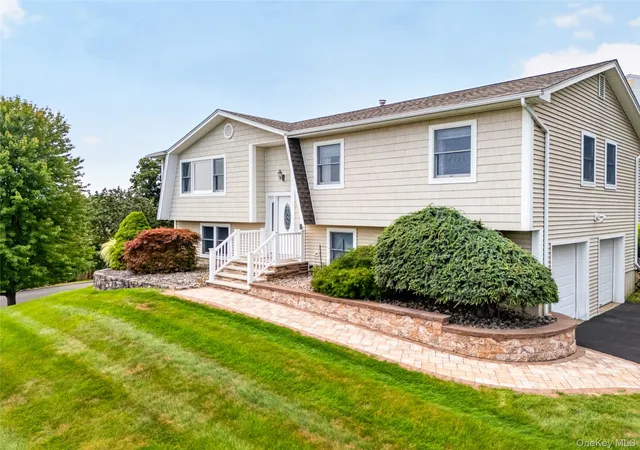
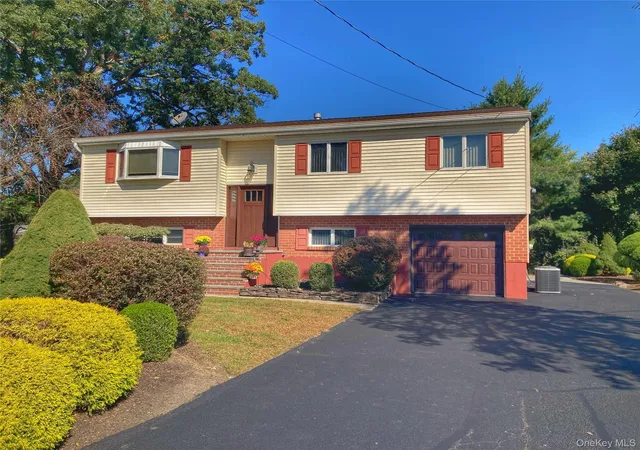
Welcome to 59 Walter Drive, nestled in the sought-after Walter Drive neighborhood of Stony Point! This beautifully maintained raised ranch offers comfortable living, spacious rooms and beautiful river views.
The main level features gleaming hardwood floors throughout and an inviting eat-in kitchen with custom cabinetry, granite countertops, stainless steel appliances and recessed lighting. Just off the kitchen is access to the Trex deck, perfect for outdoor entertaining and relaxing. The dining room offers plenty of space for gatherings, while the spacious living room is a wonderful place to unwind. A large window fills the room with natural light and provides stunning river views that can be enjoyed throughout the day.
The spacious primary suite offers a private retreat and features a full primary bathroom with a stand-up shower. Two additional bedrooms and an updated hallway bathroom complete the main level.
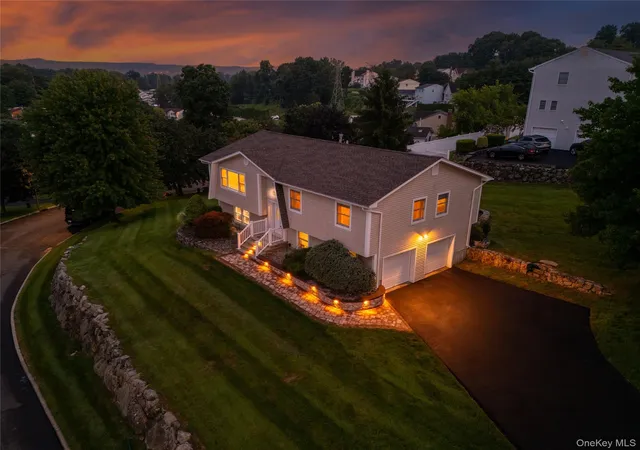
The lower level offers a spacious family room, a fourth bedroom currently being used as a home office, a full bathroom and a convenient laundry area. This level provides additional flexible living space and easy access to the attached two-car garage.
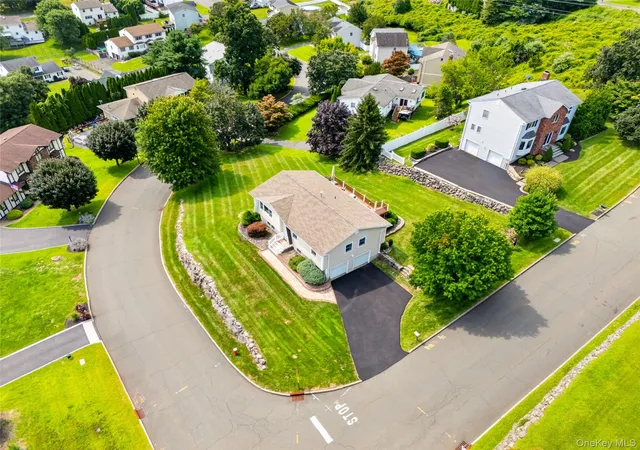
Enjoy the outdoors in the backyard, situated on a desirable corner lot with plenty of space to relax and entertain. Additional features include a new roof installed in 2021, central air, a Nest thermostat, three heating zones, one AC zone, a six-zone sprinkler system, garage door openers, a paved driveway and convenient attic storage.
This wonderful home offers a great combination of comfort, space and a great location. Don't miss your opportunity to make 59 Walter Drive your new home!
- Houzeo last checked: 12 hours ago
- Listing updated: August 28, 2026 at 2:36 am
- Listing Provided by: Josephine Hannigan (845) 721-5259 | Howard Hanna Rand Realty (845) 735-3700
- Source: OneKey MLS-NY as distributed by MLS GRID | MLS#: 1029144

Property Details
Status
Pending
Type
Single Family Residence
No. of Stories
-
County
City
Neighborhood
--
Year Built
1988
HOA Fees
-
Finished Area
2,004 sqft
Lot Size
15,246 sqft lot
Basement Area
- sqft
MLS Name
OneKey MLS
MLS Number
1029144
MLS Status
Pending
Days on Market
81
Cumulative Days on Market
7

Continue Your Journey in App
Find your dream home, receive real-time updates, and many more!
Continue Your Journey in App
Find your dream home, receive real-time updates, and many more!
Location
Facts & Features
Rooms
Bedrooms & bathrooms
Bedrooms: 4
Bathrooms: 3
Kitchen
Level: First
Dining Room
Level: First
Living Room
Level: First
Bathroom 1
Level: First
Primary Bedroom
Level: First
Primary Bathroom
Level: First
Bedroom 2
Level: First
Bedroom 3
Level: First
Family Room
Level: Lower
Bathroom 3
Level: Lower
Bedroom 4
Level: Lower
Laundry
Level: Lower
Interior
Appliances
Dishwasher, Dryer, Gas Oven, Microwave, Refrigerator, Stainless Steel Appliance(s), Washer
Flooring
Hardwood, Tile, Vinyl
Cooling
Central Air
Interior Features
Ceiling Fan(s), Eat In Kitchen, Formal Dining, Primary Bathroom, Recessed Lighting, Storage
Sewer
Public Sewer
Heating
Baseboard
Construction
Year Built
Year Built: 1988
Home type
Single Family Residence
Architectural Style
Raised Ranch
Construction Materials
Vinyl Siding
Utilities & Energy
Water Source
Public
Utilities
Natural Gas Connected, Sewer Connected, Water Connected
Laundry Features
Laundry Room
Parking Features
Attached, Driveway
Price History
| Date | Event | Price |
|---|---|---|
08/28/2026 Source: | Pending | $675,000 $337/sqft |
08/20/2026 Source: | Listing Removed | $675,000 $337/sqft |
08/13/2026 Source: | Listed for Sale | $675,000 $337/sqft |

Nearby Homes
Find Homes by Property Features in Stony Point, NY


Based on information from OneKey MLS® through Nov 02, 2026, 02:16PM as submitted to and distributed by MLS GRID. All data is obtained from various sources and may not have been verified by broker or MLS GRID. Supplied Open House Information is subject to change without notice. All information should be independently reviewed and verified for accuracy. Properties may or may not be listed by the office/agent presenting the information. IDX information is provided exclusively for consumers’ personal non-commercial use. It may not be used for any purpose other than to identify prospective properties consumers may be interested in purchasing. The data is deemed reliable but is not guaranteed by MLS GRID. The use of the MLS GRID Data may be subject to an end-user license agreement prescribed by the Member Participant’s applicable MLS, if any, and as amended from time to time. © 2026 OneKey MLS. All rights reserved.
 Advertising Broker: Derek Greene | The Greene Realty Group
