- Overview
- Description
- Property Details
- Location
- HOA Management
- Facts & Features
- Getting Around
- Nearby Homes



$509,900
Monthly Est:$2,538
 3 Beds
 3 Baths
2 full baths + 1 half bath
 1,716sqft
59 Warren St #6, Providence, RI 02907
$509,900
$2,538/moEst:
Get Pre-Approved
Condominium
Built in 2026
$275/mo HOA
-- sqft lot
$297/sq.ft
Description
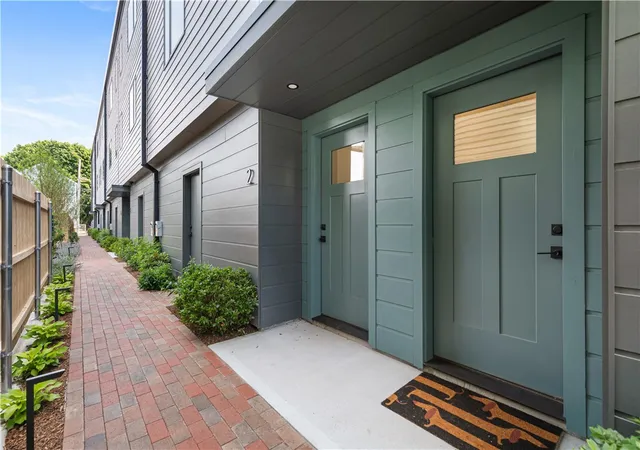
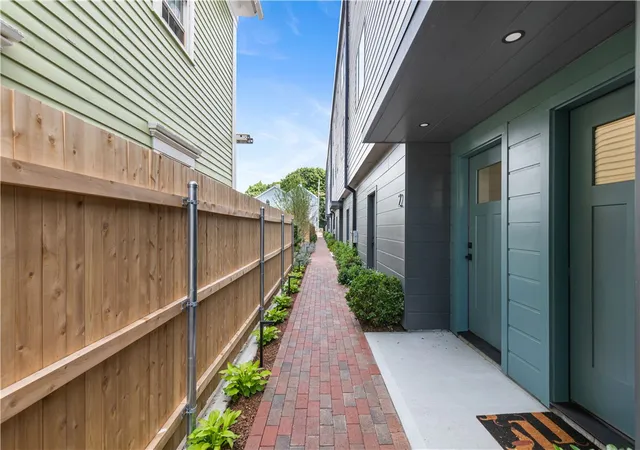
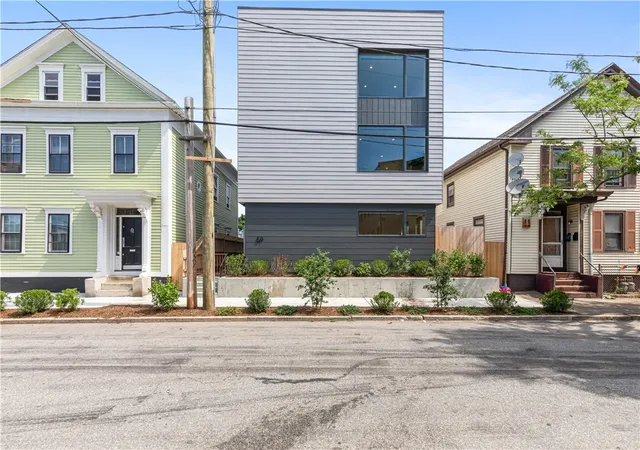
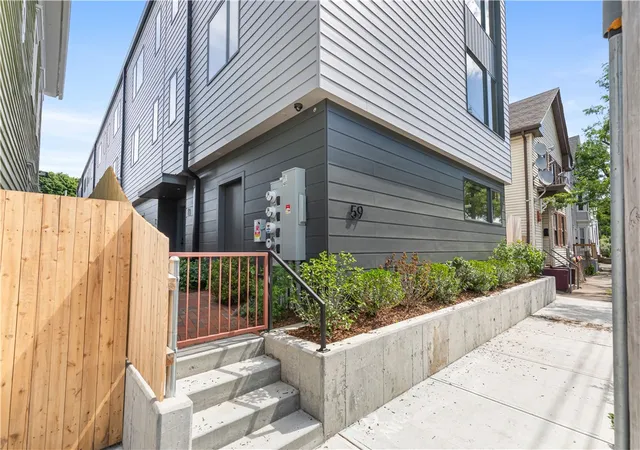
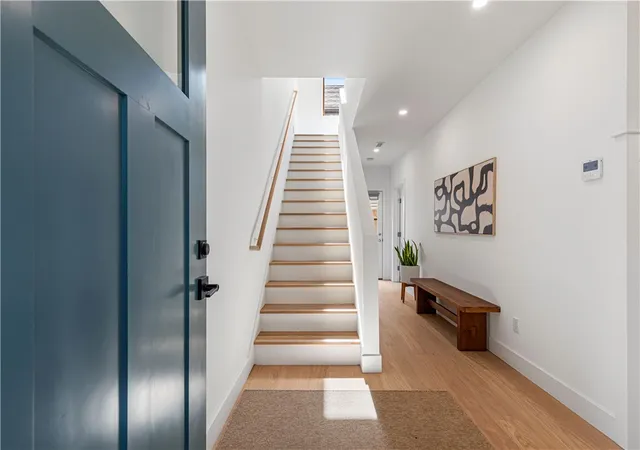
A rare new construction offering in Providence's beloved West Side in a glimmering new 8-unit condo development that delivers the kind of space, design, and efficiency that is hard to come by in the city at an affordable price point. Set across three expansive levels, the space lives more like an attached Rowhouse than a traditional condo, with 3 bedrooms, 2.5 baths, private outdoor space, dedicated storage, and parking. The entry level offers a mudroom, full bathroom, and a flexible bedroom that works well for guests or a home office. This level provides direct access to your own private patio. The second floor is the heart of the home, where oversized windows with expansive cityscape views, white oak flooring, and a crisp Scandinavian-inspired kitchen create a bright & polished living area. Quartz countertops, open dining & living space, and a conveniently placed half bathroom with laundry make this level practical, yet beautiful. On the upper level, two additional bedrooms & a full bath allow privacy from the main living space. Designed with sustainability in mind, each unit includes its own solar system, electric heating & cooling, and an ERV system for improved air quality. Moments from Dexter Field, Seven Stars, Long Live Beerworks, Saints Cafe, Knead Doughnuts, and a host of neighborhood favorites that make the West Side so special, this is an opportunity to own a standout new construction in one of Providence's most vibrant neighborhoods.
- Houzeo last checked: 6 hours ago
- Listing updated: October 3, 2026 at 3:30 pm
- Listing Provided by: Jim DeRentis DRE #RES.0034320, Stephen Gaskin (508) 991-0151 DRE #RES.0048283 | Residential Properties Ltd. (401) 274-6740
- Source: RI StateWide MLS-RI | MLS#: 1420309

Property Details
Status
Active
Type
Condominium
No. of Stories
3
County
City
Neighborhood
Year Built
2026
HOA Fees
$275/mo
Finished Area
1,716 sqft
Lot Size
-- sqft lot
Basement Area
- sqft
MLS Name
RI StateWide MLS
MLS Number
1420309
MLS Status
Active
Days on Market
57

Continue Your Journey in App
Find your dream home, receive real-time updates, and many more!
Download App
Continue Your Journey in App
Find your dream home, receive real-time updates, and many more!
Location
HOA Management
N/A
HOA Fees
$275/ Monthly
Amenities
 Amenities and services may be covered by one or multiple associations and service providers.
 Trash Pickup
 Maintenance
 Snow Removal
 Storage
 Parking
 Insurance
 PestControl
Disclaimer: Amenities are based on third-party information and may vary; buyers must independently verify all amenities, as information is deemed reliable but not guaranteed.
Facts & Features
Rooms
Bedrooms & bathrooms
Bedrooms: 3
Bathrooms: 3
Bathroom
Level: Third
Bedroom3
Level: Third
Bedroom2
Level: Third
Laundry
Level: Second
HalfBath
Level: Second
Kitchen
Level: Second
LivingRoom
Level: Second
UtilityRoom
Level: First
Bathroom
Level: First
Bedroom1
Level: First
Interior
Sewer
Connected, Public Sewer
Interior Features
Interior Steps, Stall Shower, Tub Shower
Appliances
Dryer, Dishwasher, Electric Water Heater, Microwave, Oven, Range, Refrigerator, Water Heater, Washer
Exterior Features
Patio, Paved Driveway
Flooring
Ceramic Tile, Hardwood
Cooling
Central Air, Ductless, Heat Pump
Heating
Ductless, Electric, Forced Air, Heat Pump, Solar
Construction
Year Built
Year Built: 2026
Home type
Condominium
Foundation Details
Concrete Perimeter
Construction Materials
Drywall, Other
Utilities & Energy
Water Source
Connected, Public, Water Tap Fee
Laundry Features
In Unit
Fireplace Features
None
Utilities
Sewer Connected
Association Amenities
Storage
Basement
None
Parking Features
No Garage, Unassigned
Electric
Amps200or More, Circuit Breakers
Other Features
Community Features
Highway Access, Near Hospital, Near Schools, Pool, Public Transportation, Recreation Area, Restaurant, Shopping, Sidewalks
Patio And Porch Features
Patio
Subdivision Name
West Side
Price History
| Date | Event | Price |
|---|---|---|
08/12/2026 Source: | Listed for Sale | $509,900 $297/sqft |

Nearby Homes

Find Homes by Property Features in Providence, RI

Based on information from State-Wide MLS through Oct 09, 2026, 02:30PM. Information is provided exclusively for consumers’ personal, non-commercial use. It may not be used for any purpose other than to identify prospective properties that consumers may be interested in purchasing. Data is deemed reliable but is not guaranteed accurate by the MLS. This website may not include listings or property addresses of sellers who have directed their listing brokers to withhold their listing or their property address from display on the Internet. © 2026 State-Wide MLS, Inc. All rights reserved.
 Advertising Broker: Derek Greene | The Greene Realty Group