- Overview
- Description
- Property Details
- Location
- HOA Management
- Facts & Features
- Getting Around
- Nearby Homes
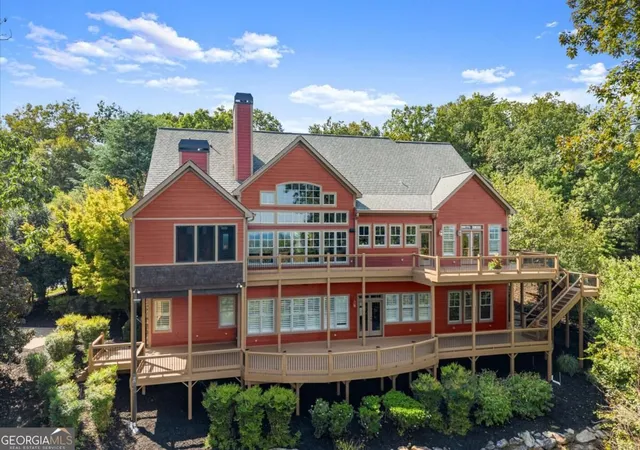

Street View
$2,000,000
Monthly Est:$9,955
 5 Beds
 6 Baths
4 full baths + 2 half baths
 7,669sqft
59 Waterside Dr SE, Cartersville, GA 30121
$2,000,000
$9,955/moEst:
Get Pre-Approved
Single Family Residence
Built in 2006
$-- HOA
4.52 acres lot
$261/sq.ft
Description
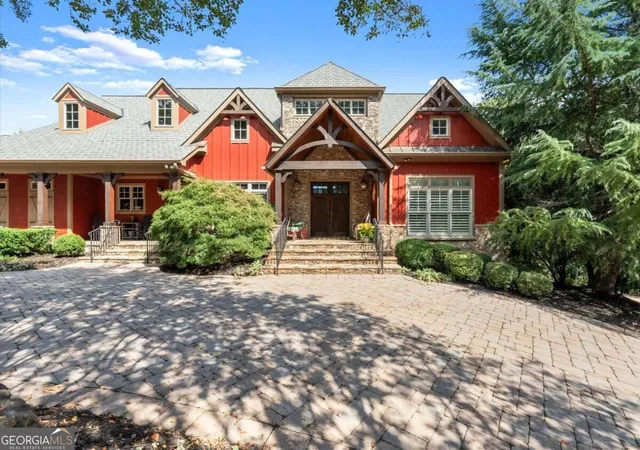
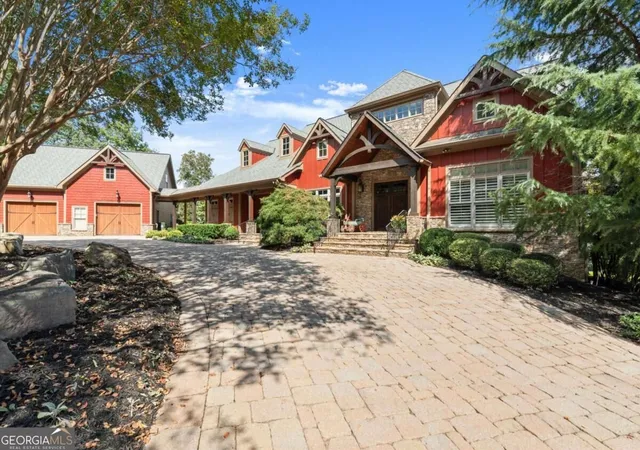
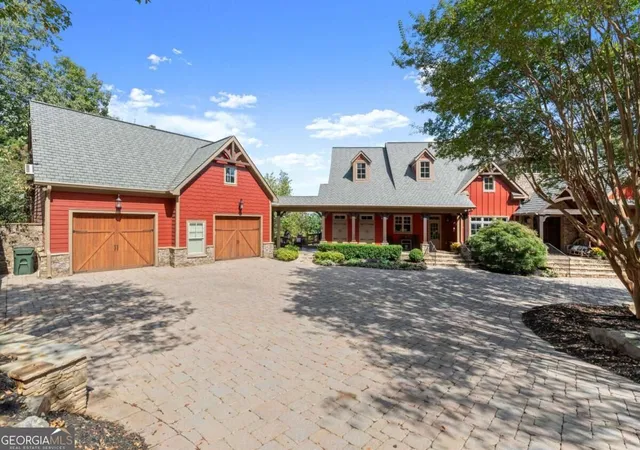
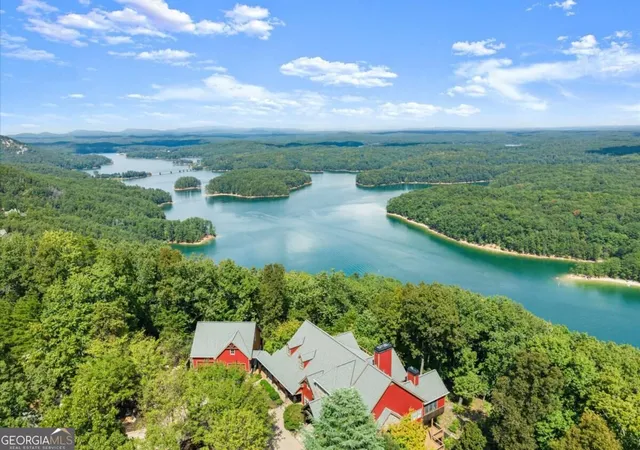
Perched on Red Top Mountain, this stunning custom-built home offers an extraordinary combination of luxury, privacy, and breathtaking views of the surrounding mountains and Lake Allatoona. Situated on 4.5 acres, this one-of-a-kind property welcomes you with a beautiful circular paver driveway leading to an impressive double-door entry. Step inside to soaring ceilings and an open-concept design that seamlessly connects the dining room, gourmet kitchen, and vaulted family room. Stunning stone columns and a magnificent stone fireplace add warmth and architectural character, while expansive windows showcase the incredible views beyond. Two levels of outdoor decking and a screened porch with a second fireplace provide the perfect setting to relax, entertain, and enjoy the beauty of the surrounding landscape. The main-level primary suite offers a private retreat with direct access to the back deck, a spacious primary bathroom, custom closets, and convenient access to the laundry room. Two additional bedrooms on the main level feature beautiful built-in bookcases, with one offering its own fireplace. Upstairs, a charming loft with two built-in bunk beds creates a wonderful space for children or grandchildren, complete with elevated views of the surrounding scenery. The terrace level is an entertainer's dream, featuring impressive ceiling heights and multiple gathering spaces. Enjoy a custom built-in bar, a spacious family room with a stone fireplace, dedicated areas for a game table and pool table, and a full theater room for movie nights. This level also includes two additional bedrooms with a shared bathroom, a half bath, and a dedicated workout room, offering plenty of space for family and guests. Whether you're enjoying your morning coffee overlooking the lake, gathering with family around one of the fireplaces, or entertaining friends on the expansive decks, every part of this home is designed to embrace its spectacular setting. You can build a beautiful home, but you cannot recreate a view like this. With 4.5 acres of privacy, exceptional entertaining spaces, and panoramic views of the mountains and Lake Allatoona, this is truly a rare opportunity to own something special.
- Houzeo last checked: 1 minute ago
- Listing updated: November 5, 2026 at 12:13 am
- Listing Provided by: | Keller Williams Realty Consult (678) 287-4800
- Source: Georgia MLS-GA | MLS#: 10885183

Property Details
Status
Active
Type
Single Family Residence
No. of Stories
-
County
City
Neighborhood
--
Year Built
2006
HOA Fees
-
Finished Area
7,669 sqft
Lot Size
4.52 acres lot
Basement Area
- sqft
MLS Name
Georgia MLS
MLS Number
10885183
MLS Status
New
Days on Market
1

Continue Your Journey in App
Find your dream home, receive real-time updates, and many more!
Continue Your Journey in App
Find your dream home, receive real-time updates, and many more!
Location
HOA Management
N/A
HOA Fees
$1,760/
Amenities
 Amenities and services may be covered by one or multiple associations and service providers.
 Tennis
 Pool
Disclaimer: Amenities are based on third-party information and may vary; buyers must independently verify all amenities, as information is deemed reliable but not guaranteed.
Facts & Features
Rooms
Bedrooms & bathrooms
Bedrooms: 5
Bathrooms: 6
Interior
Window Features
Double Pane Windows
Appliances
Cooktop, Dishwasher, Disposal, Double Oven, Microwave, Refrigerator, Trash Compactor
Flooring
Carpet, Hardwood
Heating
Central, Electric
Sewer
Septic Tank
Cooling
Central Air
Interior Features
Beamed Ceilings, Bookcases, Master On Main Level, Vaulted Ceiling(s), Walk In Closet(s)
Construction
Year Built
Year Built: 2006
Home type
Single Family Residence
Property Condition
Resale
Architectural Style
Craftsman, Traditional
Construction Materials
Stone
Roof
Composition
Utilities & Energy
Security Features
Carbon Monoxide Detector(s), Smoke Detector(s)
Water Source
Public
Basement
Bath Finished, Finished, Full
Laundry Features
Other
Utilities
Cable Available, Electricity Available, Water Available
Fireplace Features
Basement, Other, Outside
Parking Features
Garage, Attached, Garage Door Opener
Other Features
Patio And Porch Features
Deck, Porch, Screened
Subdivision Name
Waterside
Lot Features
Cul De Sac, Private, Sloped
Community Features
Clubhouse, Gated, Pool, Tennis Court(s)
Vegetation
Wooded
Price History
| Date | Event | Price |
|---|---|---|
11/04/2026 Source: | Listed for Sale | $2,000,000 $261/sqft |

Nearby Homes

Find Homes by Property Features in Cartersville, GA
Nearby New Homes For Sale


Information Deemed Reliable But Not Guaranteed. © 2026 Georgia Multiple Listing Service. All Rights Reserved.
 Advertising Broker: Fred McGill | Simple Showing, Inc
