- Overview
- Description
- Property Details
- Location
- HOA Management
- Facts & Features
- Getting Around
- Nearby Homes

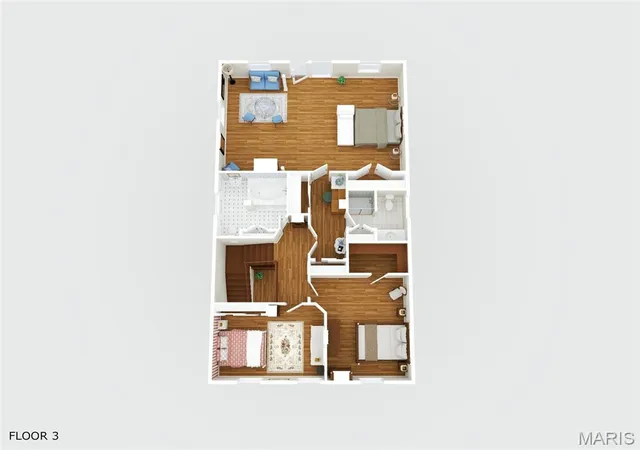


$825,000
Monthly Est:$4,106
 5 Beds
 4 Baths
4 full baths
 6,664sqft
590 Fairway Dr, Union, MO 63084
$825,000
$4,106/moEst:
Get Pre-Approved
Single Family Residence
Built in 2001
$-- HOA
2.08 acres lot
$124/sq.ft
Description
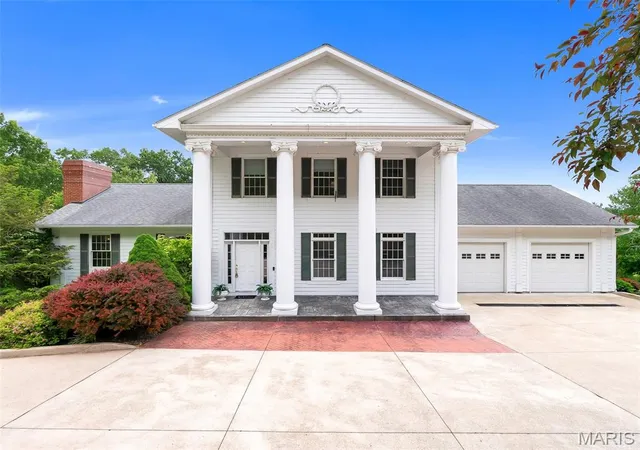
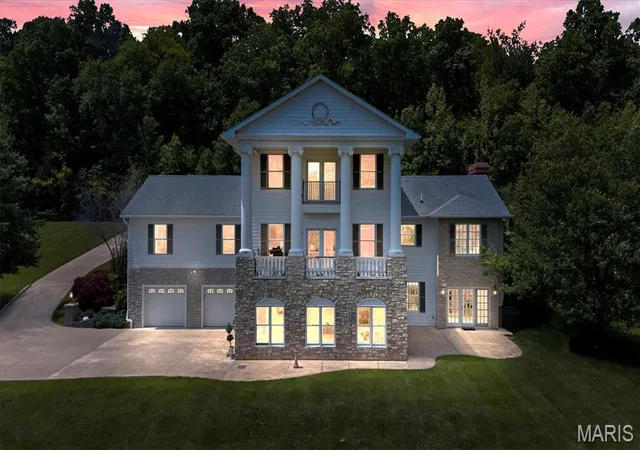
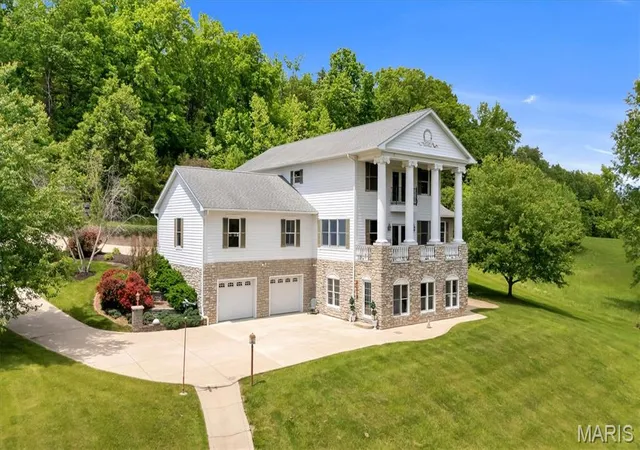
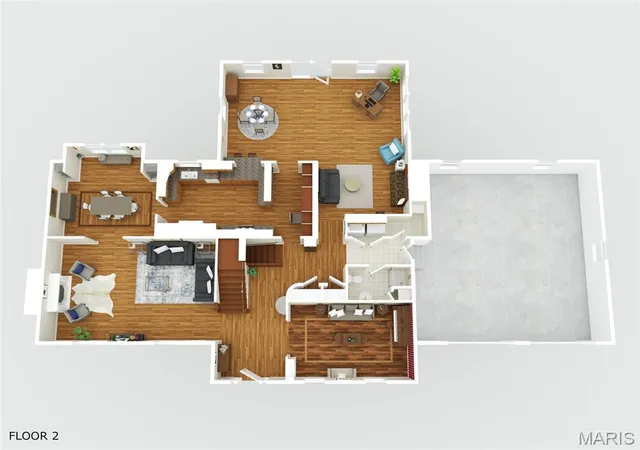
Situated on OVER 2+ acres and NEW ROOF on it's way! 5 bedrooms, 4 bathrooms, 3 fireplaces, 2 stories, 1 finished basement & the WOW factor at every turn! This beautiful Colonial Revival’s grand, estate-like presence offers unmatched views and total privacy. Picturesque columns line the covered porch, & gleaming wood floors pull you into the foyer where a sitting & living room await you. A family room leads to the eat-in kitchen with a breakfast nook & built-in curio; a dining room follows, and a full bath & laundry room complete the main floor. Upstairs, the massive primary suite has a unique bathroom with a laundry shoot, and a Juliette balcony to soak in the stunning vista. 2 bedrooms & a full bath with a lavish tub are down the hall. The remarkable LL hosts a family & rec room, office, 2 bedrooms– including another master with ensuite bath– eat-in kitchen & sunroom– a hospitable home of its own. Exquisitely maintained grounds with a 15-zone toro irrigation system and underground utilities with curbed/concrete streets surround the property, painting a storybook-like setting to admire. On Birch Creek Golf Club with a lighted concrete golf cart path that takes you right to the course & countless other amenities, you’ll want for nothing as you bask in the beauty of this perfectly-placed home– 2 minutes from interstate 44, and a 15-minute drive to the charming shopping and entertainment options in Washington. The location offers both the advantages of county living (close proximity to schools, emergency services, amenities) with the space and seclusion of a rural escape. Bonus: Exterior siding is James Hardie smooth plank fiber cement, and 580 Fairway Drive (1.28 acre neighboring property) & a 2026 individual weekday membership to the Birch Creek Golf Club are also included in the sale!
- Houzeo last checked: 14 minutes ago
- Listing updated: August 21, 2026 at 4:41 pm
- Listing Provided by: Clayton Cobler (314) 578-3212 | Keller Williams Realty St. Louis (314) 677-6000
- Source: MARIS MLS-MO | MLS#: MIS25029272

Property Details
Status
Active
Type
Single Family Residence
No. of Stories
-
County
City
Neighborhood
--
Year Built
2001
HOA Fees
-
Finished Area
6,664 sqft
Lot Size
2.08 acres lot
Basement Area
- sqft
MLS Name
MARIS MLS
MLS Number
MIS25029272
MLS Status
Active
Days on Market
500
Cumulative Days on Market
412

Continue Your Journey in App
Find your dream home, receive real-time updates, and many more!
Download App
Continue Your Journey in App
Find your dream home, receive real-time updates, and many more!
Location
HOA Management
Birch Creek Estates
HOA Fees
$-/
Disclaimer: Amenities are based on third-party information and may vary; buyers must independently verify all amenities, as information is deemed reliable but not guaranteed.
Facts & Features
Rooms
Bedrooms & bathrooms
Bedrooms: 5
Bathrooms: 4
Living Room
Level: Main
Area: 360.00 Square Feet
Dimensions: 24x15
Dining Room
Level: Main
Area: 210.00 Square Feet
Dimensions: 15x14
Kitchen
Level: Main
Area: 264.00 Square Feet
Dimensions: 22x12
Breakfast Room
Level: Main
Area: 224.00 Square Feet
Dimensions: 14x16
Family Room
Level: Main
Area: 364.00 Square Feet
Dimensions: 13x28
Bathroom
Level: Main
Area: 45.00 Square Feet
Dimensions: 9x5
Sitting Room
Level: Main
Area: 187.00 Square Feet
Dimensions: 17x11
Primary Bedroom
Level: Second
Area: 486.00 Square Feet
Dimensions: 27x18
Bathroom
Level: Second
Bathroom 2
Level: Second
Area: 165.00 Square Feet
Dimensions: 15x11
Bedroom 3
Level: Second
Area: 210.00 Square Feet
Dimensions: 14x15
Bathroom
Level: Second
Area: 100.00 Square Feet
Dimensions: 10x10
Family Room
Level: Basement
Area: 336.00 Square Feet
Dimensions: 24x14
Office
Level: Basement
Area: 180.00 Square Feet
Dimensions: 12x15
Bathroom 4
Level: Basement
Area: 132.00 Square Feet
Dimensions: 11x12
Bedroom 5
Level: Basement
Area: 192.00 Square Feet
Dimensions: 12x16
Sunroom
Level: Basement
Area: 189.00 Square Feet
Dimensions: 27x7
Recreation Room
Level: Basement
Area: 936.00 Square Feet
Dimensions: 26x36
Kitchen
Level: Basement
Area: 168.00 Square Feet
Dimensions: 14x12
Bathroom
Level: Basement
Area: 99.00 Square Feet
Dimensions: 11x9
Interior
Interior Features
Breakfast Bar, Breakfast Room, Ceiling Fan(s), Coffered Ceiling(s), Dining/living Room Combo, Double Vanity, Eat In Kitchen, Entrance Foyer, Pantry, Separate Shower, Storage, Two Story Entrance Foyer, Walk In Closet(s)
Sewer
Public Sewer
Appliances
Gas Water Heater
Exterior Features
Balcony, Private Yard, Uncovered Courtyard
Cooling
Central Air, Electric
Flooring
Hardwood, Tile
Heating
Forced Air, Natural Gas
Construction
Year Built
Year Built: 2001
Home type
Single Family Residence
Roof
Architectural Shingle
Construction Materials
Hardi Plank Type, Stone
Architectural Style
Traditional
Utilities & Energy
Laundry Features
Main Level
Parking Features
Attached, Garage
Water Source
Public
Basement
9 Ft + Pour, Bathroom, Egress Window, Finished, Sleeping Area, Storage Space, Walk Out Access
Utilities
Cable Available
Other Features
Subdivision Name
Birch Creek Estates
Lot Features
Adjoins Wooded Area, Back Yard, Many Trees, Near Golf Course, Wooded
Patio And Porch Features
Patio, Rear Porch
Disclosures
Flood Plain No
Price History
| Date | Event | Price |
|---|---|---|
12/08/2025 Source: | Listed for Sale | $830,000 -5.14% $125/sqft |
12/08/2025 Source: | Price Increased | $875,000 +6.06% $131/sqft |
12/08/2025 Source: | Price Decreased | $825,000 -10.81% $124/sqft |
11/01/2025 Source: | Listing Removed | $925,000 $139/sqft |
05/28/2025 Source: | Listed for Sale | $925,000 $139/sqft |

Nearby Homes
Find Homes by Property Features in Union, MO
Nearby New Homes For Sale


Based on information from Mid America Regional Information Systems, Inc. through Oct 11, 2026, 02:16AM. All data is obtained from various sources and may not have been verified by broker or MLS GRID. Supplied Open House Information is
subject to change without notice. All information should be independently reviewed and verified for accuracy. Properties may or may not be listed by the office/agent presenting the information. Some IDX listings have been excluded from this website.
Properties displayed may be listed or sold by various participants in the MLS. Property data presented reflect information otherwise available from public records. The REALTOR® providing this information may not have represented the buyer or seller
in some or all of the transactions.
IDX information is provided exclusively for consumers’ personal noncommercial use, that it may not be used for any purpose other than to identify prospective properties consumers may be interested in purchasing, that the data is deemed reliable but is not guaranteed by MLS GRID, and that the use of the MLS GRID Data may be subject to an end user license agreement prescribed by the Member Participant’s applicable MLS if any and as amended from time to time. © 2026 Mid America Regional Information Systems, Inc. All Rights Reserved.
 Advertising Broker: Nicholas Huscroft | Chosen Realty