- Overview
- Description
- Property Details
- Location
- Facts & Features
- Getting Around
- Nearby Homes
 Price Drop: $26K (10/26)

Street View
$699,000
Monthly Est:$3,479
 2 Beds
 2 Baths
1 full bath + 1 half bath
 1,533sqft
590 Pierce St, Erie, CO 80516
$699,000
$3,479/moEst:
Get Pre-Approved
Single Family Residence
Built in 1880
$-- HOA
7,500 sqft lot
$456/sq.ft
Description
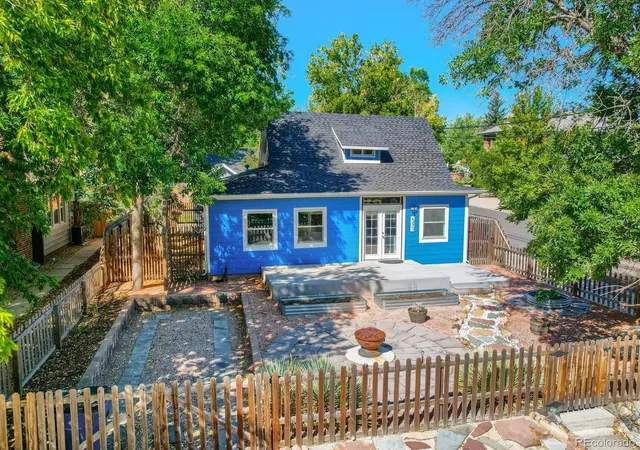
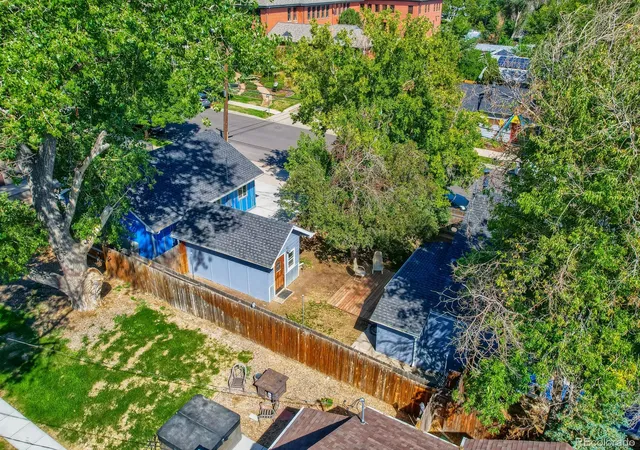
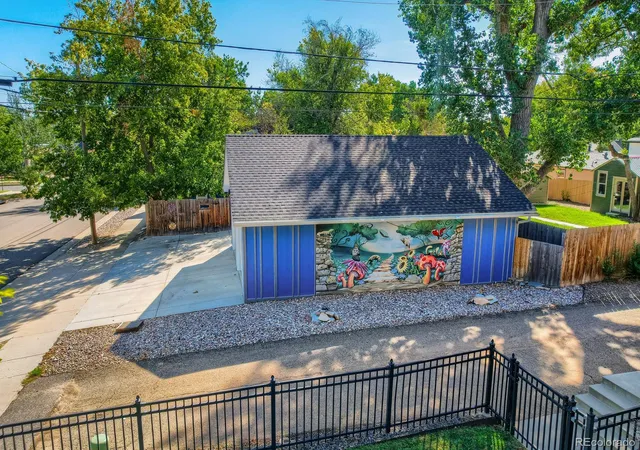
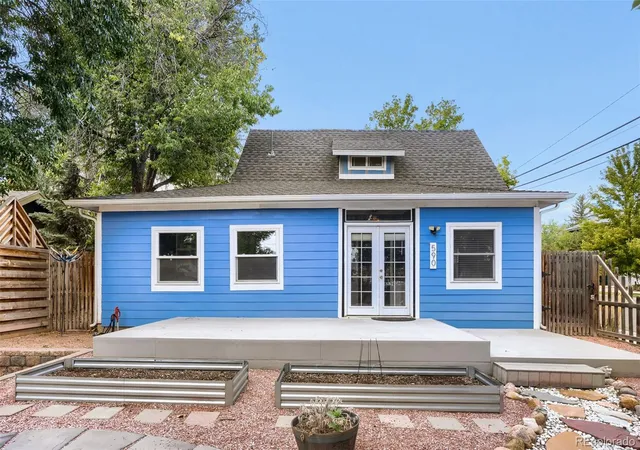
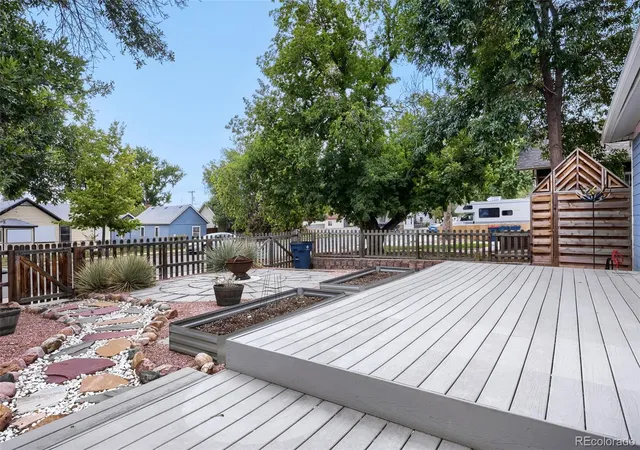
Price Improvement! Here is your chance to own a home just a block away from the conveniences of old town Erie! Walking distance to restaurants, playgrounds (water features), ballfields, pump track, rec center and more! Come and see this updated 1880 bungalow that is move in ready! Easily make this home a three bedroom/four-bedroom home by replacing the wall in the primary. The outbuilding only needs an electric heater! Rarely is the infrastructure already there for such an inexpensive update in a property such as this. The attic bedroom is private, light, bright, and has its own half bath. Nine-foot ceilings make the space feel open and airy. Great for entertaining friends and family. Wait until you see the amazing vintage wood burning stove against the brick wall in the dining room. It is functional and will heat the entire home on a cold day. The eat-in kitchen has French doors extending to the back deck and a private yard for you to enjoy. A finished outbuilding with windows, drywall, carpet and electrical make a perfect work from home office, guest bedroom, she shed/man cave or bedroom; just steps from the primary house. An oversized garage has two bays, extra deep for a workshop, and an attic. Plenty of room for parking, and a RV pad too! The hardwood floors are original to this 1880 gem. New carpet in the bedroom and reading/office nook. Newer paint inside and out. Xeriscape landscaping in the front fenced yard with a firepit, garden space, a huge front porch, and just inside a long bright and airy sunroom. The homeowners loved their furry friends and created a dog door that exits into an enclosed dog run. There are so many creative additions put into this home that will surprise you when you walk through and see for yourself. Living in old town is a lifestyle that is not easily found - no HOA's, no metro taxes, wonderful community to live, work, raise a family, or retire to. Don't wait, it won't last long!
- Houzeo last checked: 5 minutes ago
- Listing updated: October 26, 2026 at 5:11 pm
- Listing Provided by: Tracy Colburn (720) 442-5413 | Equity Colorado Real Estate (303) 416-8363
- Source: DENVER (RE COLORADO) MLS-CO as distributed by MLS GRID | MLS#: 2786550

Property Details
Status
Active
Type
Single Family Residence
No. of Stories
-
County
City
Neighborhood
--
Year Built
1880
HOA Fees
-
Finished Area
1,533 sqft
Lot Size
7,500 sqft lot
Basement Area
- sqft
MLS Name
DENVER (RE COLORADO) MLS
MLS Number
2786550
MLS Status
Active
Days on Market
66

Continue Your Journey in App
Find your dream home, receive real-time updates, and many more!
Continue Your Journey in App
Find your dream home, receive real-time updates, and many more!
Location
Facts & Features
Rooms
Bedrooms & bathrooms
Bedrooms: 2
Bathrooms: 2
Living Room
Level: Main
Dining Room
Level: Main
Kitchen
Level: Main
Bathroom Full
Level: Main
Bedroom
Level: Main
Bedroom
Level: Upper
Bathroom Half
Level: Upper
Laundry
Level: Main
Sun Room
Level: Main
Office
Level: Main
Interior
Exterior Features
Dog Run, Fire Pit, Garden, Lighting, Private Yard, Rain Gutters
Heating
Forced Air
Appliances
Dishwasher, Disposal, Dryer, Microwave, Range, Refrigerator, Self Cleaning Oven, Washer
Cooling
Central Air
Sewer
Public Sewer
Interior Features
Breakfast Bar, Built In Features, Ceiling Fan(s), Granite Counters, High Ceilings, High Speed Internet
Flooring
Cork, Wood
Window Features
Bay Window(s), Window Coverings
Construction
Year Built
Year Built: 1880
Home type
Single Family Residence
Architectural Style
Bungalow
Foundation Details
Block, Concrete Perimeter
Roof
Shingle
Construction Materials
Frame
Property Condition
Updated/remodeled
Utilities & Energy
Fireplace Features
Dining Room, Wood Burning, Wood Burning Stove
Basement
Cellar
Electric
110v, 220 Volts
Water Source
Public
Utilities
Electricity Connected, Internet Access (wired), Natural Gas Connected, Phone Connected
Parking Features
Concrete, Oversized, Storage
Security Features
Smart Cameras
Laundry Features
In Unit
Other Features
Patio And Porch Features
Front Porch
Subdivision Name
Old Town Erie
Lot Features
Corner Lot, Historical District, Landscaped, Many Trees
Price History
| Date | Event | Price |
|---|---|---|
10/26/2026 Source: | Listed for Sale | $725,000 +3.72% $473/sqft |
10/26/2026 Source: | Price Decreased | $699,000 -3.59% $456/sqft |
10/13/2026 Source: | Listing Removed | $725,000 $473/sqft |
09/05/2026 Source: | Coming Soon | $725,000 $473/sqft |

Nearby Homes
Find Homes by Property Features in Erie, CO

Based on information from REcolorado®, Inc.through Nov 11, 2026, 05:00PM. Not all properties were listed and/or closed by Company. This representation is based in whole or in part on content supplied by REcolorado®, Inc. REcolorado®, Inc. does not guarantee nor is it in any way responsible for its accuracy. Content maintained by REcolorado®, Inc. may not reflect all real estate activity in the market. Some IDX listings have been excluded from this website. Any use search of data on the website, other than by a consumer looking to purchase real estate, is prohibited. If Houzeo suspect “scraping” of the data has occurred, the suspicion and any evidence will be reported to the MLS. IDX information is provided exclusively for consumers' personal non-commercial use. It may not be used for any purpose other than to identify prospective properties consumers may be interested in purchasing. The data is deemed reliable but is not guaranteed by REcolorado®. The use of the IDX Data may be subject to an end user license agreement prescribed by REcolorado® as amended from time to time.
Based on information submitted to the MLS GRID as of Nov 11, 2026, 05:00PM. All data is obtained from various sources and may not have been verified by broker or MLS GRID. Supplied Open House information is subject to change without notice. All information should be independently reviewed and verified for accuracy. Properties may or may not be listed by the office/agent presenting the information. ©2026 REcolorado®, Inc. All Rights Reserved.
 Advertising Broker: Albert Gollas | Gollas and Company, Inc.
