- Overview
- Description
- Property Details
- Location
- Facts & Features
- Getting Around
- Nearby Homes




$924,900
Monthly Est:$4,604
 4 Beds
 4 Baths
2 full baths + 1 half bath
 3,304sqft
590 S Coors Ct, Lakewood, CO 80228
$924,900
$4,604/moEst:
Get Pre-Approved
Single Family Residence
Built in 1982
$-- HOA
12,545 sqft lot
$280/sq.ft
Description
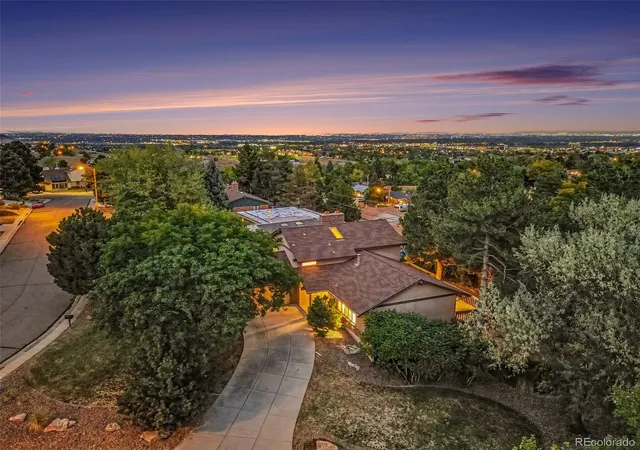
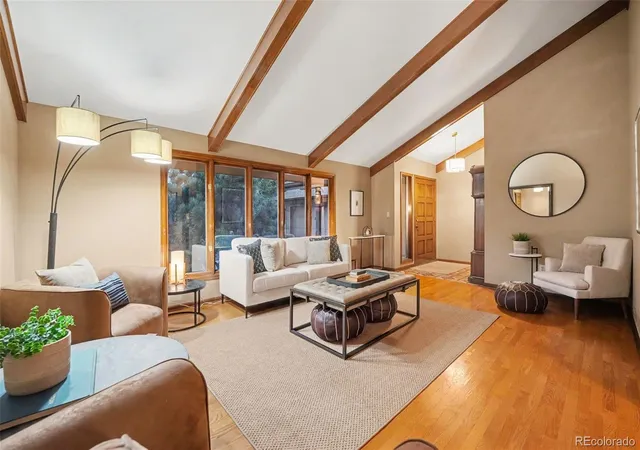
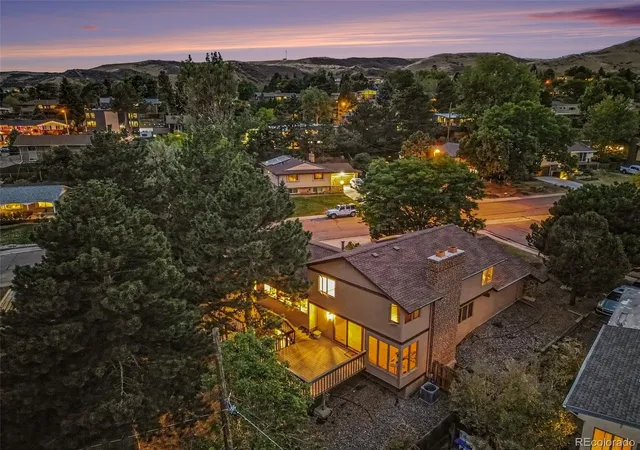
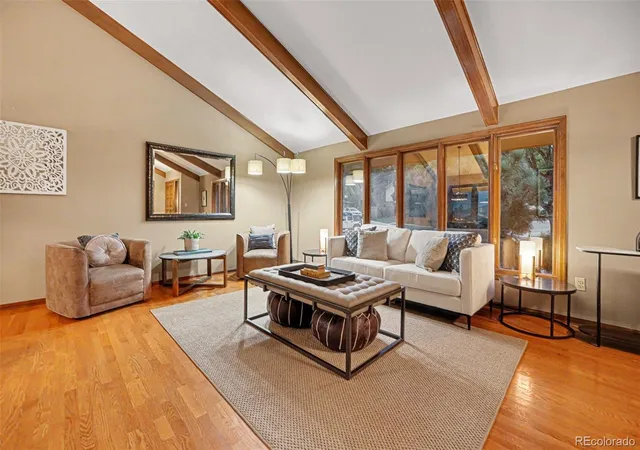
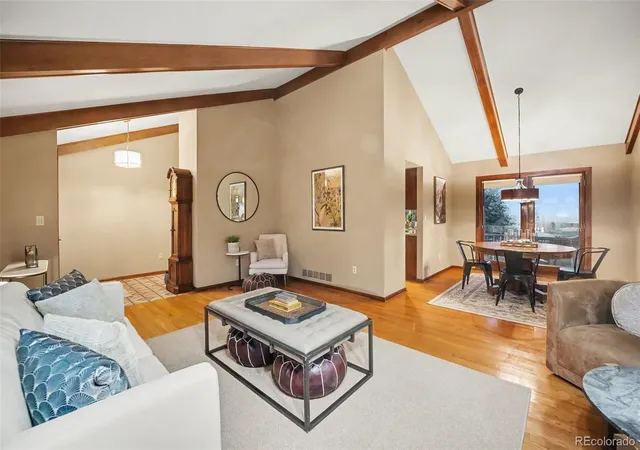
True Colorado living awaits in this stunning custom home on a large, elevated corner lot with mountain access and city views in coveted Green Mountain! Set among mature evergreen trees, an all stone and wood siding exterior welcomes you home, with a long driveway leading to the attached two-car garage. Step inside to soaring vaulted ceilings with exposed wood beams and wood-framed windows that showcase gorgeous views of Denver city lights and established landscaping. This original owner gem has been lovingly updated and meticulously maintained since it was custom built by Celebrity Homes in 1982. The gorgeous property features a newer roof, new high efficiency Furnace and a new Air Conditioner, new premium Pergo flooring througout the upper level and basement and newer light fixtures throughout but still maintains all of its original character and charm. The open family room features a dramatic floor-to-ceiling stone gas burning fireplace and flows into the dining area, kitchen, and breakfast nook, with upgraded lighting throughout and stainless steel appliances in the kitchen. A 3/4 bathroom with a walk-in shower and convenient guest bedroom complete the main level. Upstairs, the primary bedroom offers soaring ceilings and an enormous walk in closet along with an ensuite 5 piece bath with tile flooring, a soaker tub, and a separate walk-in shower. Two additional bedrooms and a large hall bath round out the upper level. The partially finished basement adds incredible living space with a large recreation room, wet bar, walk-out access to the backyard, a half bathroom, a utility room, and a wonderful bonus unfinished storage room. Enjoy the large back deck for outdoor entertaining and direct access to scenic trails. Don't miss this exceptional mountain contemporary retreat in the best neighborhood around — schedule your showing today! Discounted rate options and no lender fee future refinancing may be available for qualified buyers of this home.
- Houzeo last checked: 2 hours ago
- Listing updated: October 16, 2026 at 7:22 pm
- Listing Provided by: Casey Mitchell Stevens (303) 495-9588 | Orchard Brokerage LLC (844) 515-9880
- Source: DENVER (RE COLORADO) MLS-CO as distributed by MLS GRID | MLS#: 4405105

Property Details
Status
Active Under Contract
Type
Single Family Residence
No. of Stories
-
County
City
Neighborhood
--
Year Built
1982
HOA Fees
-
Finished Area
3,304 sqft
Lot Size
12,545 sqft lot
Basement Area
- sqft
MLS Name
DENVER (RE COLORADO) MLS
MLS Number
4405105
MLS Status
Pending
Days on Market
43

Continue Your Journey in App
Find your dream home, receive real-time updates, and many more!
Continue Your Journey in App
Find your dream home, receive real-time updates, and many more!
Location
Facts & Features
Rooms
Bedrooms & bathrooms
Bedrooms: 4
Bathrooms: 4
Living Room
Level: Main
Area: Square Feet
Dimensions: 266.00
Dining Room
Level: Main
Area: Square Feet
Dimensions: 110.00
Kitchen
Level: Main
Area: Square Feet
Dimensions: 108.00
Family Room
Level: Main
Area: Square Feet
Dimensions: 352.00
Bedroom
Level: Main
Area: Square Feet
Dimensions: 169.00
Bathroom Three Quarter
Level: Main
Area: Square Feet
Dimensions: 48.00
Bedroom
Level: Upper
Area: Square Feet
Dimensions: 182.00
Bathroom Full
Level: Upper
Area: Square Feet
Dimensions: 90.00
Bedroom
Level: Upper
Area: Square Feet
Dimensions: 144.00
Bedroom
Level: Upper
Area: Square Feet
Dimensions: 120.00
Bathroom Full
Level: Upper
Area: Square Feet
Dimensions: 50.00
Family Room
Level: Basement
Area: Square Feet
Dimensions: 437.00
Bathroom Half
Level: Basement
Area: Square Feet
Dimensions: 24.00
Utility Room
Level: Basement
Area: Square Feet
Dimensions: 42.00
Bonus Room
Level: Basement
Area: Square Feet
Dimensions: 70.00
Interior
Flooring
Laminate, Tile, Wood
Exterior Features
Lighting, Private Yard, Rain Gutters
Window Features
Skylight(s), Window Coverings
Interior Features
Breakfast Bar, Built In Features, Entrance Foyer, High Ceilings, Open Floorplan, Primary Suite, Vaulted Ceiling(s), Walk In Closet(s), Wet Bar
Heating
Forced Air
Cooling
Air Conditioning Room, Central Air
Appliances
Dishwasher, Disposal, Microwave, Range, Refrigerator
Sewer
Public Sewer
Construction
Year Built
Year Built: 1982
Home type
Single Family Residence
Construction Materials
Frame, Stone, Wood Siding
Architectural Style
Mountain Contemporary
Foundation Details
Slab
Property Condition
Updated/remodeled
Roof
Composition, Wood
Utilities & Energy
Laundry Features
In Unit
Fireplace Features
Family Room, Gas
Basement
Bath/stubbed, Finished, Interior Entry, Walk Out Access
Water Source
Public
Utilities
Cable Available, Electricity Connected, Natural Gas Connected, Phone Available
Other Features
Lot Features
Corner Lot, Many Trees, Mountainous, Sloped
Vegetation
Grassed, Mixed, Pine
Patio And Porch Features
Covered, Deck
Subdivision Name
Green Mountain
Price History
| Date | Event | Price |
|---|---|---|
10/16/2026 Source: | Contingent (Active Under Contract) | $924,900 $280/sqft |
10/07/2026 Source: | Price Decreased | $924,900 -2.63% $280/sqft |
09/25/2026 Source: | Listed for Sale | $949,900 $288/sqft |
09/22/2026 Source: | Coming Soon | $949,900 $288/sqft |

Nearby Homes
Find Homes by Property Features in Lakewood, CO

Based on information from REcolorado®, Inc.through Nov 05, 2026, 12:45PM. Not all properties were listed and/or closed by Company. This representation is based in whole or in part on content supplied by REcolorado®, Inc. REcolorado®, Inc. does not guarantee nor is it in any way responsible for its accuracy. Content maintained by REcolorado®, Inc. may not reflect all real estate activity in the market. Some IDX listings have been excluded from this website. Any use search of data on the website, other than by a consumer looking to purchase real estate, is prohibited. If Houzeo suspect “scraping” of the data has occurred, the suspicion and any evidence will be reported to the MLS. IDX information is provided exclusively for consumers' personal non-commercial use. It may not be used for any purpose other than to identify prospective properties consumers may be interested in purchasing. The data is deemed reliable but is not guaranteed by REcolorado®. The use of the IDX Data may be subject to an end user license agreement prescribed by REcolorado® as amended from time to time.
Based on information submitted to the MLS GRID as of Nov 05, 2026, 12:45PM. All data is obtained from various sources and may not have been verified by broker or MLS GRID. Supplied Open House information is subject to change without notice. All information should be independently reviewed and verified for accuracy. Properties may or may not be listed by the office/agent presenting the information. ©2026 REcolorado®, Inc. All Rights Reserved.
 Advertising Broker: Albert Gollas | Gollas and Company, Inc.
