- Overview
- Description
- Property Details
- Location
- HOA Management
- Facts & Features
- Getting Around
- Nearby Homes
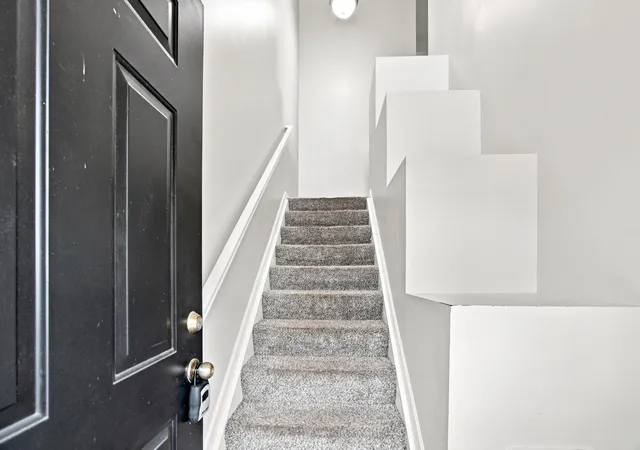

Street View
$385,000
Monthly Est:$1,916
 3 Beds
 2 Baths
2 full baths
 1,969sqft
5900 Bluestone Way, Lewis Center, OH 43035
$385,000
$1,916/moEst:
Get Pre-Approved
Condominium
Built in 2018
$234/mo HOA
1.86 acres lot
$196/sq.ft
Description
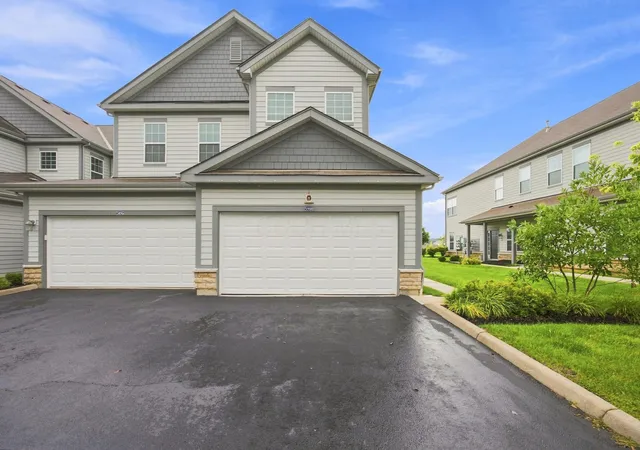
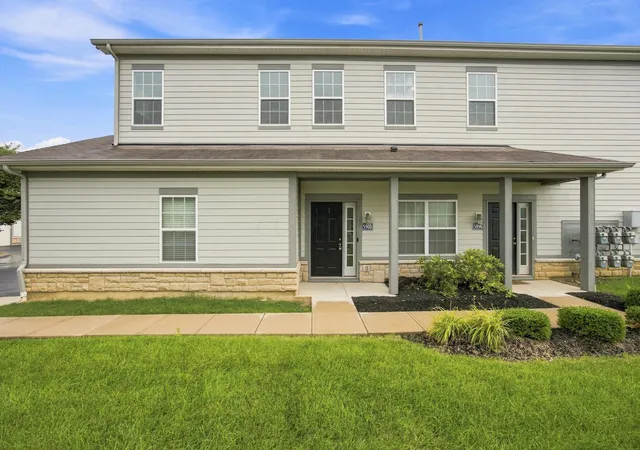
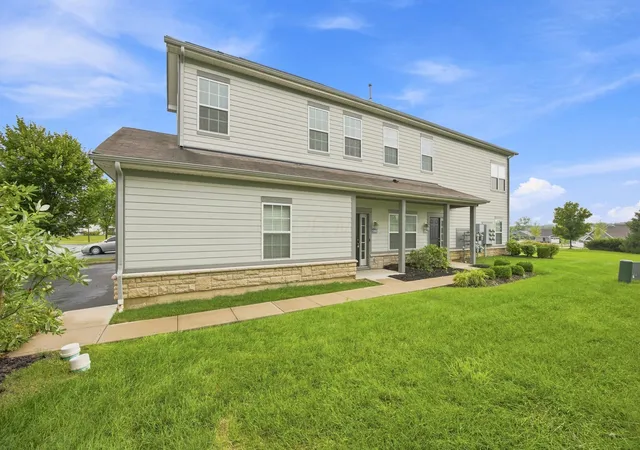
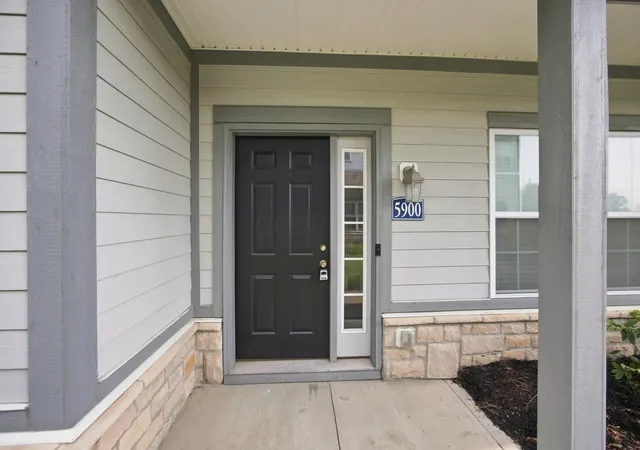
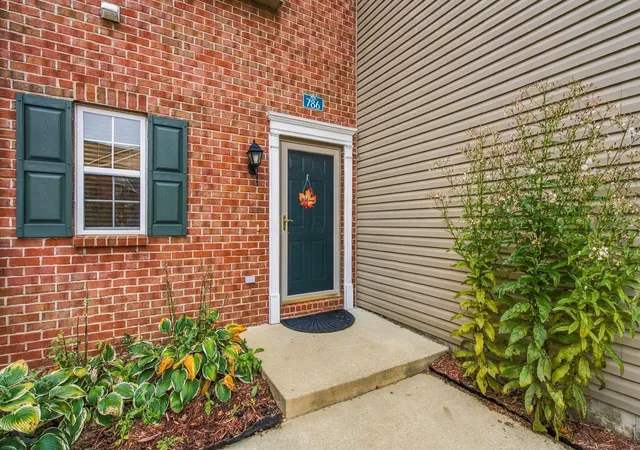
Welcome to this exceptional ranch-style condo offering nearly 2,000 square feet of elegant, low-maintenance living in the highly acclaimed Olentangy School District. Ideally located just off US-23, this second-floor residence features a private ground-level entrance, offering the privacy and feel of a standalone home while remaining just minutes from Polaris, shopping, dining, entertainment, and major highways.
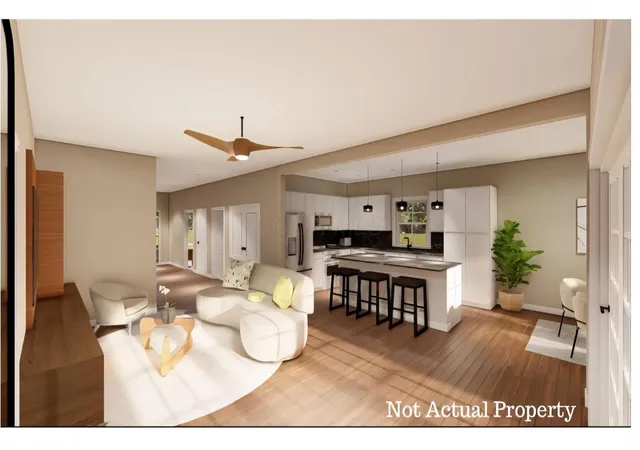
The open and airy floor plan features soaring 10-foot ceilings, abundant natural light, elegant arched architectural details, a cozy gas fireplace, built-in bookcases, art niches, and access to an oversized covered balcony--perfect for relaxing or entertaining.
The well-appointed kitchen offers 42-inch cabinetry, granite countertops, stainless steel appliances, a gas range, breakfast bar, recessed lighting, and a seamless connection to the formal dining area. A private den with double doors provides an ideal home office, study, or flexible living space.
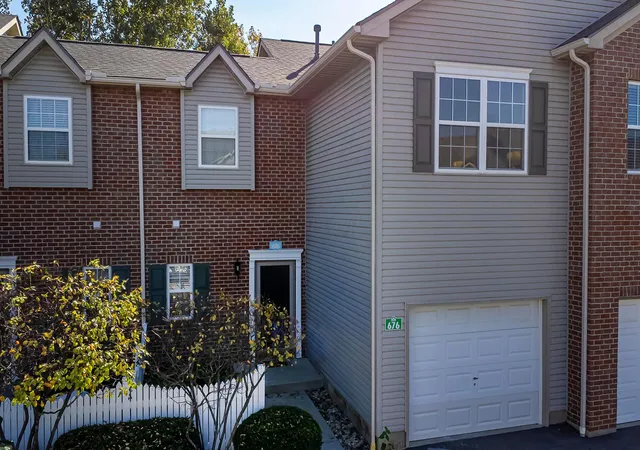
The spacious owner's suite features a tray ceiling, large walk-in closet, dual vanities, and an oversized luxury shower. Two additional generously sized bedrooms, a second full bath, and a large laundry room with washer and dryer complete the interior. Additional highlights include an attached 2-car garage and meticulous care throughout.
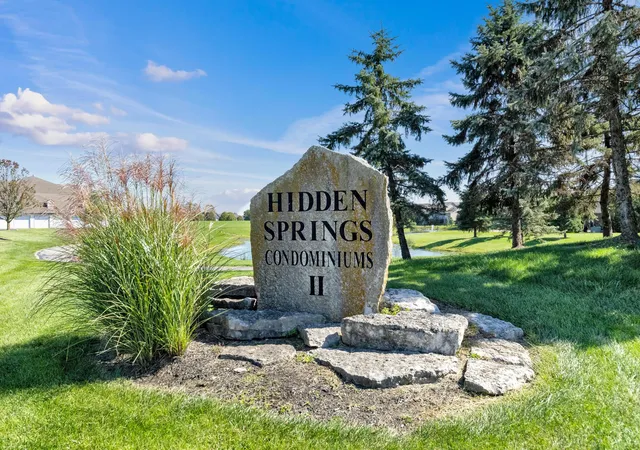
Residents enjoy outstanding community amenities, including a clubhouse, fitness center, gathering room with kitchen and pool table, scenic ponds, expansive green spaces, and a community swimming pool.
The property is currently tenant-occupied, presenting an excellent opportunity for investors or future owner-occupants. The existing lease terms and potential arrangements with the current tenant may be negotiable between the buyer and tenant, subject to the terms of the existing lease.
- Houzeo last checked: 0 minutes ago
- Listing updated: October 27, 2026 at 12:29 pm
- Listing Provided by: Ramamohan R Sanepalli (216) 225-9656 | RE/MAX Town Center (614) 428-7444
- Source: Columbus and Central Ohio Regional MLS-OH | MLS#: 226029610

Property Details
Status
Active
Type
Condominium
No. of Stories
-
County
City
Neighborhood
--
Year Built
2018
HOA Fees
$234/mo
Finished Area
1,969 sqft
Lot Size
1.86 acres lot
Basement Area
- sqft
MLS Name
Columbus and Central Ohio Regional MLS
MLS Number
226029610
MLS Status
Active
Days on Market
84

Continue Your Journey in App
Find your dream home, receive real-time updates, and many more!
Continue Your Journey in App
Find your dream home, receive real-time updates, and many more!
Location
HOA Management
N/A
HOA Fees
$234/ Monthly
Amenities
 Amenities and services may be covered by one or multiple associations and service providers.
 Lawn Care
 Snow Removal
 Gym
 Insurance
 Club House
 Pool
 Trash Pickup
 Walk path
Disclaimer: Amenities are based on third-party information and may vary; buyers must independently verify all amenities, as information is deemed reliable but not guaranteed.
Facts & Features
Rooms
Bedrooms & bathrooms
Bedrooms: 3
Bathrooms: 2
Interior
Flooring
Carpet, Vinyl
Interior Features
Garden/soak Tub
Cooling
Central Air
Appliances
Dishwasher, Gas Range, Microwave, Refrigerator
Window Features
Insulated All
Heating
Forced Air
Sewer
Public Sewer
Construction
Year Built
Year Built: 2018
Home type
Condominium
Foundation Details
Slab
Architectural Style
Ranch
Utilities & Energy
Parking Features
Garage Door Opener, Attached Garage
Water Source
Public
Association Amenities
Bike/walk Path, Clubhouse, Fitness Facility, Pool, Sidewalk
Laundry Features
Electric Dryer Hookup
Other Features
Subdivision Name
Village At Olentangy Crossing
Patio And Porch Features
Porch, Deck
Price History
| Date | Event | Price |
|---|---|---|
08/08/2026 Source: | Listed for Sale | $385,000 $196/sqft |
08/05/2026 Source: | Coming Soon | $385,000 +10.03% $196/sqft |
08/26/2022 Source: | Listing Removed | $349,900 +39.31% $178/sqft |
06/01/2018 Source: | Sold | $251,165 $128/sqft |

Nearby Homes



Find Homes by Property Features in Lewis Center, OH
Nearby New Homes For Sale

Based on information from the Columbus Association of REALTORS (alternatively, from Multiple Listing Service of the Columbus Association of Realtors, Inc.) through Oct 31, 2026, 03:15PM. Information is provided exclusively for consumers’ personal, non-commercial use. It may not be used for any purpose other than to identify prospective properties that consumers may be interested in purchasing. The data is deemed reliable but is not guaranteed accurate by the MLS. No guarantee, warranty or representation of any kind is made regarding the completeness or accuracy of property information; such should be independently verified. Columbus Association of REALTORS expressly disclaims any liability in connection therewith. This website may not include listings or property addresses of sellers who have directed their listing brokers to withhold their listing or their property address from display on the Internet. © 2026 Copyright Columbus Association of REALTORS. All rights reserved.
 Advertising Broker: Nicholas Huscroft | Chosen Realty
