- Overview
- Description
- Property Details
- Location
- Facts & Features
- Getting Around
- Nearby Homes

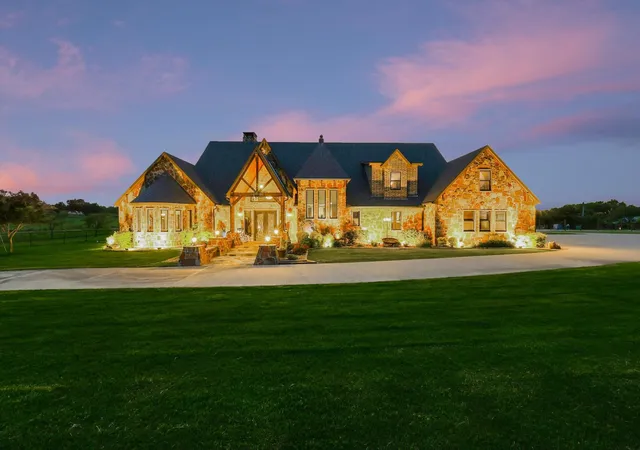
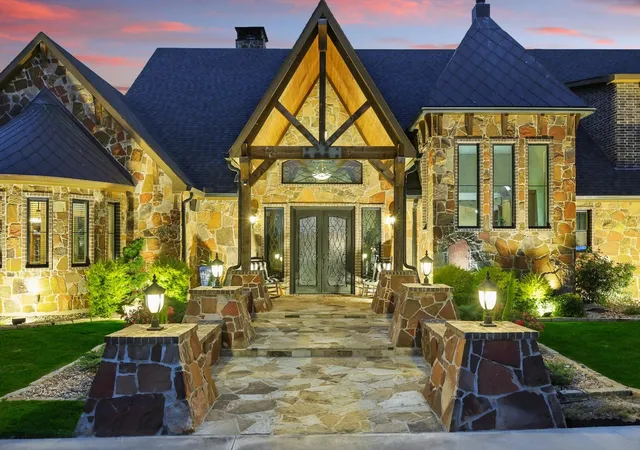
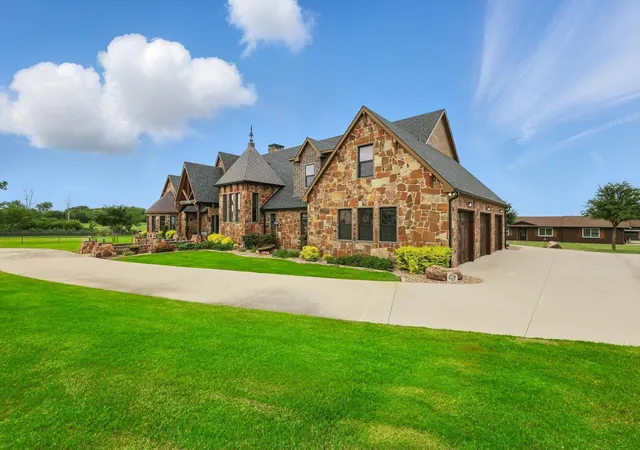
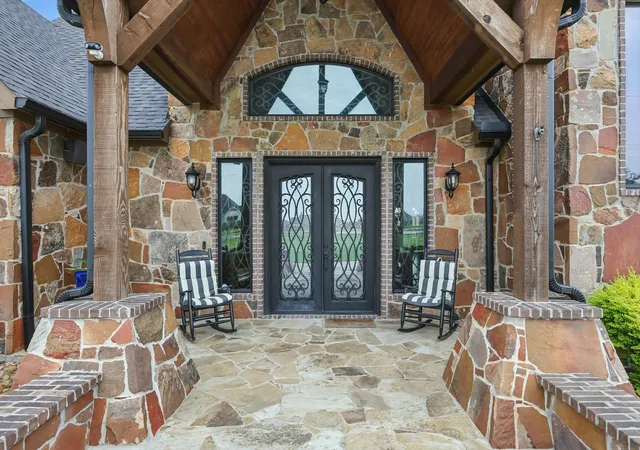


$2,900,000
Monthly Est:$14,434
 4 Beds
 4 Baths
3 full baths + 1 half bath
 8,922sqft
5900 Florance Rd, Justin, TX 76247
$2,900,000
$14,434/moEst:
Get Pre-Approved
Single Family Residence
Built in 2021
$-- HOA
6.43 acres lot
$325/sq.ft
Description
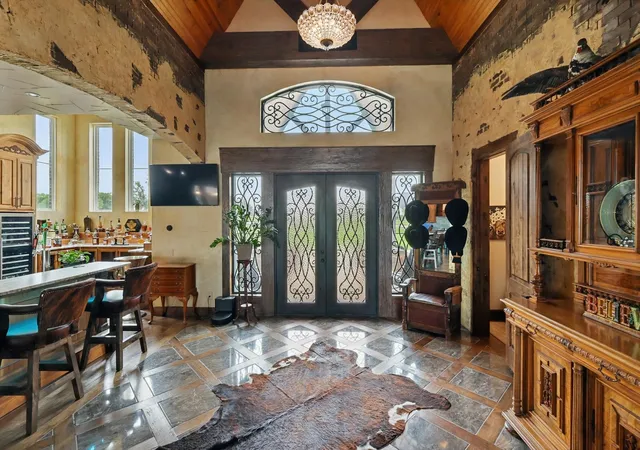
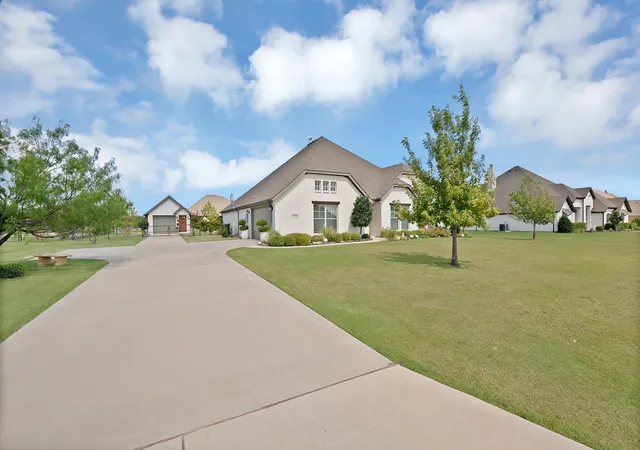
Experience life without compromise. 5900 Florance Road isn’t just a home; it’s a statement of what’s possible when luxury, privacy, and purpose align. Designed for those who value connection as much as comfort, this Northlake estate offers a lifestyle where mornings begin with golden light over six lush acres, afternoons unfold by the resort-style pool, and evenings end gathered by the fire as music flows seamlessly through every space. Three distinct residences, the main home, guest house, and private studio, create a haven for family, guests, and creativity alike. Every detail serves both form and function: a grand open-concept living area anchored by a stunning stone fireplace, a chef’s kitchen built to bring people together, and a smart home system that orchestrates the experience with ease. Even the barn and workshop blend elegance with purpose, supporting everything from equestrian pursuits to inspired projects. 5900 Florance Road isn’t just rare; it’s one of a kind. A place where modern sophistication meets ranch serenity, and every day feels like the reward for a life well lived. Media kit exceeds allowed limits for listing websites; see full listing media at 5900-florance-rd.com
- Houzeo last checked: 10 minutes ago
- Listing updated: July 22, 2026 at 9:06 pm
- Listing Provided by: Coltin Sherrell | Major League Realty, Inc. (940) 648-0382
- Source: NTREIS MLS-TX | MLS#: 21202424

Property Details
Status
Active
Type
Single Family Residence
No. of Stories
1
County
City
Neighborhood
--
Year Built
2021
HOA Fees
-
Finished Area
8,922 sqft
Lot Size
6.43 acres lot
Basement Area
- sqft
MLS Name
NTREIS MLS
MLS Number
21202424
MLS Status
Active
Cumulative Days on Market
135

Continue Your Journey in App
Find your dream home, receive real-time updates, and many more!
Download App
Continue Your Journey in App
Find your dream home, receive real-time updates, and many more!
Location
Facts & Features
Rooms
Bedrooms & bathrooms
Bedrooms: 4
Bathrooms: 4
MudRoom
Level: First
Area: 75.00 Square Feet
Dimensions: 5 x 15
UtilityRoom
Level: First
Area: 154.00 Square Feet
Dimensions: 14 x 11
FullBath
Level: First
Area: 30.00 Square Feet
Dimensions: 6 x 5
Bedroom
Level: First
Area: 280.00 Square Feet
Dimensions: 14 x 20
Kitchen
Level: First
Area: 546.00 Square Feet
Dimensions: 26 x 21
LivingRoom
Level: First
Area: 714.00 Square Feet
Dimensions: 21 x 34
PrimaryBathroom
Level: First
Area: 204.00 Square Feet
Dimensions: 17 x 12
PrimaryBedroom
Level: First
Area: 506.00 Square Feet
Dimensions: 22 x 23
MediaRoom
Level: Second
Area: 247.00 Square Feet
Dimensions: 19 x 13
Bedroom
Level: Second
Area: 242.00 Square Feet
Dimensions: 11 x 22
GameRoom
Level: Second
Area: 224.00 Square Feet
Dimensions: 14 x 16
Bedroom
Level: Second
Area: 216.00 Square Feet
Dimensions: 12 x 18
Interior
Sewer
Aerobic Septic, Septic Tank
Interior Features
Wet Bar, Chandelier, Cathedral Ceilings, Central Vacuum, Decorative Designer Lighting Fixtures, Double Vanity, Eat In Kitchen, Granite Counters, High Speed Internet, In Law Floorplan, Kitchen Island, Loft, Open Floorplan, Pantry, Smart Home, Cable Tv, Natural Woodwork, Walk In Closets, Wired For Sound
Cooling
Attic Fan, Central Air, Ceiling Fans, Electric, Energy Star Qualified Equipment, Roof Turbines
Flooring
Carpet, Ceramic Tile, Hardwood, Wood
Heating
Central, Electric, Energy Star Acca Rsi Qualified Installation, Energy Star Qualified Equipment, Fireplaces, Space Heater
Exterior Features
Built In Barbecue, Barbecue, Courtyard, Dog Run, Gas Grill, Lighting, Misting System, Outdoor Grill, Outdoor Kitchen, Outdoor Living Area, Private Entrance, Private Yard, Rain Gutters, Rv Hookup, Storage
Appliances
Some Gas Appliances, Built In Gas Range, Built In Coffee Maker, Built In Refrigerator, Double Oven, Dishwasher, Gas Cooktop, Disposal, Indoor Grill, Ice Maker, Microwave, Plumbed For Gas, Range, Refrigerator, Some Commercial Grade, Water Softener, Trash Compactor, Tankless Water Heater, Vented Exhaust Fan, Warming Drawer, Water Purifier
Construction
Year Built
Year Built: 2021
Home type
Single Family Residence
Architectural Style
Ranch, Traditional, Detached
Foundation Details
Slab
Construction Materials
Brick, Stone Veneer, Stucco
Utilities & Energy
Water Source
Public, Well
Utilities
Electricity Connected, Propane, Septic Available, Separate Meters, Water Available, Cable Available
Pool Features
Gunite, Heated, Infinity, In Ground, Outdoor Pool, Pool, Private, Pool Spa Combo, Water Feature
Security Features
Prewired, Security System, Carbon Monoxide Detectors, Fire Alarm, Fire Sprinkler System, Security Gate, Smoke Detectors
Fireplace Features
Bedroom, Bath, Double Sided, Family Room, Gas, Great Room, Living Room, Outside, Stone, Wood Burning
Parking Features
Additional Parking, Circular Driveway, Driveway, Electric Gate, Garage, Garage Door Opener, Guest, On Site, Rv Access Parking, Garage Faces Side, Storage
Other Features
Subdivision Name
Bouchard
Disclosures
Accessory Dwelling Unit
Lot Features
Acreage, Back Yard, Corner Lot, Lawn, Landscaped, Level, Native Plants, Pasture, Many Trees, Sprinkler System
Patio And Porch Features
Covered, Mosquito System
Price History
| Date | Event | Price |
|---|---|---|
03/09/2026 Source: | Price Decreased | $2,900,000 -6.45% $325/sqft |
06/04/2025 Source: | Off Market | $3,100,000 $347/sqft |
06/04/2025 Source: | Listed for Sale | $3,100,000 $347/sqft |

Nearby Homes






Find Homes by Property Features in Justin, TX
Nearby New Homes For Sale

Based on information from the North Texas Real Estate Information Systems, Inc., through Oct 11, 2026, 10:30AM. Information is provided exclusively for consumers’ personal, non-commercial use. It may not be used for any purpose other than to identify prospective properties consumers may be interested in purchasing. Data is deemed reliable but is not guaranteed accurate. This website may not include listings or property addresses of sellers who have directed their listing brokers to withhold their listing or their property address from display on the Internet. ©2026 North Texas Real Estate Information Systems, Inc. All Rights Reserved.
 Advertising Broker: Michelle Brecker | Pathway To Home Realty