- Overview
- Description
- Property Details
- Location
- Facts & Features
- Getting Around
- Nearby Homes

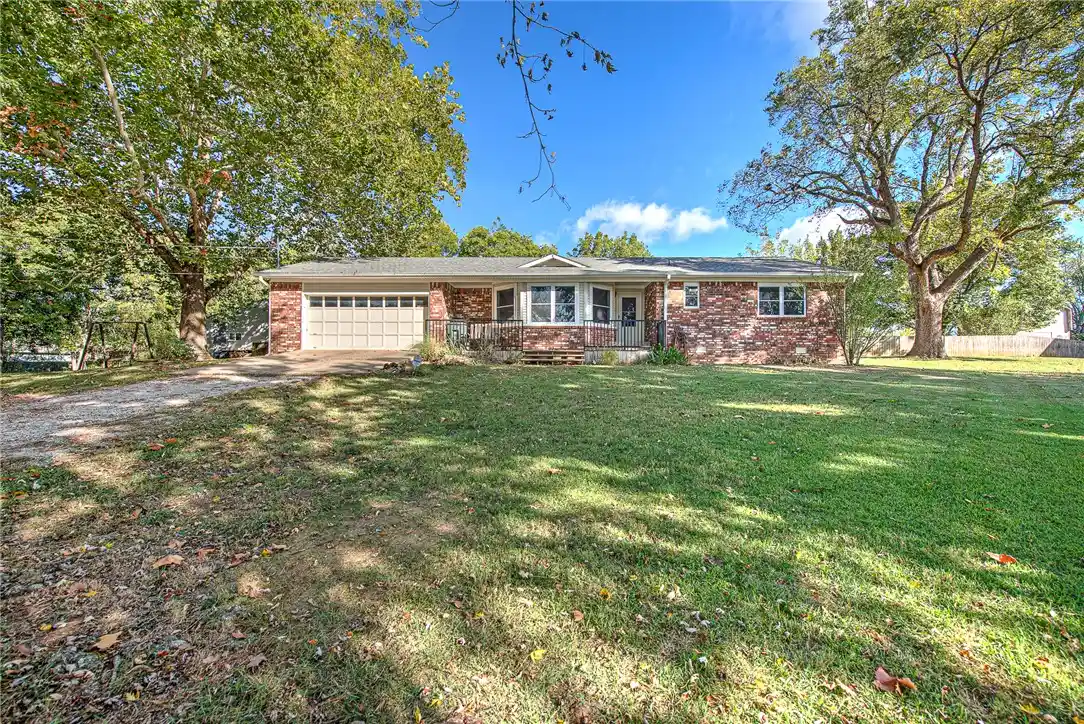


$410,000
Monthly Est:$2,041
 3 Beds
 2 Baths
2 full baths
 1,753sqft
5900 W Michael Cole Dr, Fayetteville, AR 72704
$410,000
$2,041/moEst:
Get Pre-Approved
Single Family Residence
Built in 1976
$-- HOA
1.1 acres lot
$234/sq.ft
Description
This inviting 3-bedroom, 2-bath home sits on a corner lot of over an acre, surrounded by trees that provide plenty of privacy. A 1,200-square-foot, 3-bay shop with a working lift offers space for automotive projects, hobbies, or storage. Located just off Weddington in West Fayetteville, the property offers easy access to a growing selection of restaurants and shopping, with the University of Arkansas just a 10-minute drive away.
- Houzeo last checked: 1 hour ago
- Listing updated: October 22, 2026 at 5:45 pm
- Listing Provided by: Tara Willis (479) 438-0738 DRE #SA00090465 | Collier & Associates (479) 274-0662
- Source: ArkansasOne MLS-AR | MLS#: 1365919

Property Details
Status
Active
Type
Single Family Residence
No. of Stories
1
County
City
Neighborhood
--
Year Built
1976
HOA Fees
-
Finished Area
1,753 sqft
Lot Size
1.1 acres lot
Basement Area
- sqft
MLS Name
ArkansasOne MLS
MLS Number
1365919
MLS Status
Active
Days on Market
7

Continue Your Journey in App
Find your dream home, receive real-time updates, and many more!
Continue Your Journey in App
Find your dream home, receive real-time updates, and many more!
Location
Facts & Features
Rooms
Bedrooms & bathrooms
Bedrooms: 3
Bathrooms: 2
Bathroom
Level: Main
UtilityRoom
Level: Main
LivingRoom
Level: Main
Area: 315.00 Square Feet
Dimensions: 15x21
Kitchen
Level: Main
Area: 234.00 Square Feet
Dimensions: 9x26
DiningRoom
Level: Main
Area: 150.00 Square Feet
Dimensions: 10x15
Bedroom
Level: Main
Area: 147.00 Square Feet
Dimensions: 10.5x14
Bedroom
Level: Main
Area: 190.40 Square Feet
Dimensions: 13.6x14
PrimaryBedroom
Level: Main
Area: 163.20 Square Feet
Dimensions: 12x13.6
Interior
Interior Features
Attic, Ceiling Fans, Eat In Kitchen, Pantry, Storage, Tile Countertop, Tile Counters, Walk In Closets
Window Features
Vinyl
Cooling
Central Air
Appliances
Dishwasher, Electric Cooktop, Electric Oven, Electric Range, Gas Water Heater, Plumbed For Ice Maker
Exterior Features
Concrete Driveway, Gravel Driveway
Heating
Gas
Sewer
Public Sewer
Flooring
Carpet, Laminate, Tile, Wood
Construction
Year Built
Year Built: 1976
Home type
Single Family Residence
Architectural Style
Traditional
Foundation Details
Crawlspace
Roof
Asphalt, Shingle
Construction Materials
Brick
Utilities & Energy
Fireplace Features
Insert, Gas Starter, Wood Burning
Pool Features
None
Basement
Crawl Space
Parking Features
Attached, Garage, Garage Door Opener
Laundry Features
Washer Hookup, Dryer Hookup
Water Source
Public
Utilities
Electricity Available, Sewer Available, Water Available
Other Features
Disclosures
Seller Disclosure
Lot Features
Cleared, City Lot, Level, Not In Subdivision, Near Park, Wooded
Subdivision Name
Mildred Lee Estates
Community Features
Near Schools, Park, Shopping
Patio And Porch Features
Patio
Price History
| Date | Event | Price |
|---|---|---|
10/22/2026 Source: | Listed for Sale | $410,000 +95.24% $234/sqft |
06/01/2006 Source: | Listing Removed | $210,000 $120/sqft |

Nearby Homes


Find Homes by Property Features in Fayetteville, AR
Nearby New Homes For Sale

Based on information from the Northwest Arkansas Board of REALTORS® through Oct 29, 2026, 02:15PM. Information is provided exclusively for personal, non-commercial use, and may not be used for any purpose other than to identify prospective properties consumers may be interested in purchasing. This website may not include listings or property addresses of sellers who have directed their listing brokers to withhold their listing or their property address from display on the Internet. All information deemed reliable but not guaranteed. ©2026 Northwest Arkansas Board of REALTORS®. All Rights Reserved.
 Advertising Broker: William Johnson | William Johnson Brokerage
