- Overview
- Description
- Property Details
- Location
- Facts & Features
- Getting Around
- Nearby Homes

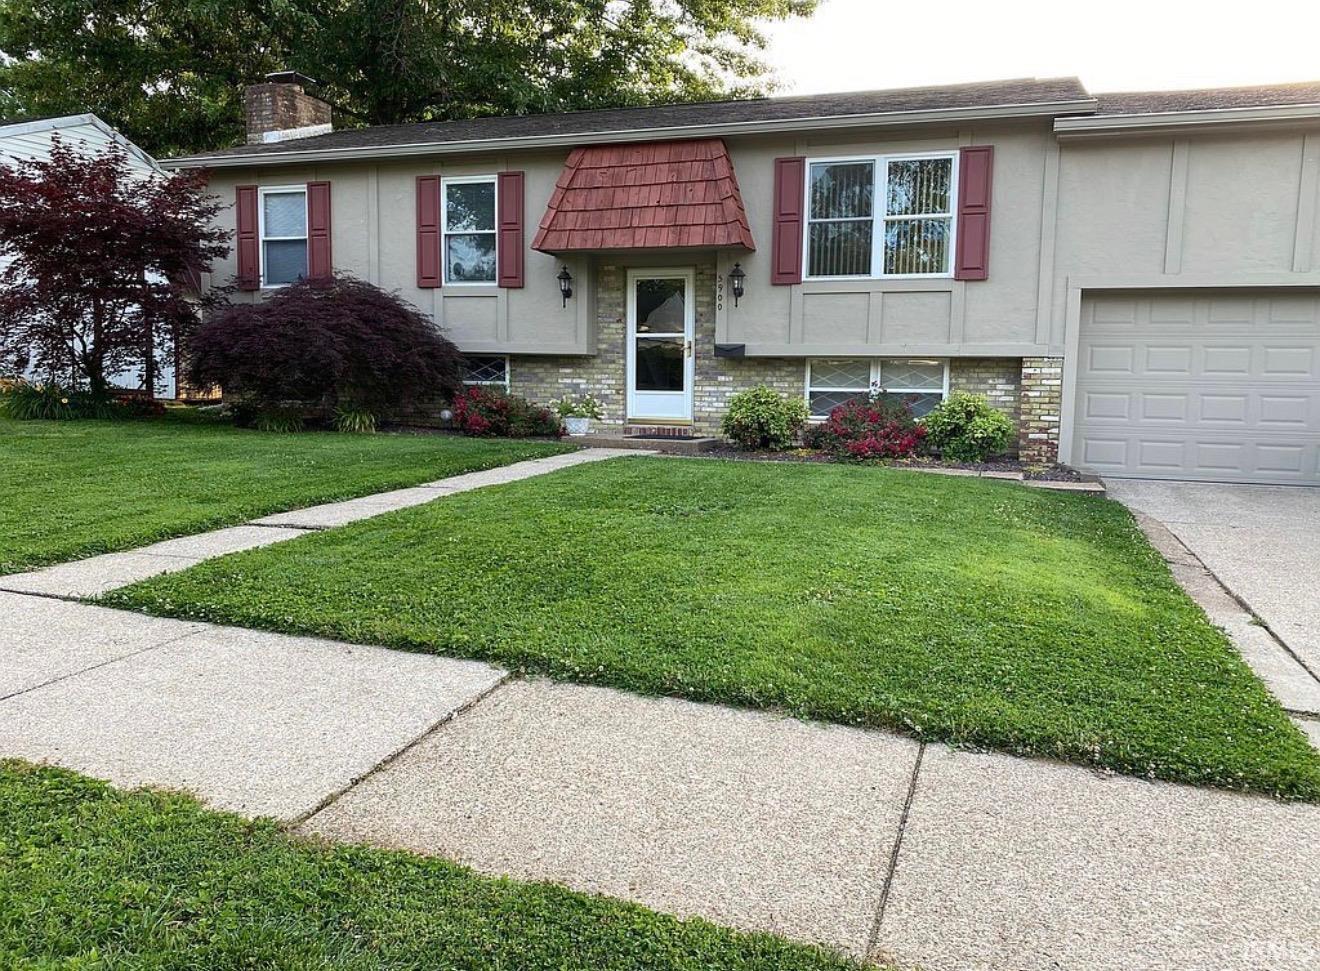


$270,000
Monthly Est:$1,344
 3 Beds
 2 Baths
2 full baths
 2,112sqft
5900 Whitethorne Dr, Evansville, IN 47710
$270,000
$1,344/moEst:
Get Pre-Approved
Manufactured On Land
Built in 1972
$-- HOA
7,684 sqft lot
$128/sq.ft
Description
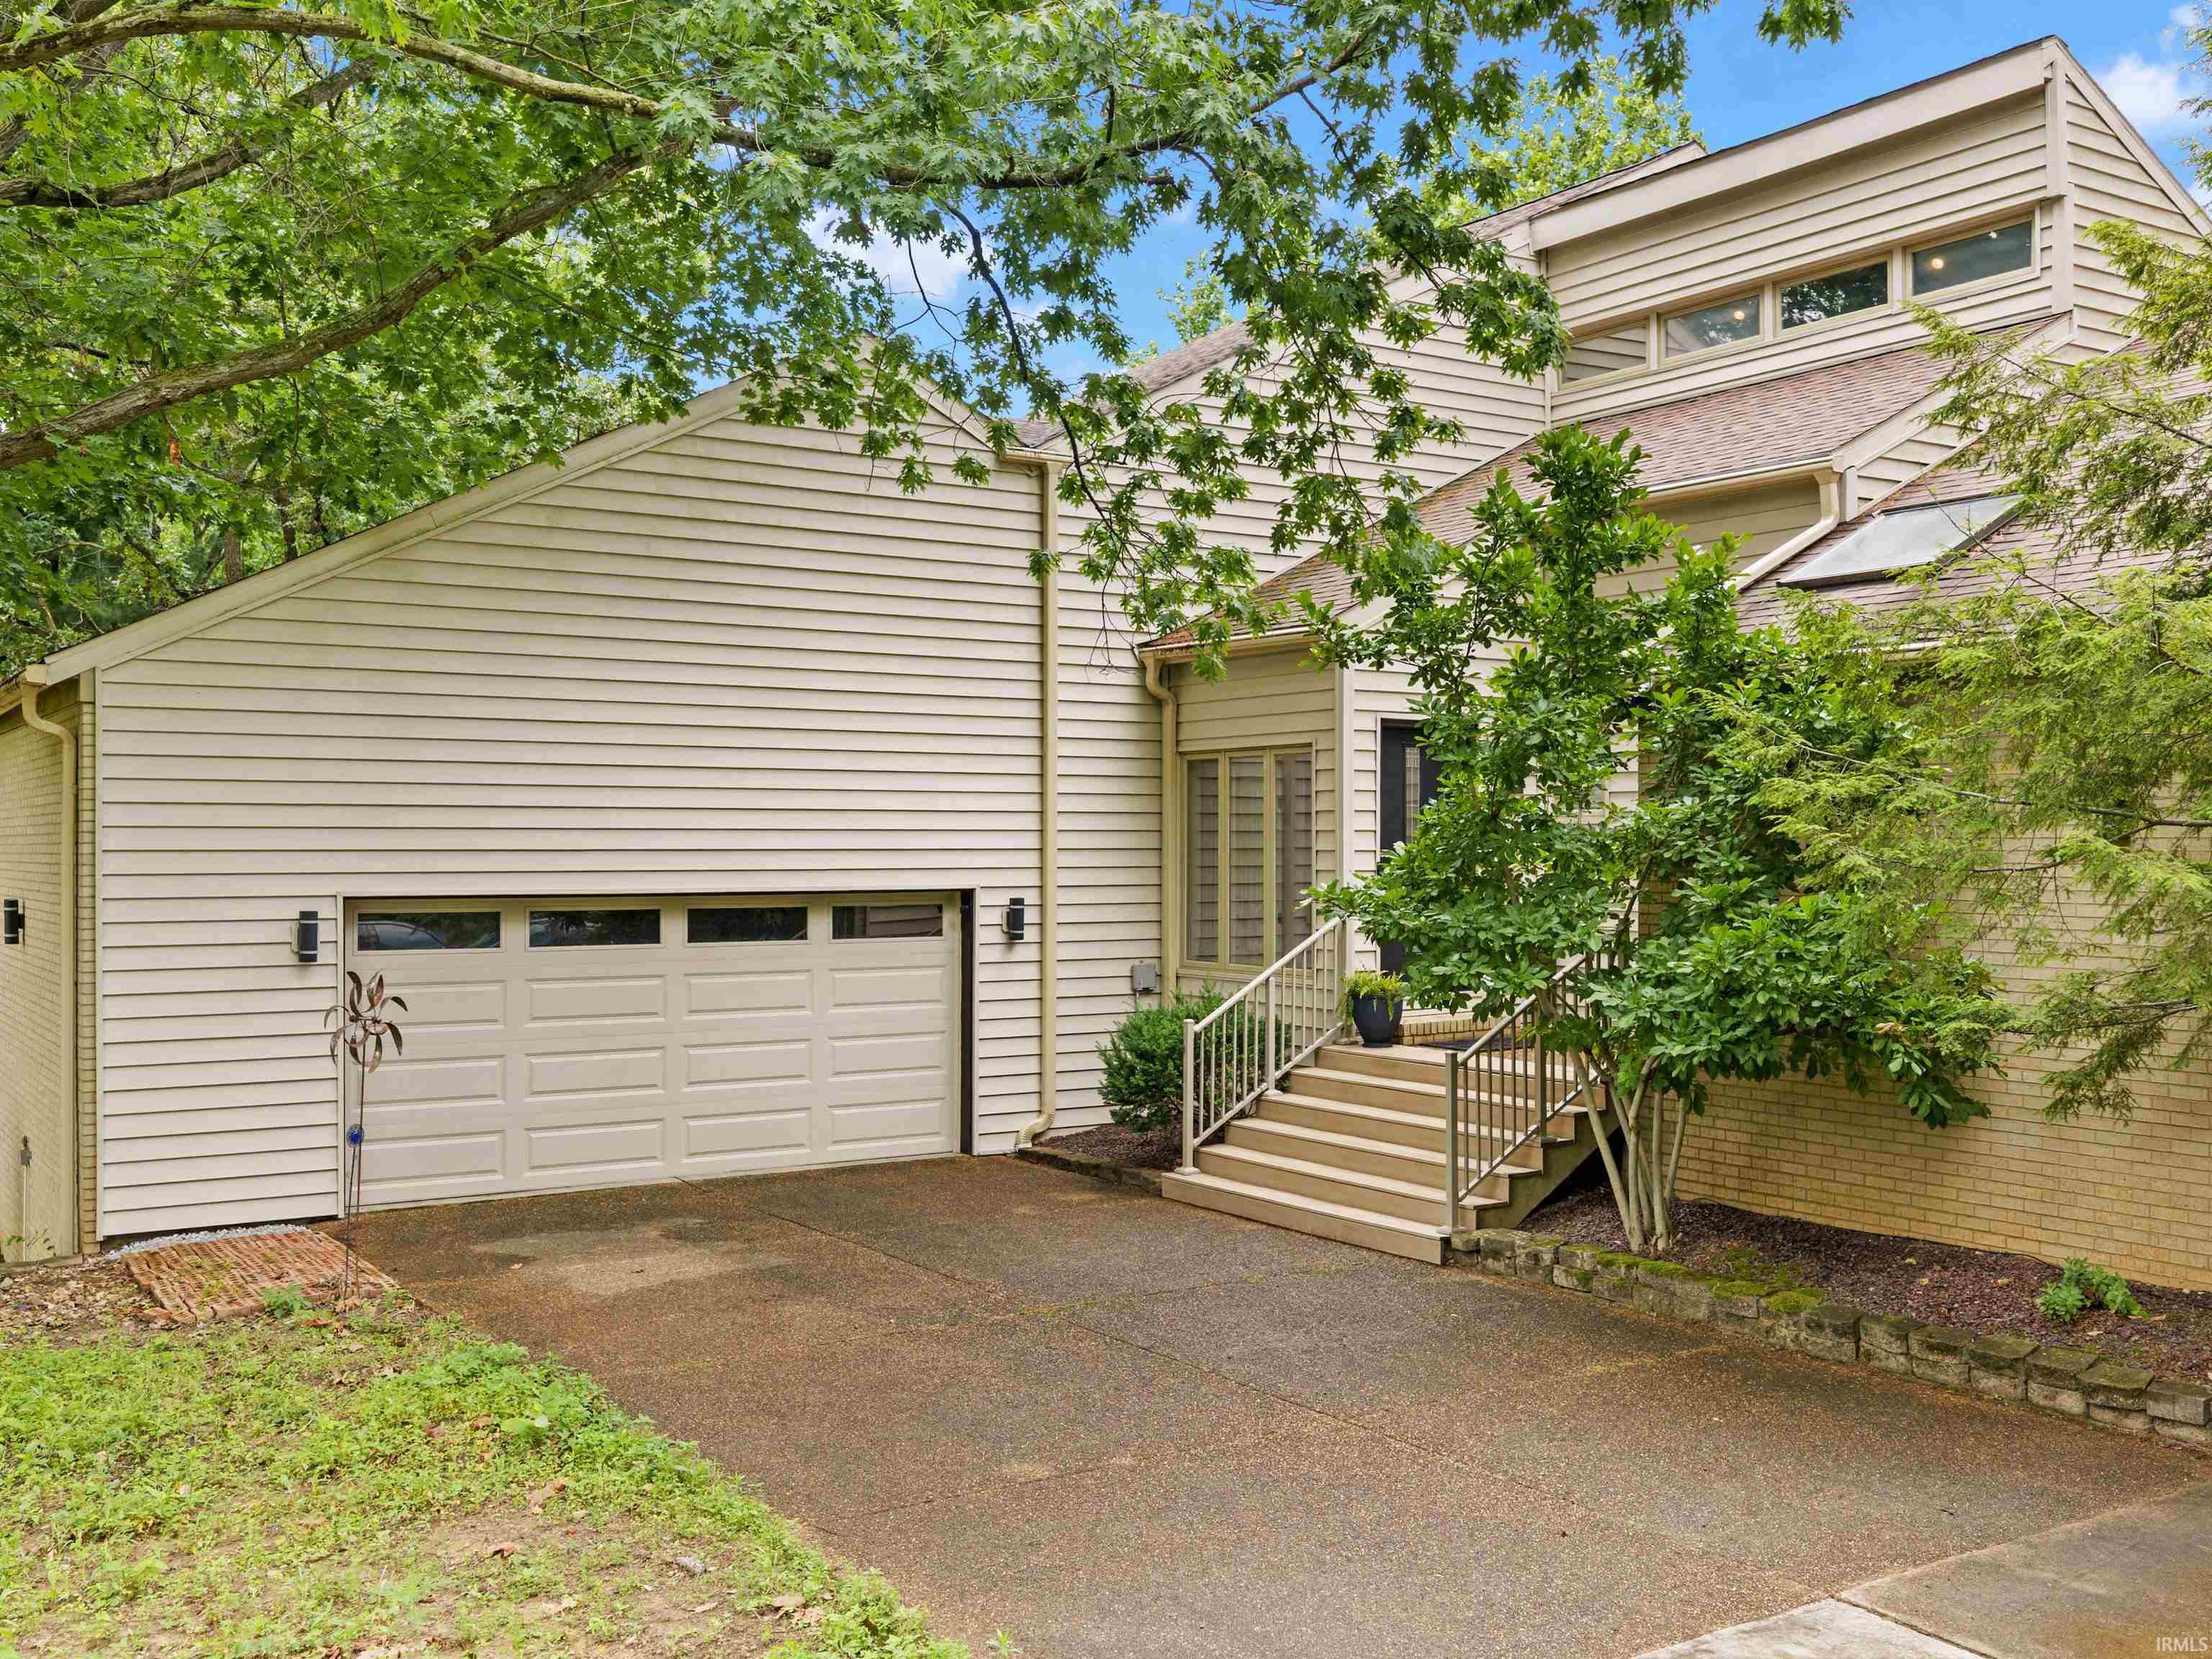
Welcome home to this spacious bi-level featuring approximately 2,200 sq. ft. of living space! This home offers 3 bedrooms with the possibility of a 4th bedroom, 2 full bathrooms, and plenty of room for everyone. The newly renovated basement features all-new tile flooring, a cozy gas-log fireplace, and flexible space for a family room, recreation area, or additional bedroom.
Upstairs, you’ll find three spacious bedrooms with generous closets, with carpeting professionally cleaned by MonsterClean. Outside, enjoy the 6-foot privacy-fenced backyard, perfect for pets, entertaining, or relaxing with great neighbors. The 2-car garage provides plenty of parking and includes an attic for additional storage plus a convenient workbench.
With its great location, spacious layout, updated basement, and fantastic outdoor space, this home is ready to welcome its next owners!
- Houzeo last checked: 12 hours ago (October 7, 2026 at 6:00 am)
- Listing updated: October 4, 2026 at 7:02 pm
- Listing Provided by: Jana Shoultz-Atkins (812) 582-2508 | Atkins Real Estate
- Source: Indiana Regional MLS-IN | MLS#: 202640487

Property Details
Status
Active
Type
Manufactured Mobile Home
No. of Stories
-
County
--
City
Neighborhood
--
Year Built
1972
HOA Fees
-
Finished Area
2,112 sqft
Lot Size
7,684 sqft lot
Basement Area
- sqft
MLS Name
Indiana Regional MLS
MLS Number
202640487
MLS Status
Active
Days on Market
7

Continue Your Journey in App
Find your dream home, receive real-time updates, and many more!
Download App
Continue Your Journey in App
Find your dream home, receive real-time updates, and many more!
Location
Facts & Features
Rooms
Bedrooms & bathrooms
Bedrooms: 3
Bathrooms: 2
Interior
Heating
Natural Gas, Forced Air
Cooling
Central Air
Sewer
City
Construction
Year Built
Year Built: 1972
Home type
Manufactured On Land
Construction Materials
Brick, Other
Foundation Details
Block
Utilities & Energy
Fireplace Features
Basement
Water Source
City
Basement
Walk Out Access
Other Features
Lot Features
Irregular Lot, Sloped
Subdivision Name
Carriage Hills
Price History
| Date | Event | Price |
|---|---|---|
09/29/2026 Source: | Coming Soon | $270,000 $128/sqft |

Nearby Homes

Find Homes by Property Features in Evansville, IN


IDX information is provided exclusively for consumer's personal, non-commercial use and may not be used for any purpose other than to identify prospective properties that consumers may be interested in purchasing. Data is deemed reliable but is not guaranteed accurate by the MLS.
 Advertising Broker: Jonah Hartsburg | Hoosier Hub Realty