- Overview
- Description
- Property Details
- Location
- Facts & Features
- Getting Around
- Nearby Homes

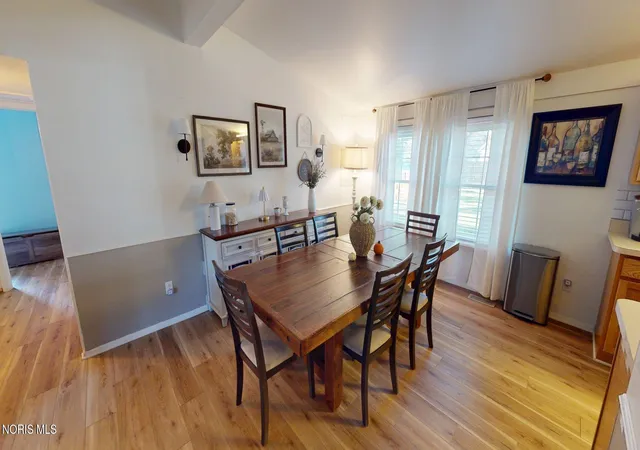


$249,900
Monthly Est:$1,244
 3 Beds
 2 Baths
2 full baths
 1,431sqft
5903 Granville Dr, Sylvania, OH 43560
$249,900
$1,244/moEst:
Get Pre-Approved
Single Family Residence
Built in 1961
$-- HOA
0.25 acre lot
$175/sq.ft
Description
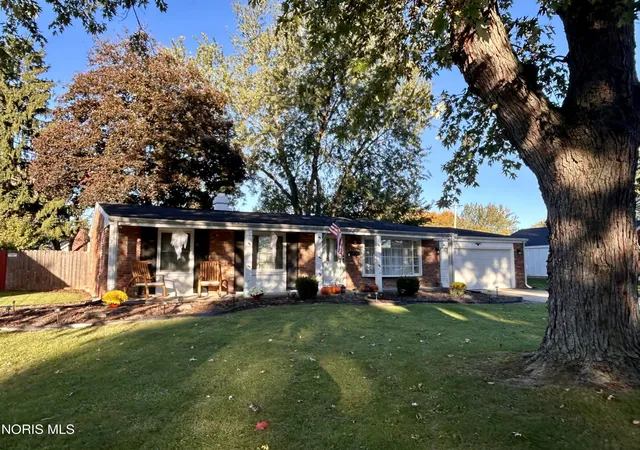
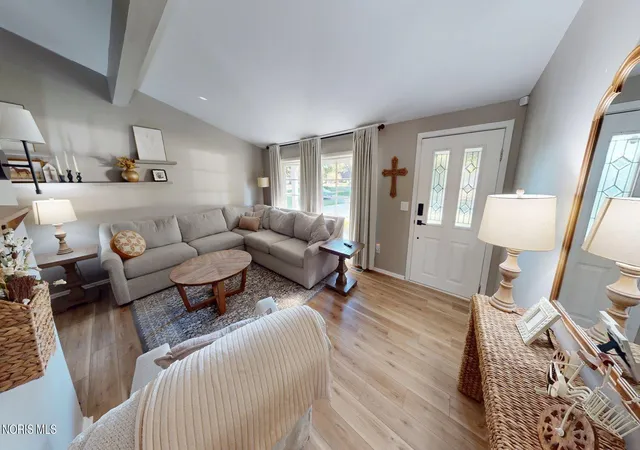
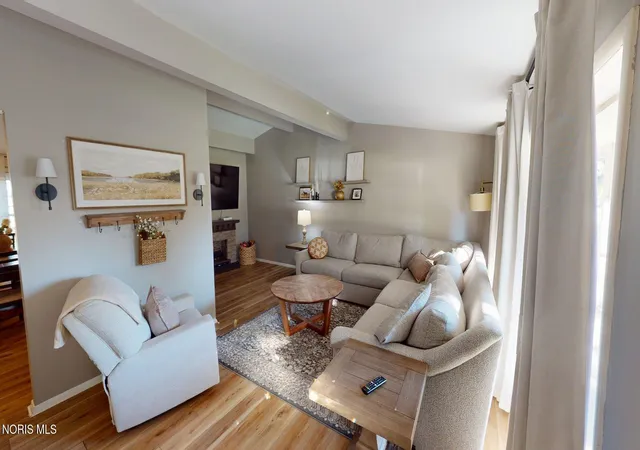
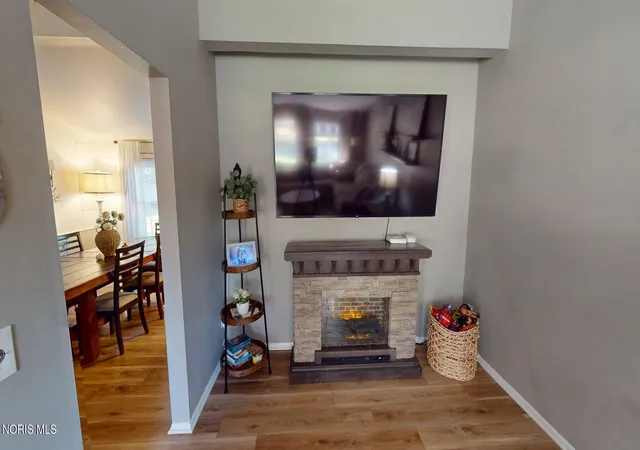
Welcome to this charming Sylvania ranch home. Offering 3 bedrooms, 2 full baths, and approximately 1,431 sq. ft. of comfortable, single-level living, this home features vaulted ceilings, a spacious living room with a bay window, and a functional layout designed for everyday ease. Enjoy fresh updates throughout, including all-new flooring, new interior doors, fresh paint, and a new furnace and air conditioning system. The kitchen features updated cabinetry, and Pella windows add to the home's appeal. Additional highlights include convenient main-floor laundry, an attached garage, and a sump pump in the crawl space. Step outside to enjoy the fenced backyard with a patio, plus a detached shed creatively transformed into a craft room or hobby space. Ideally located near Highland Meadows Golf Club, schools, and parks, this inviting home combines modern updates, easy one-level living, and Conveniently located to Highland Meadow Country Club, park and Charming downtown Sylvania . Don't miss your opportunity to make this Sylvania gem your own!
- Houzeo last checked: 8 minutes ago
- Listing updated: October 28, 2026 at 5:06 pm
- Listing Provided by: Julie A. Fisher (419) 343-8834 | Serenity Realty LLC (419) 887-9006
- Source: Northwest Ohio Real Estate Information System (NORIS), Maumee, OH | MLS#: 10014959

Property Details
Status
Active
Type
Single Family Residence
No. of Stories
1
County
City
Neighborhood
--
Year Built
1961
HOA Fees
-
Finished Area
1,431 sqft
Lot Size
0.25 acre lot
Basement Area
- sqft
MLS Name
Northwest Ohio Real Estate Information System (NORIS), Maumee, OH
MLS Number
10014959
MLS Status
Active
Days on Market
6

Continue Your Journey in App
Find your dream home, receive real-time updates, and many more!
Continue Your Journey in App
Find your dream home, receive real-time updates, and many more!
Location
Facts & Features
Rooms
Bedrooms & bathrooms
Bedrooms: 3
Bathrooms: 2
Interior
Window Features
Bay Window(s)
Heating
Forced Air, Natural Gas
Flooring
Luxury Vinyl
Appliances
Dishwasher, Microwave, Dryer, Electric Cooktop, Electric Oven, Washer
Exterior Features
Private Yard
Sewer
Public Sewer
Interior Features
Primary Bathroom, Vaulted Ceiling(s)
Cooling
Central Air
Construction
Year Built
Year Built: 1961
Home type
Single Family Residence
Construction Materials
Brick, Vinyl Siding
Architectural Style
Ranch
Roof
Shingle
Foundation Details
Crawl Space
Utilities & Energy
Laundry Features
Main Level
Water Source
Public
Utilities
Cable Available, Electricity Connected, Natural Gas Connected, Sewer Connected, Water Connected
Parking Features
Concrete
Other Features
Subdivision Name
Highland Meadows
Community Features
Curbs
Disclosures
Lead Based Paint Disclosure, Property Disclosure
Patio And Porch Features
Rear Patio
Price History
| Date | Event | Price |
|---|---|---|
10/22/2026 Source: | Listed for Sale | $249,900 -3.85% $175/sqft |
10/20/2026 Source: | Coming Soon | $259,900 +18.41% $182/sqft |
08/29/2023 Source: | Price Decreased | $219,500 -0.23% $153/sqft |
08/28/2023 Source: | Sold | $220,000 $154/sqft |

Getting Around 5903 Granville Dr
Bike Score®

Somewhat Bikeable
35/100
Walk Score®

Car-Dependent
9/100
Data provided by Redfin
Nearby Homes



Find Homes by Property Features in Sylvania, OH
Nearby New Homes For Sale
Based on information from the Northwest Ohio Real Estate Information Systems, Inc. Multiple Listing Service through Oct 29, 2026, 02:15AM. All information is provided exclusively for personal, non-commercial use, and may not be used for any purpose other than to identify prospective properties consumers may be interested in purchasing. Information is deemed reliable but not guaranteed. ©2026 NORIS. All rights reserved.
 Advertising Broker: Nicholas Huscroft | Chosen Realty
