- Overview
- Description
- Property Details
- Location
- Facts & Features
- Getting Around
- Nearby Homes
 New Construction
 No HOA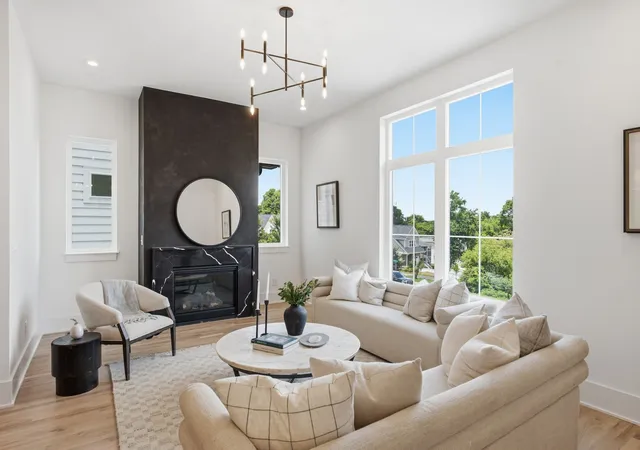
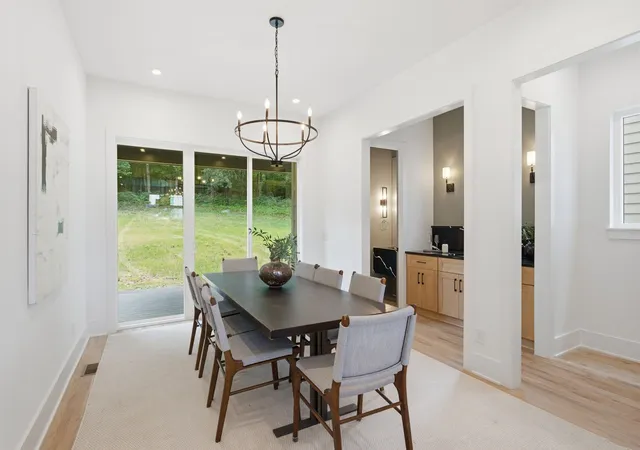

Street View
$865,000
Monthly Est:$4,305
 4 Beds
 4 Baths
3 full baths + 1 half bath
 3,080sqft
5903 Maxon Ave, Nashville, TN 37209
$865,000
$4,305/moEst:
Get Pre-Approved
Single Family Residence
Built in 2026
$-- HOA
-- sqft lot
$281/sq.ft
Description
A rare combination of space, privacy, views, and value in Charlotte Park. Set at an elevated position with sweeping views across West Nashville, this striking new construction residence by award-winning Paragon Group delivers features rarely found together at this price point: a truly detached home, private driveway, attached 2-car garage, and one of the deepest private yards in the area.
At 3,080 SF, the home pairs sophisticated contemporary design with exceptional everyday livability. The elevated setting provides beautiful long-range views while the remarkably deep backyard creates the kind of usable outdoor space increasingly difficult to find in Nashville's urban neighborhoods. Covered outdoor living extends directly from the main level, creating a seamless connection between the home and its private yard.
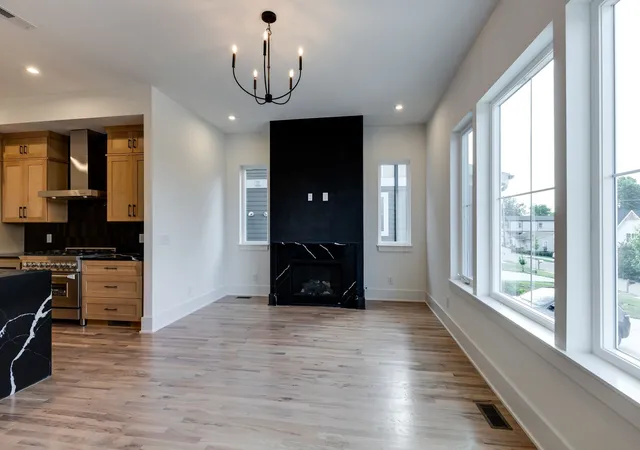
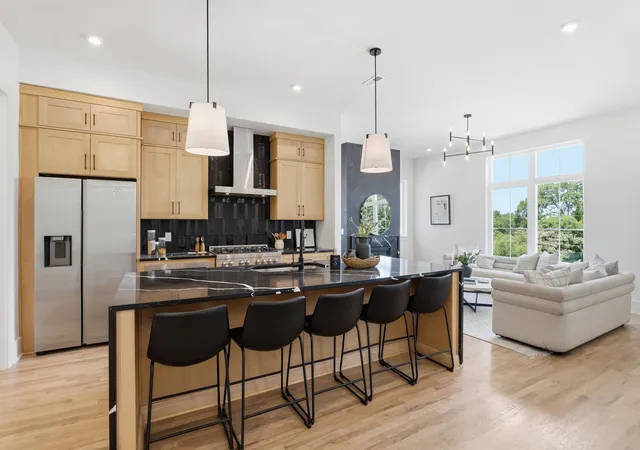
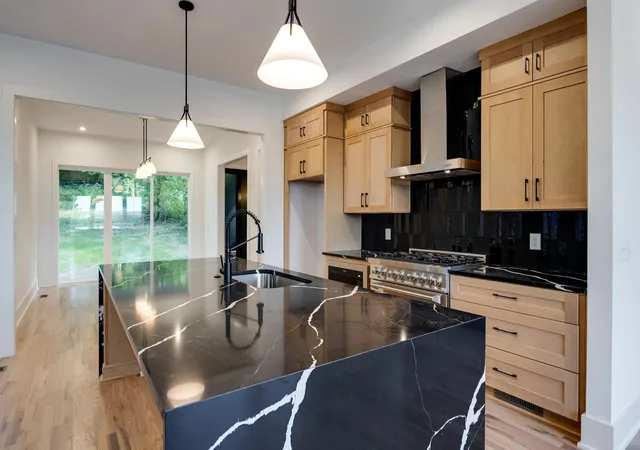
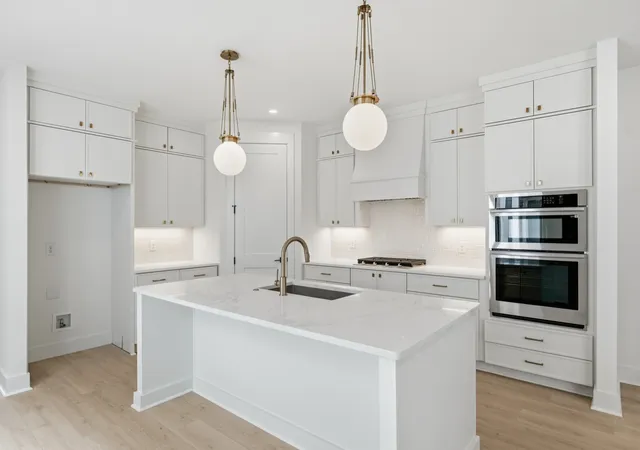
Inside, bold architectural details and curated finishes set the home apart. The living room is anchored by a sleek quartz fireplace surround, while the designer kitchen combines warm wood tones, dramatic stone selections, statement lighting, and an upgraded 36-inch dual-fuel range. Custom trim, built-in closet systems, powder-coated steel railings, mudroom cabinetry, and a floating quartz powder room vanity reinforce the attention to detail throughout.
The primary suite offers a spa-inspired retreat with freestanding soaking tub, frameless glass shower, designer tilework, and elevated finishes. An oversized bonus room with wet bar provides exceptional flexibility for entertaining, media, guests, or a home office.
Full spray foam insulation and tankless hot water add efficiency and comfort. Minutes from The Nations, Sylvan Park, Downtown Nashville, shopping, dining, and major commuter routes.
Detached living. Private drive. 2-car garage. Exceptional views. An extraordinarily deep yard. A combination that is increasingly difficult to find in Charlotte Park, especially at this price point.
- Houzeo last checked: 9 minutes ago
- Listing updated: September 27, 2026 at 9:04 pm
- Listing Provided by: Brandon C. Knox (646) 436-9452 DRE #328082 | Compass RE (615) 475-5616
- Source: Nashville (RealTracs Mid) MLS-TN | MLS#: 3232896

Property Details
Status
Active
Type
Single Family Residence
No. of Stories
3
County
City
Neighborhood
Year Built
2026
HOA Fees
-
Finished Area
3,080 sqft
Lot Size
-- sqft lot
Basement Area
- sqft
MLS Name
Nashville (RealTracs Mid) MLS
MLS Number
3232896
MLS Status
Active
Days on Market
120

Continue Your Journey in App
Find your dream home, receive real-time updates, and many more!
Download App
Continue Your Journey in App
Find your dream home, receive real-time updates, and many more!
Location
Facts & Features
Rooms
Bedrooms & bathrooms
Bedrooms: 4
Bathrooms: 4
Interior
Interior Features
Built In Features, Ceiling Fan(s), Entrance Foyer, Extra Closets, Pantry, Walk In Closet(s), Wet Bar
Cooling
Central Air, Electric
Sewer
Public Sewer
Appliances
Electric Oven, Oven, Cooktop, Gas Range, Dishwasher, Microwave, Refrigerator
Flooring
Wood, Tile
Heating
Central, Electric
Construction
Year Built
Year Built: 2026
Home type
Single Family Residence
Roof
Shingle
Architectural Style
Contemporary
Construction Materials
Hardboard Siding
Utilities & Energy
Water Source
Public
Parking Features
Attached
Fireplace Features
Gas, Living Room
Utilities
Electricity Available, Water Available
Basement
Exterior Entry
Other Features
Subdivision Name
Charlotte Park
Patio And Porch Features
Patio, Covered
Price History
| Date | Event | Price |
|---|---|---|
06/09/2026 Source: | Price Decreased | $885,000 -1.67% $287/sqft |
06/09/2026 Source: | Price Increased | $899,995 +4.05% $292/sqft |
06/09/2026 Source: | Listed for Sale | $865,000 $281/sqft |

Charlotte Park Ranks #8 in Nashville, TN


Homes

Rental Prices

Median Home Price
Nearby Homes
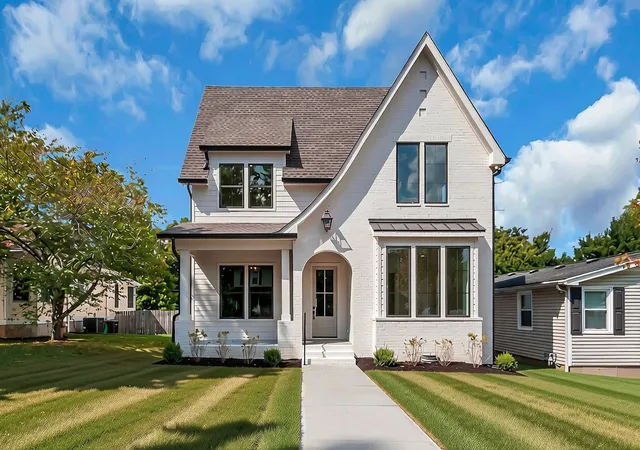
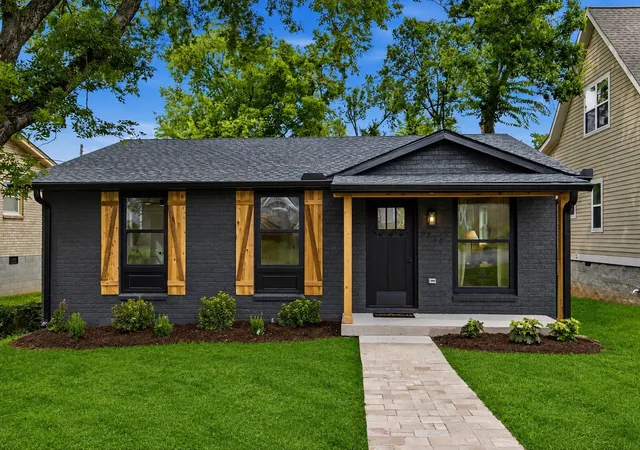
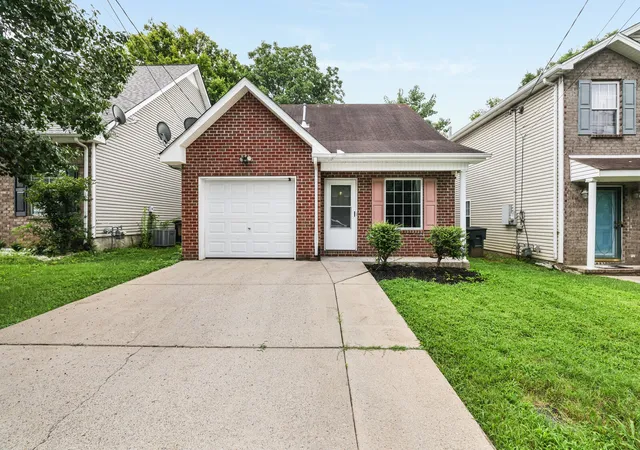
Find Homes by Property Features in Nashville, TN
Nearby New Homes For Sale

Based on information from Realtracs® through Oct 08, 2026, 07:16PM. Data courtesy of Realtracs® MLS as distributed by MLS GRID. Some IDX listings have been excluded from this website. All data is obtained from various sources and may not have been verified by the broker or MLS GRID. Supplied Open House Information is subject to change without notice. All information should be independently reviewed and verified for accuracy. Properties may or may not be listed by the office/agent presenting the information. IDX information is provided exclusively for consumers’ personal, noncommercial use. It may not be used for any purpose other than to identify prospective properties consumers may be interested in purchasing. The data is deemed reliable but is not guaranteed by MLS GRID. The use of the MLS GRID Data may be subject to an end-user license agreement prescribed by Realtracs® MLS. © 2026 RealTracs Solutions. All Rights Reserved. Angela Fowler Real Estate, LLC | 423.320.4620 | afowler@catt.com Mailing Address: 452 Kailors Cove Cir, Ringgold, GA 30736
 Advertising Broker: Angela Fowler | Angela Fowler Real Estate, LLC.