- Overview
- Description
- Property Details
- Location
- Facts & Features
- Getting Around
- Nearby Homes


Street View
$659,000
Monthly Est:$3,280
 4 Beds
 4 Baths
4 full baths
 3,149sqft
5903 Port Anadarko Trl, Hermitage, TN 37076
$659,000
$3,280/moEst:
Get Pre-Approved
Single Family Residence
Built in 1978
$-- HOA
0.78 acre lot
$209/sq.ft
Description
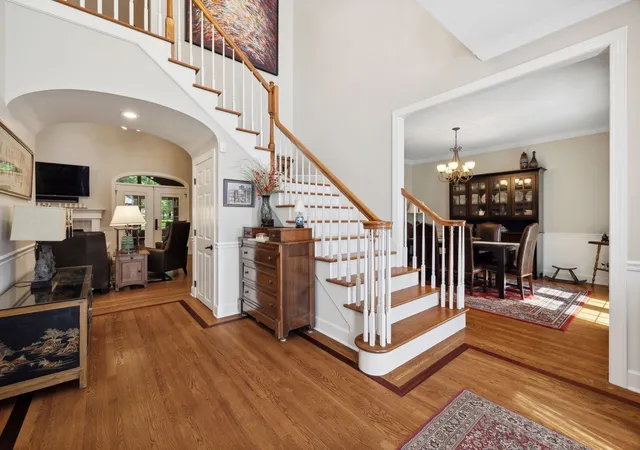
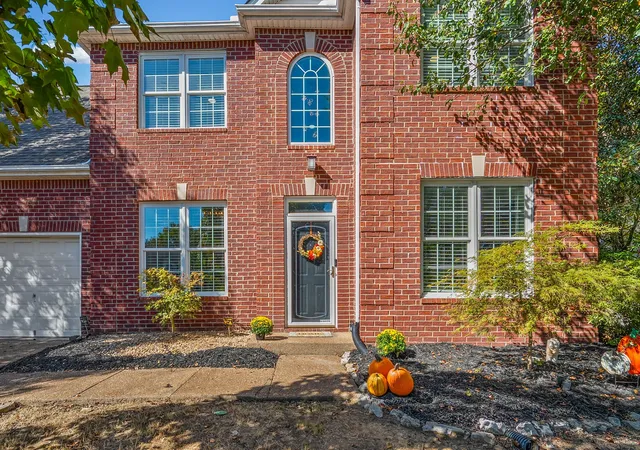
NEW PRICE! Welcome home to this stunning, fully renovated masterpiece with a walkout basement nestled in one of Hermitage’s most established and peaceful neighborhoods. Offering a rare combination of massive square footage, premium upgrades, and an unbeatable location, this property delivers the ultimate Nashville-suburb lifestyle. With an impressive 3,149 square feet, every inch of this 4-bedroom, 4-bathroom layout has been meticulously updated with modern finishes and thoughtful design. The open and airy floor plan provides the perfect backdrop for both daily living and large-scale hosting. A standout feature of the interior is the dedicated, private hot tub room—your own personal, year-round oasis to unwind after a long day. Walk outside to discover an amazing outdoor entertainment space designed for unforgettable gatherings. Whether you're hosting summer barbecues, tossing the ball with your kids, or enjoying crisp Tennessee evenings around a fire...this is the lifestyle you've been waiting for! In addition to all the amenities of home, you're just a few quick exits from Nashville International Airport (BNA)—giving you effortless travel access—yet perfectly situated completely out of the flight path for total peace and quiet. You'll also be spoiled with 3 amazing golf courses nearby as well as Nashville Shores Waterpark and Sun Life Marina on Percy Priest Lake are only one exit away! The home also has solar panels which power a charging station for your electric vehicle. Traditional and owner financing available and ask your agent about any available grants.
- Houzeo last checked: 12 hours ago
- Listing updated: September 9, 2026 at 7:26 pm
- Listing Provided by: Alan Worthy (615) 818-8771 DRE #343274 | eXp Realty (888) 519-5113
- Source: Nashville (RealTracs Mid) MLS-TN | MLS#: 3214361

Property Details
Status
Active
Type
Single Family Residence
No. of Stories
2
County
City
Neighborhood
--
Year Built
1978
HOA Fees
-
Finished Area
3,149 sqft
Lot Size
0.78 acre lot
Basement Area
- sqft
MLS Name
Nashville (RealTracs Mid) MLS
MLS Number
3214361
MLS Status
Active
Days on Market
145

Continue Your Journey in App
Find your dream home, receive real-time updates, and many more!
Download App
Continue Your Journey in App
Find your dream home, receive real-time updates, and many more!
Location
Facts & Features
Rooms
Bedrooms & bathrooms
Bedrooms: 4
Bathrooms: 4
Interior
Appliances
Electric Oven, Built In Electric Range, Trash Compactor, Dishwasher, Disposal, Freezer
Sewer
Public Sewer
Exterior Features
Balcony
Cooling
Central Air
Interior Features
Air Filter, Ceiling Fan(s), Entrance Foyer, Extra Closets, High Ceilings, Hot Tub, In Law Floorplan, Open Floorplan, Walk In Closet(s), Kitchen Island
Heating
Central, Natural Gas
Flooring
Luxury Vinyl, Tile
Construction
Year Built
Year Built: 1978
Home type
Single Family Residence
Foundation Details
Slab
Roof
Shingle
Construction Materials
Brick, Aluminum Siding, Stone
Utilities & Energy
Water Source
Public
Parking Features
Garage Door Opener, Garage Faces Rear, Driveway
Fireplace Features
Great Room
Utilities
Natural Gas Available, Water Available
Basement
Finished
Other Features
Patio And Porch Features
Deck, Covered, Patio, Porch, Screened
Subdivision Name
Lake Park
Price History
| Date | Event | Price |
|---|---|---|
05/17/2026 Source: | Listed for Sale | $679,000 +3.03% $216/sqft |
05/17/2026 Source: | Price Decreased | $659,000 -2.95% $209/sqft |
05/16/2026 Source: | Coming Soon | $679,000 +4.48% $216/sqft |
08/28/2025 Source: | Sold | $649,900 $206/sqft |
08/14/2025 Source: | Pending | $649,900 $206/sqft |

Show more
Nearby Homes
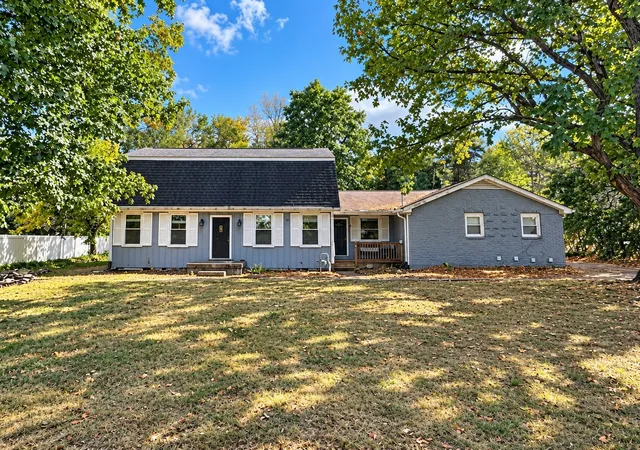
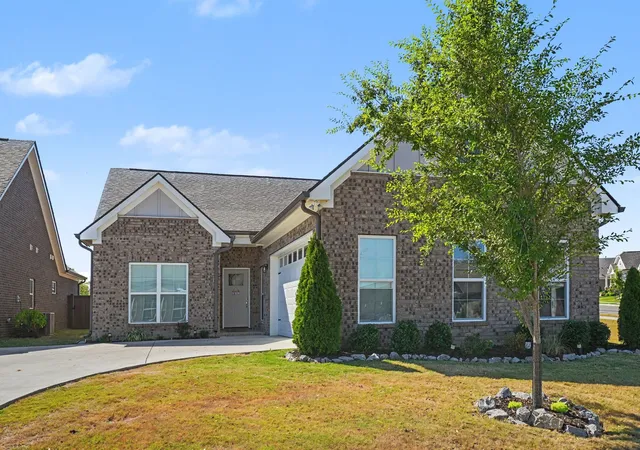
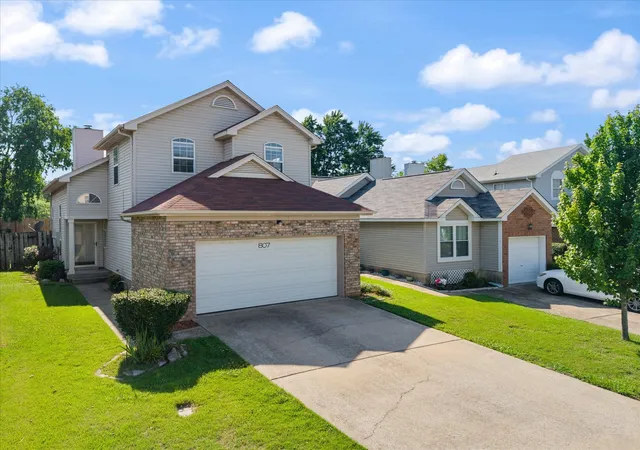
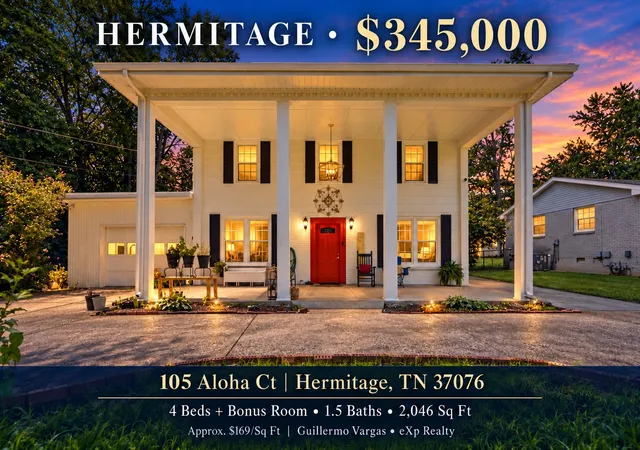
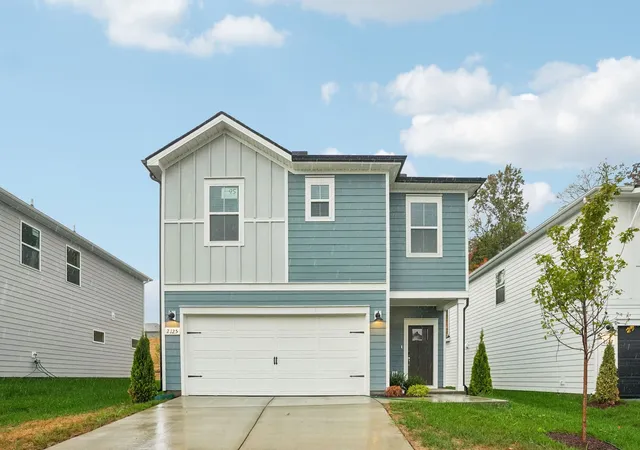
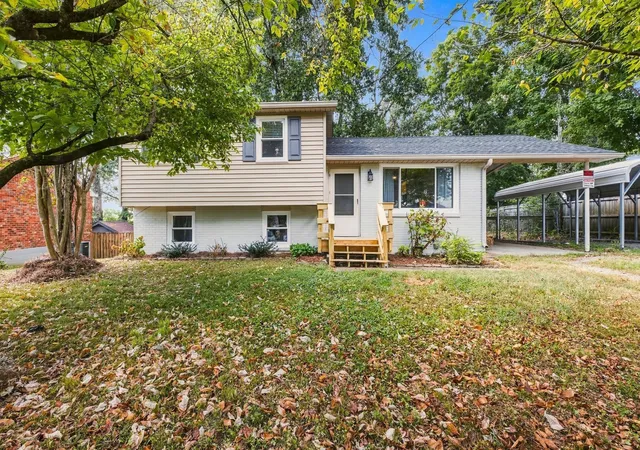
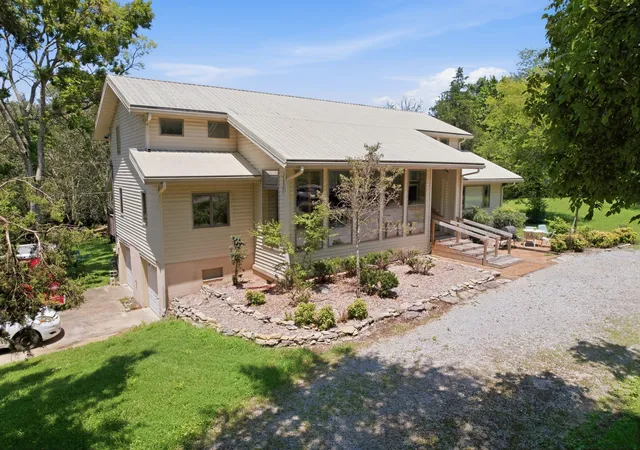
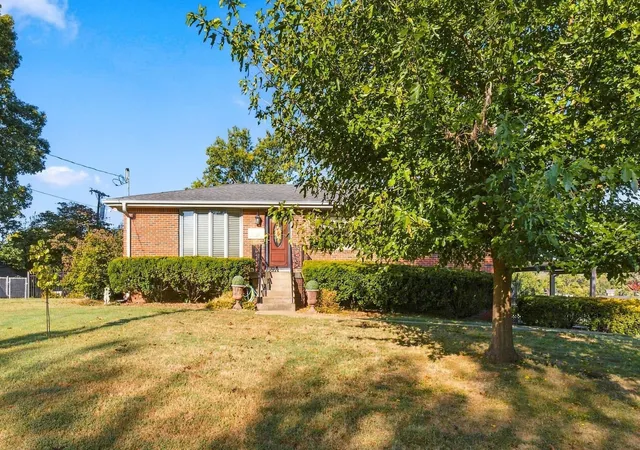
Find Homes by Property Features in Hermitage, TN
Nearby New Homes For Sale

Based on information from Realtracs® through Oct 09, 2026, 02:31PM. Data courtesy of Realtracs® MLS as distributed by MLS GRID. Some IDX listings have been excluded from this website. All data is obtained from various sources and may not have been verified by the broker or MLS GRID. Supplied Open House Information is subject to change without notice. All information should be independently reviewed and verified for accuracy. Properties may or may not be listed by the office/agent presenting the information. IDX information is provided exclusively for consumers’ personal, noncommercial use. It may not be used for any purpose other than to identify prospective properties consumers may be interested in purchasing. The data is deemed reliable but is not guaranteed by MLS GRID. The use of the MLS GRID Data may be subject to an end-user license agreement prescribed by Realtracs® MLS. © 2026 RealTracs Solutions. All Rights Reserved. Angela Fowler Real Estate, LLC | 423.320.4620 | afowler@catt.com Mailing Address: 452 Kailors Cove Cir, Ringgold, GA 30736
 Advertising Broker: Angela Fowler | Angela Fowler Real Estate, LLC.