
Powered by 
- 0
- 13
- Overview
- Description
- Property Details
- Location
- HOA Management
- Facts & Features
- Getting Around
- Nearby Homes


Street View
$645,000
Monthly Est:$3,210
 2 Beds
 3 Baths
2 full baths + 1 half bath
 2,497sqft
5903 W Cactus Wren Way, Florence, AZ 85132
$645,000
$3,210/moEst:
Get Pre-Approved
Single Family Residence
Built in 2019
$215/mo HOA
7,415 sqft lot
$258/sq.ft
Description
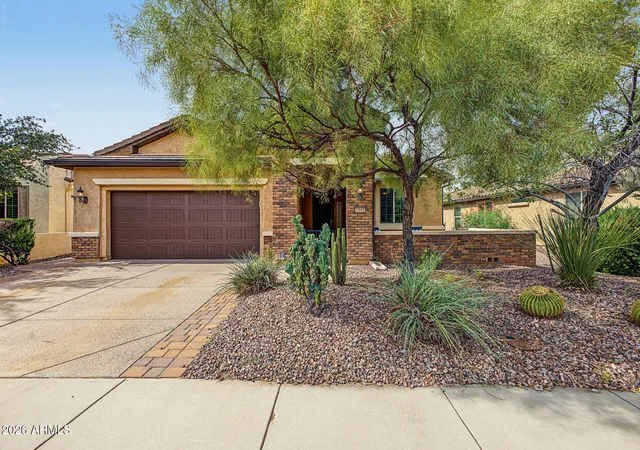
Experience resort-style living in Anthem at Merrill Ranch in this exceptional Endeavor floorplan, offering 2,497 sq. ft. of thoughtfully designed single-level living with 2 bedrooms, a den, and a versatile game room. From the moment you arrive passing through the gated travertine courtyard you're welcomed into the home with the light-filled Great Room where a striking tray ceiling, 10-foot ceilings, wood-look luxury tile, and golf course views immediately capture your attention. At the heart of the home, the chef-inspired kitchen makes a statement with a massive quartz island accented by pendant lighting, upgraded staggered white cabinetry, stylish backsplash, soft-close drawers/cabinets and SS appliances. A spacious butler's pantry and separate walk-in pantry provide exceptional storage and additional workspace. Just off the kitchen, the intimate dining area takes full advantage of the setting, with expansive plantation-shuttered windows framing beautiful golf-course views. An impressive walk-in bar features quartz countertops, coordinating cabinetry, and a wine refrigerator, with an open pass-through connecting the space to the Great Room. A front flexible multi-use room currently serves as a game room with a conveyed billiards table offers endless possibilities as additional dining space or home office. The split-bedroom floorplan provides a sense of privacy, with the spacious primary suite positioned to capture golf-course views with private spa-inspired bath featuring dual vanity areas, oversized walk-in tiled shower with bench, and generous walk-in closet. A secondary bedroom offers a private en suite bath and walk-in closet. The glass French-door den provides a versatile space for an office, hobby room, or additional guest accommodations. Expansive panel sliding glass doors seamlessly extends the living space outdoors, where a covered travertine patio takes in panoramic views of Poston Butte Golf Club. An electric sun shade provides added shade, while low-maintenance synthetic turf extends beyond the patio for an inviting outdoor setting. The home continues to impress with a well-appointed laundry room featuring added cabinetry and storage, included washer and dryer, and plumbing for a future utility sink. A spacious two-car garage plus a separate golf cart garage--both with newly epoxy-coated floors--complete the property. Beautifully maintained and thoughtfully updated, this exceptional home combines sophisticated finishes, flexible living spaces, and an extraordinary golf-course setting to create an elevated Arizona lifestyle in Anthem at Merrill Ranch. The community
- Houzeo last checked: 5 minutes ago
- Listing updated: October 5, 2026 at 3:12 pm
- Listing Provided by: Lori J Peterson (480) 599-1614 | American Realty Brokers (602) 955-6606
- Source: Arizona Regional Multiple Listing Service-AZ | MLS#: 7081791

Property Details
Status
Active
Type
Single Family Residence
No. of Stories
1
County
City
Neighborhood
--
Year Built
2019
HOA Fees
$215/mo
Finished Area
2,497 sqft
Lot Size
7,415 sqft lot
Basement Area
- sqft
MLS Name
Arizona Regional Multiple Listing Service
MLS Number
7081791
MLS Status
Active
Days on Market
21

Continue Your Journey in App
Find your dream home, receive real-time updates, and many more!
Download App
Continue Your Journey in App
Find your dream home, receive real-time updates, and many more!
Location
HOA Management
Sun City Anthem
HOA Fees
$510/ Quarterly
Anthem @ Merrill Ran
HOA Fees
$135/ Quarterly
Amenities
 Amenities and services may be covered by one or multiple associations and service providers.
 Maintenance
Disclaimer: Amenities are based on third-party information and may vary; buyers must independently verify all amenities, as information is deemed reliable but not guaranteed.
Facts & Features
Rooms
Bedrooms & bathrooms
Bedrooms: 2
Bathrooms: 3
Interior
Flooring
Carpet, Tile
Interior Features
3/4 Bath Master Bdrm, Double Vanity, Breakfast Bar, Kitchen Island, Walk In Pantry, Non Laminate Counter, Quartz Countertops, High Speed Internet, 9+ Flat Ceilings, Wet Bar, No Interior Steps
Sewer
Private Sewer
Exterior Features
Screened In Patio(s), Private Yard, Rain Gutters
Appliances
Dishwasher, Disposal, Refrigerator, Gas Cooktop, Gas Stub For Range, Microwave, Reverse Osmosis, Built In Recycling, Washer, Dryer, Water Softener Owned
Heating
Natural Gas
Window Features
Solar Screens, Vinyl Frame, Dual Pane, Low Emissivity Windows, Mechanical Sun Shds
Cooling
Ceiling Fan(s), Central Air, Programmable Thmstat
Construction
Year Built
Year Built: 2019
Home type
Single Family Residence
Architectural Style
Santa Barbara/tuscan
Roof
Tile
Construction Materials
Wood Frame, Blown Cellulose, Painted, Stucco
Utilities & Energy
Water Source
Pvt Water Company
Laundry Features
Inside
Parking Features
Golf Cart Garage, Garage Door Opener, Direct Access
Other Features
Disclosures
Seller Discl Avail, Agency Discl Req
Community Features
Community Spa Htd, Golf, Tennis Court(s), Biking/walking Path, Clubhouse, Community Media Room, Fitness Center, Pickleball
Patio And Porch Features
Patio, Covered Patio(s)
Lot Features
On Golf Course, North/south Exposure, Desert Front, Desert Back, Sprinklers In Front, Sprinklers In Rear, Synthetic Grass Frnt, Synthetic Grass Back, Auto Timer H2o Front, Auto Timer H2o Back
Subdivision Name
Anthem At Merrill Ranch Unit 56a 2017 069422
Price History
| Date | Event | Price |
|---|---|---|
09/19/2026 Source: | Listed for Sale | $645,000 +1.57% $258/sqft |
05/08/2024 Source: | Sold | $635,000 +2.01% $254/sqft |
05/08/2024 Source: | Price Decreased | $622,500 -1.97% $249/sqft |
04/05/2024 Source: | Pending | $635,000 $254/sqft |

Nearby Homes


Find Homes by Property Features in Florence, AZ
Nearby New Homes For Sale

Based on information from the Arizona Regional Multiple Listing Service through Oct 09, 2026, 10:00AM. All information should be verified by the recipient and none is guaranteed as accurate by ARMLS. Listing Information presented by local MLS brokerage: Sell Your Home Services, local REALTOR®- Dan Demers (774) 265-0879. Information is provided exclusively for personal, non-commercial use. It may not be used for any purpose other than to identify prospective properties consumers may be interested in purchasing. This website may not include listings or property addresses of sellers who have directed their listing brokers to withhold their listing or their property address from display on the Internet. © 2026 Arizona Regional Multiple Listing Service, Inc. All rights reserved.
 Advertising Broker: Daniel Demers (267) 341-8337 | Sell Your Home Services