- Overview
- Description
- Property Details
- Location
- Facts & Features
- Getting Around
- Nearby Homes


$1,095,000
Monthly Est:$5,450
 3 Beds
 2 Baths
2 full baths
 2,089sqft
5904 New Hwy 7, Santa Fe, TN 38482
$1,095,000
$5,450/moEst:
Get Pre-Approved
Single Family Residence
Built in 1995
$-- HOA
10.99 acres lot
$524/sq.ft
Description
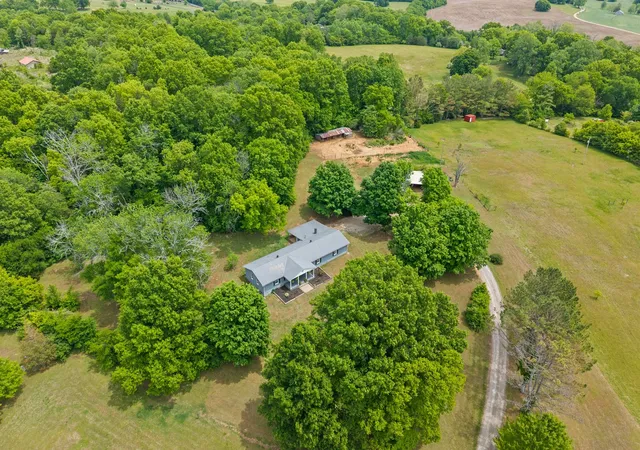
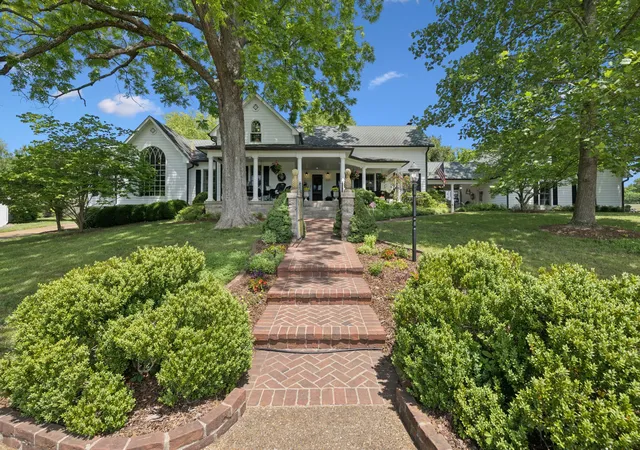
Elevated Country Living with Pond, Pasture Views & Functional Acreage. Nestled in the rolling countryside of Santa Fe just south of Leipers Fork, this distinctive property offers a compelling blend of scenic beauty, usable land, and everyday convenience. From the moment you arrive, the setting stands out—backing to open, well-maintained pastureland with tranquil views and a picturesque pond featuring a small dock and island, creating a peaceful focal point for the landscape.
Home borders the Natchez Trace Parkway, known for horseback riding, hiking, nearby waterfalls, and outdoor exploration. Despite its serene setting, the property remains centrally positioned— within approximately 30 minutes to Franklin, Spring Hill, Columbia, Dickson, Centerville, and Fairview, and within about an hour to BNA airport —making commuting or travel surprisingly accessible.
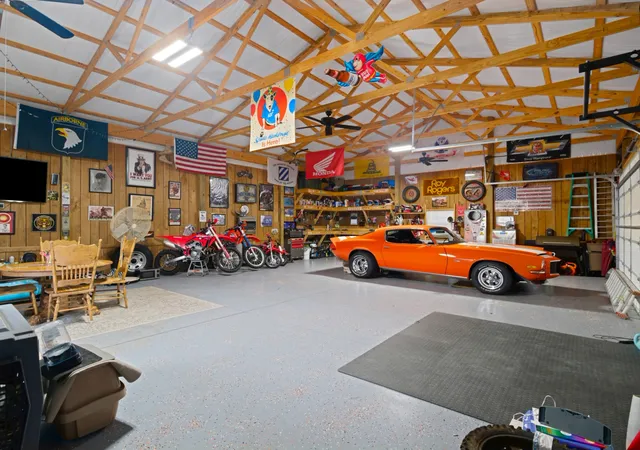
Designed with both function and flexibility in mind, the property includes a barn with three stalls and electricity, suitable for livestock or hobby use. A detached two-car brick garage with full power adds convenience and covered parking, while the impressive 30'x50' insulated shop opens the door for equipment storage, projects, or workspace needs. Ample road frontage across two roads enhances access and potential use options.
Inside, the family and dining room combination is filled with natural light and oriented to take full advantage of the surrounding views which offers an inviting space for gathering or quiet evenings at home. The kitchen is equipped with Samsung stainless steel microwave, range, and refrigerator. Additional improvements include a metal roof and an updated HVAC system replaced in June 2023. Don't miss the chance to own this rare gem of a property. Photos may include staging, virtual staging, or other presentation enhancements. Home is currently Under Contract with a Home Sale Contingency with a First Right of Refusal (48) Hour Kick Out Clause in place. Accepting Back Up Offers.
- Houzeo last checked: 6 hours ago
- Listing updated: August 18, 2026 at 10:27 pm
- Listing Provided by: Marlina Ervin (931) 446-9574 DRE #361276 | Keller Williams Realty (615) 302-4242
- Source: Nashville (RealTracs Mid) MLS-TN | MLS#: 3187026

Property Details
Status
Active
Type
Single Family Residence
No. of Stories
1
County
City
Neighborhood
--
Year Built
1995
HOA Fees
-
Finished Area
2,089 sqft
Lot Size
10.99 acres lot
Basement Area
- sqft
MLS Name
Nashville (RealTracs Mid) MLS
MLS Number
3187026
MLS Status
Active
Days on Market
158

Continue Your Journey in App
Find your dream home, receive real-time updates, and many more!
Download App
Continue Your Journey in App
Find your dream home, receive real-time updates, and many more!
Location
Facts & Features
Rooms
Bedrooms & bathrooms
Bedrooms: 3
Bathrooms: 2
Interior
Sewer
Septic Tank
Interior Features
Ceiling Fan(s), Walk In Closet(s), High Speed Internet
Appliances
Built In Electric Range, Dishwasher, Microwave, Refrigerator, Stainless Steel Appliance(s)
Exterior Features
Dock
Flooring
Carpet, Wood, Vinyl
Cooling
Central Air
Heating
Central, Propane
Construction
Year Built
Year Built: 1995
Home type
Single Family Residence
Architectural Style
Ranch
Roof
Shingle
Construction Materials
Brick, Vinyl Siding
Utilities & Energy
Security Features
Smoke Detector(s)
Water Source
Well
Laundry Features
Electric Dryer Hookup, Washer Hookup
Utilities
Cable Connected
Basement
None
Parking Features
Detached
Other Features
Patio And Porch Features
Porch, Covered, Deck
Lot Features
Level, Views
Subdivision Name
N/a
Price History
| Date | Event | Price |
|---|---|---|
05/05/2026 Source: | Listed for Sale | $1,095,000 $524/sqft |
05/04/2026 Source: | Coming Soon | $1,095,000 $524/sqft |

Nearby Homes


Find Homes by Property Features in Santa Fe, TN
Nearby New Homes For Sale

Based on information from Realtracs® through Oct 09, 2026, 02:31PM. Data courtesy of Realtracs® MLS as distributed by MLS GRID. Some IDX listings have been excluded from this website. All data is obtained from various sources and may not have been verified by the broker or MLS GRID. Supplied Open House Information is subject to change without notice. All information should be independently reviewed and verified for accuracy. Properties may or may not be listed by the office/agent presenting the information. IDX information is provided exclusively for consumers’ personal, noncommercial use. It may not be used for any purpose other than to identify prospective properties consumers may be interested in purchasing. The data is deemed reliable but is not guaranteed by MLS GRID. The use of the MLS GRID Data may be subject to an end-user license agreement prescribed by Realtracs® MLS. © 2026 RealTracs Solutions. All Rights Reserved. Angela Fowler Real Estate, LLC | 423.320.4620 | afowler@catt.com Mailing Address: 452 Kailors Cove Cir, Ringgold, GA 30736
 Advertising Broker: Angela Fowler | Angela Fowler Real Estate, LLC.