- Overview
- Description
- Property Details
- Location
- Facts & Features
- Getting Around
- Nearby Homes

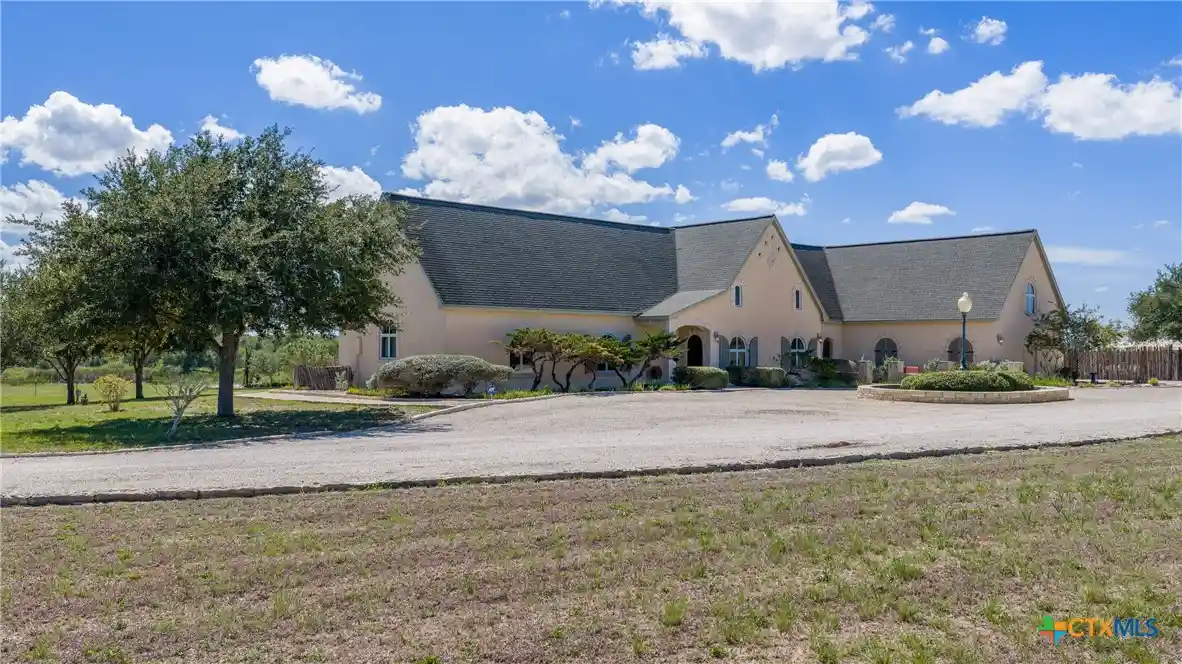


$1,297,000
Monthly Est:$6,456
 3 Beds
 4 Baths
3 full baths + 1 half bath
 45.45acres lot
5904 Old Yoakum Rd, Cuero, TX 77954
$1,297,000
$6,456/moEst:
Get Pre-Approved
Farm
Built in 2004
$-- HOA
45.45 acres lot
--/sqft
Description
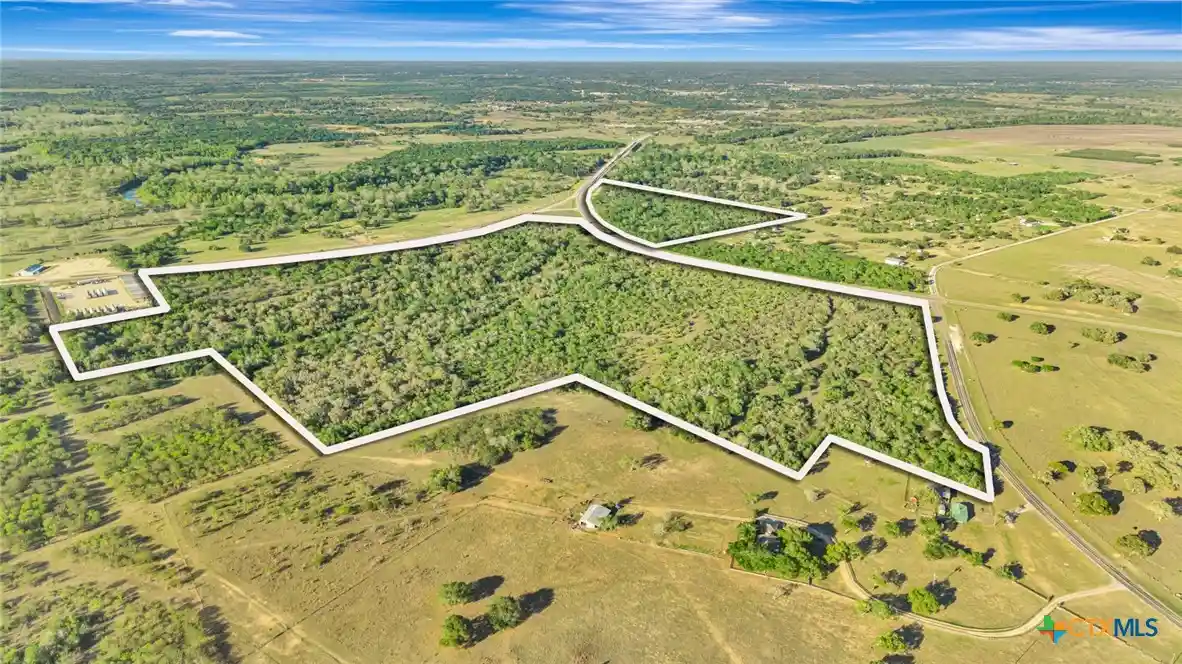
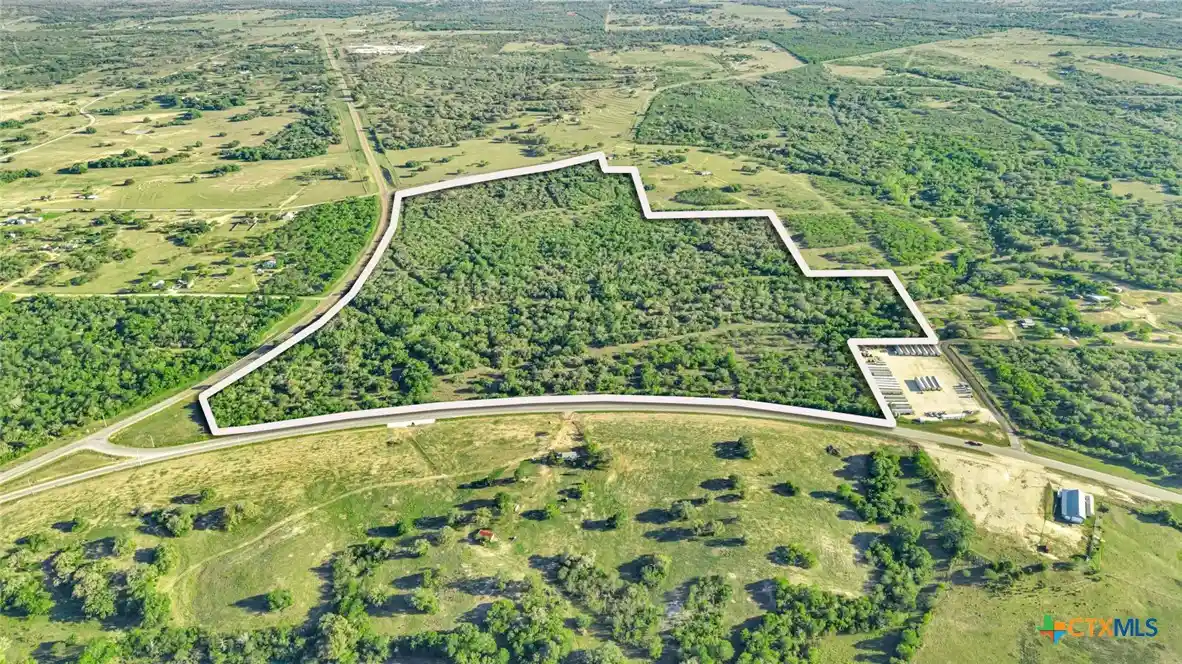
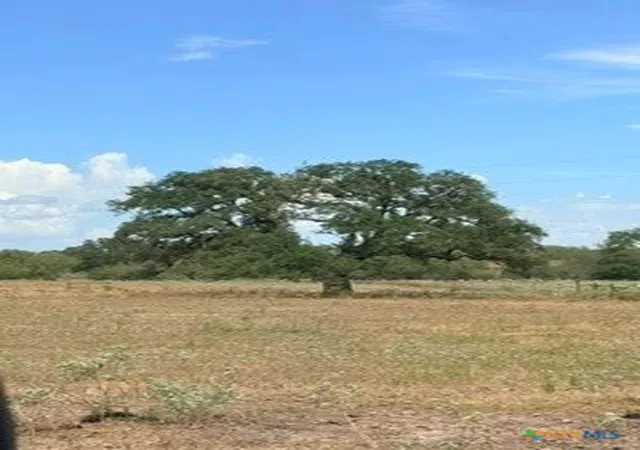
Aptly named "Mas de L'ange" (House of Angels) and inspired by a home of the same name in Arles, France, this Country French custom-built home occupies a stately presence on the highest point of the 45-acre property. The sweeping view overlooks rolling meadows, a meditative labyrinth, two ponds, and wildlife habitat acreage. A gently winding road leads to the impressive cypress front door through which one enters the expansive great room with its massive wooden beams supporting the grand vaulted ceiling, a floor-to-ceiling limestone fireplace, slate floors, hand-plastered walls and gorgeous wrought-iron chandelier. The heart of the home, the kitchen--with professional-grade appliances, knotty alder custom cabinets, breakfast bar, built-in buffet and walk-in pantry--opens to the great room, an herb garden in the front, and a covered patio in the rear. The master suite, also with beamed and vaulted ceilings, has a sitting area, a walk-in closet, and an ensuite bath with a double antique vanity, jetted tub and separate shower. The guest suite features large closets with custom-built cypress doors, an ensuite bath, and lovely views of the property. A third downstairs bedroom and ensuite bath is spacious enough to serve also as an office. The upstairs flex space offers versatility as an office, exercise room, craft space or fourth bedroom. The half bath features an antique Moroccan-tiled wall sink and a mural of Provence's lavender fields. Outdoor entertaining space is ample with the covered porches, the sitting area surrounding the tower fountain, the nationally-recognized labyrinth, and numerous grassy areas. Deer, turkey, and native birds are abundant; the ponds are stocked and may be filled through underground piping from one of the two wells. New hog-wire fending surround the property and the home afford the opportunity for cattle. Two storage buildings offer space for an art studio or a workshop. This unique property truly offers luxurious country living!
- Houzeo last checked: 10 minutes ago
- Listing updated: October 17, 2026 at 11:15 am
- Listing Provided by: Rebecca Dawson (210) 705-3911 DRE #0575705 | Found It LLC (210) 705-3912
- Source: Central Texas MLS-TX | MLS#: 627545

Property Details
Status
Active
Type
Land
No. of Stories
2
County
City
Neighborhood
--
Year Built
2004
HOA Fees
-
Finished Area
- sqft
Lot Size
45.45 acres lot
Basement Area
- sqft
MLS Name
Central Texas MLS
MLS Number
627545
MLS Status
Active
Days on Market
12
Cumulative Days on Market
1

Continue Your Journey in App
Find your dream home, receive real-time updates, and many more!
Continue Your Journey in App
Find your dream home, receive real-time updates, and many more!
Location
Facts & Features
Rooms
Bedrooms & bathrooms
Bedrooms: 3
Bathrooms: 4
BonusRoom
Level: Upper
LivingRoom
Level: Lower
DiningRoom
Level: Lower
Kitchen
Level: Lower
Bathroom
Level: Lower
Bedroom3
Level: Lower
Bathroom
Level: Lower
Bedroom2
Level: Lower
PrimaryBathroom
Level: Lower
PrimaryBedroom
Level: Lower
Interior
Window Features
Double Pane Windows, Plantation Shutters
Flooring
Hardwood, Slate, Carpet Free
Exterior Features
Covered Patio, Lighting, Outdoor Shower, Porch, Private Yard, Rain Gutters, Storage, Water Feature
Interior Features
All Bedrooms Down, Attic, Beamed Ceilings, Built In Features, Ceiling Fans, Chandelier, Cathedral Ceilings, Double Vanity, High Ceilings, In Law Floorplan, Jetted Tub, Primary Downstairs, Living Dining Room, Main Level Primary, Pull Down Attic Stairs, Sitting Area In Primary, Storage, Separate Shower, Vaulted Ceilings, Walk In Closets, Window Treatments
Sewer
Aerobic Septic
Appliances
Double Oven, Dryer, Dishwasher, Gas Cooktop, Disposal, Gas Range, Plumbed For Ice Maker, Refrigerator, Range Hood, Water Softener Owned, Tankless Water Heater, Washer, Some Gas Appliances, Microwave, Range
Construction
Year Built
Year Built: 2004
Home type
Farm
Architectural Style
French Provincial
Property Condition
Resale
Construction Materials
Stucco
Foundation Details
Slab
Utilities & Energy
Water Source
Private, Well
Fireplace Features
Gas Starter, Wood Burning
Parking Features
Attached, Circular Driveway, Carport, Door Multi, Detached Carport, Garage, Garage Door Opener, Oversized, Garage Faces Side, Unpaved
Laundry Features
Washer Hookup, Gas Dryer Hookup, Inside, Lower Level, Laundry Room
Other Features
Subdivision Name
Rolling Oaks Sub
Patio And Porch Features
Covered, Patio, Porch
Vegetation
Partially Wooded
Community Features
Hunting
Disclosures
Agricultural Exemption
Price History
| Date | Event | Price |
|---|---|---|
10/16/2026 Source: | Listed for Sale | $1,297,000 +8.08% $353/sqft |
01/03/2026 Source: | Price Decreased | $1,200,000 -13.98% $327/sqft |
12/23/2025 Source: | Sold | $1,395,000 $380/sqft |
11/21/2025 Source: | Pending | $1,395,000 $380/sqft |
11/14/2025 Source: | Off Market | $1,395,000 $380/sqft |


Show more
Nearby Homes


Find Homes by Property Features in Cuero, TX

Based on information from the association of REALTORS® (alternatively, from the Central Texas MLS) through Oct 29, 2026, 01:30PM. IDX information is provided exclusively for personal, non-commercial use, and may not be used for any purpose other than to identify prospective properties consumers may be interested in purchasing. Information is deemed reliable but not guaranteed. © 2026 Central Texas MLS, All Rights Reserved.
 Advertising Broker: Michelle Brecker | Pathway To Home Realty
