- Overview
- Description
- Property Details
- Location
- Facts & Features
- Getting Around
- Nearby Homes




$5,990,000
Monthly Est:$29,814
 5 Beds
 5 Baths
4 full baths + 1 half bath
 5,836sqft
5904 Riverview Ln, Bradenton, FL 34209
$5,990,000
$29,814/moEst:
Get Pre-Approved
Single Family Residence
Built in 1999
$-- HOA
1.04 acres lot
$1,026/sq.ft
Description
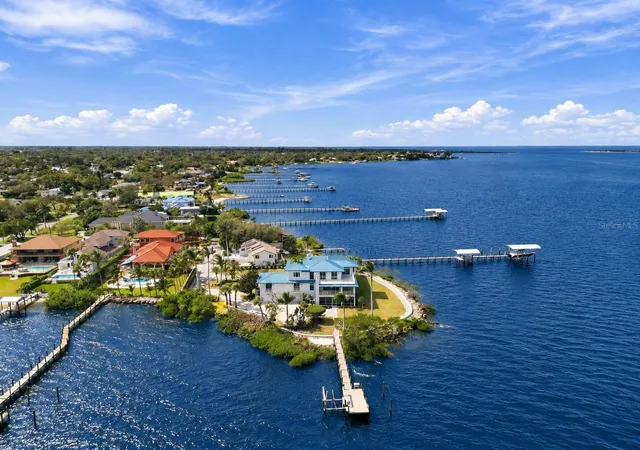
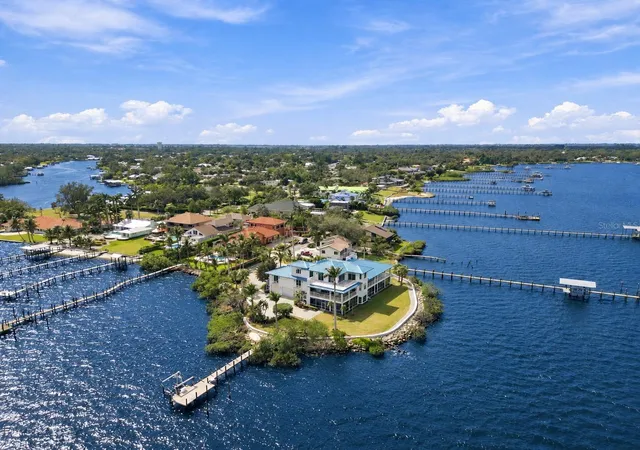
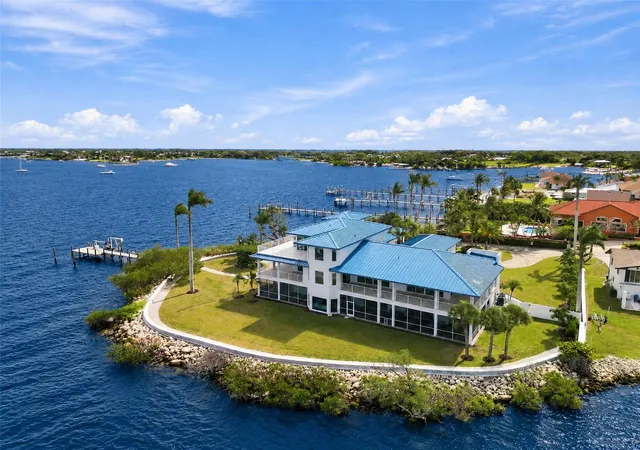
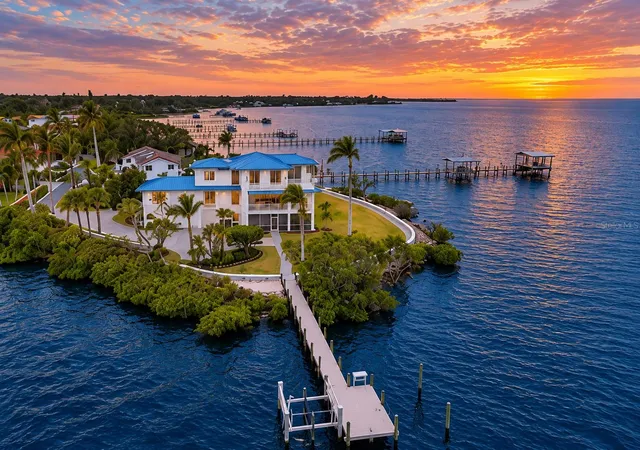
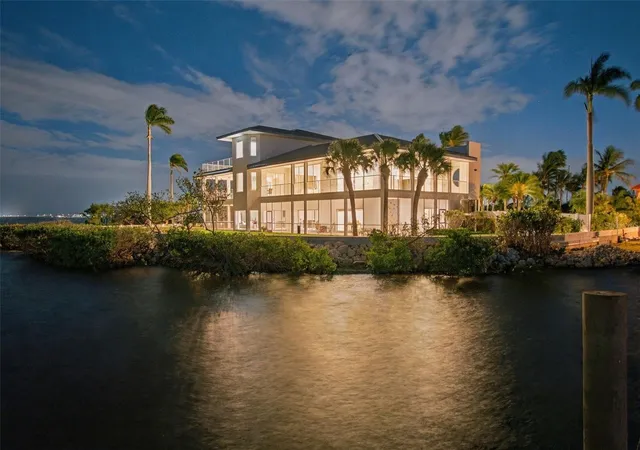
Virtually Staged. More than a home, this is a LANDMARK WATERFRONT ESTATE WITH OVER 400 FT OF WATER FRONTAGE!!! A RARE and EXRTAORDINARY opportunity to create a lasting legacy along the Manatee River. A truly remarkable waterfront estate where breathtaking panoramic views, extraordinary water frontage, and a ONE OF A KIND PENINSULA setting create an unparalleled opportunity on the magnificent Manatee River. Surrounded by shimmering blue waters and complemented by a beautiful white sandy beach, this architectural showpiece offers a level of privacy, beauty, and waterfront living that is increasingly difficult to find. Positioned on an expansive ONE ACRE tropical property, this exceptional residence captures sweeping river vistas from nearly every angle. Towering palms, lush landscaping, striking contemporary architecture, and spectacular walls of glass create an unforgettable first impression. Offering nearly 6,000 square feet of living space under air, five bedrooms, four-and-a-half bathrooms, and a three-car garage, this remarkable estate was designed to embrace its spectacular natural surroundings. The waterfront is the true masterpiece. From sunrise to sunset, the ever-changing beauty of the River provides a breathtaking backdrop. Expansive covered terraces, multiple balconies, and seemingly endless outdoor living spaces invite you to experience Florida’s coastal lifestyle. Enjoy morning coffee overlooking the water, afternoons relaxing along your sandy shoreline, and unforgettable evenings entertaining. Whether hosting an intimate gathering or an elaborate celebration, the setting is simply extraordinary. Inside, the home is equally impressive. Expansive open living areas, generous gathering spaces, and walls of glass seamlessly connect the indoors with the beauty of the waterfront. The residence offers exceptional spaces for entertaining and relaxation, including a private theater, wine cellar, elevator, spacious game and recreation areas, and a dedicated fitness space. Every element contributes to a lifestyle that feels like a private luxury resort. The upper level features a spectacular primary retreat, where panoramic water views create a serene sanctuary overlooking the river. The generously proportioned primary suite is complemented by an expansive bathroom, while a private office provides an inspiring place to work. Significant renovations have already been undertaken, creating a fresh and sophisticated foundation for the next chapter of this extraordinary residence. The new owner will have the exciting opportunity to design and install a custom dream kitchen, selecting every detail to reflect their individual style and vision. Additional finishing details remain, allowing the next owner to complete the transformation and put their personal signature on a home that is already exceptional in its scale, architecture, and breathtaking setting. For boating and fishing enthusiasts, the location is a dream. While the residence itself is extraordinary, the true treasure is the land and its irreplaceable position on the water with DEEP WATER BOATING, NO BRIDGES and DIRECT ACCESS TO TAMPA BAY AND THE GULF OF MEXICO! Perfectly located near IMG ACADEMY, Saint Stephen’s and Bradenton Christian School, with convenient access to downtown Bradenton, Anna Maria Island beaches, Sarasota dining and arts, and St. Petersburg. TRULY NOTHING ELSE LIKE IT EXISTS ON THE RIVER- IF YOU HAVE BEEN WAITING FOR A ONE OF A KIND PROPERTY, LOOK NO FURTHER!
- Houzeo last checked: 1 minute ago
- Listing updated: November 3, 2026 at 12:05 pm
- Listing Provided by: Jay Travis, PA (941) 812-7277 , Christy Travis | RE/MAX ALLIANCE GROUP (941) 758-7777
- Source: Stellar MLS-FL as distributed by MLS GRID | MLS#: A4711350

Property Details
Status
Active
Type
Single Family Residence
No. of Stories
3
County
City
Neighborhood
--
Year Built
1999
HOA Fees
-
Finished Area
5,836 sqft
Lot Size
1.04 acres lot
Basement Area
- sqft
MLS Name
Stellar MLS
MLS Number
A4711350
MLS Status
Active
Days on Market
3
Cumulative Days on Market
3

Continue Your Journey in App
Find your dream home, receive real-time updates, and many more!
Continue Your Journey in App
Find your dream home, receive real-time updates, and many more!
Location
Facts & Features
Rooms
Bedrooms & bathrooms
Bedrooms: 5
Bathrooms: 5
Gym
Level: First
Living Room
Level: Second
Dining Room
Level: Second
Family Room
Level: Second
Kitchen
Level: Second
Media Room
Level: First
Primary Bedroom
Level: Third
Primary Bathroom
Level: Third
Bedroom 2
Level: Second
Bedroom 3
Level: Second
Bedroom 4
Level: Second
Office
Level: Third
Kitchen
Level: Second
Interior
Flooring
Ceramic Tile, Luxury Vinyl
Appliances
Dryer, Tankless Water Heater, Washer
Interior Features
Ceiling Fans(s), Elevator, Living Room/dining Room Combo, Open Floorplan, Primary Bedroom Upstairs, Walk In Closet(s)
Sewer
Public Sewer
Cooling
Central Air
Heating
Central, Electric
Exterior Features
Balcony
Construction
Year Built
Year Built: 1999
Home type
Single Family Residence
Architectural Style
Custom
Construction Materials
Block, Stucco
Foundation Details
Stilt/on Piling
Roof
Metal
Utilities & Energy
Water Source
Public
Laundry Features
Inside, Laundry Room
Parking Features
Circular Driveway, Driveway
Fireplace Features
Living Room
Utilities
Bb/hs Internet Available, Cable Available, Electricity Connected, Public, Sewer Connected, Water Connected
Other Features
Lot Features
Oversized Lot, Street Dead End, Private
Patio And Porch Features
Enclosed, Rear Porch, Screened, Side Porch
Subdivision Name
Bradley Shores
Vegetation
Trees/landscaped
Price History
| Date | Event | Price |
|---|---|---|
10/31/2026 Source: | Listed for Sale | $5,990,000 +12.28% $1,026/sqft |
04/20/2023 Source: | Price Increased | $5,335,000 +2.79% $914/sqft |
02/13/2023 Source: | Sold | $5,190,000 $889/sqft |

Nearby Homes
Find Homes by Property Features in Bradenton, FL
Nearby New Homes For Sale

Based on information from Stellar MLS® through Nov 04, 2026, 07:00AM as submitted to and distributed by MLS GRID. All data is obtained from various sources and may not have been verified by the broker or MLS GRID. Supplied Open House Information is subject to change without notice. All information should be independently reviewed and verified for accuracy. Properties may or may not be listed by the office/agent presenting the information. IDX information is provided exclusively for consumers’ personal non-commercial use. It may not be used for any purpose other than to identify prospective properties consumers may be interested in purchasing. The data is deemed reliable but is not guaranteed by MLS GRID. The use of the MLS GRID Data may be subject to an end-user license agreement prescribed by the Member Participant’s applicable MLS, if any, and as amended from time to time. © 2026 Stellar MLS. All Rights Reserved.
 Advertising Broker: Fred McGill | Simple Showing, Inc
