Andover RE
Powered by 
- 3
- Overview
- Description
- Property Details
- Location
- HOA Management
- Facts & Features
- Getting Around
- Nearby Homes
 Price Drop: $525K (10/23)

Street View
$2,975,000
Monthly Est:$14,808
 4 Beds
 5 Baths
3 full baths + 2 half baths
 4,200sqft
5904 Wing Lake Rd, Bloomfield Hills, MI 48301
$2,975,000
$14,808/moEst:
Get Pre-Approved
Single Family Residence
Built in 1992
$29.17/mo HOA
0.9 acre lot
$708/sq.ft
Description
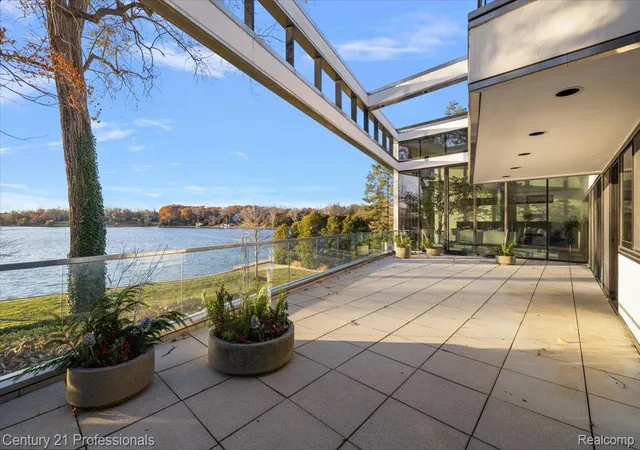
Built for today’s luxury lifestyle, this 5,900 sq ft masterpiece was designed by legendary Michigan modernist William Kessler, FAIA—renowned for bold, light-filled residences that fuse art, engineering, and nature. Perched on a prime west-facing lot on private Wing Lake in Bloomfield Hills, it commands dramatic sunset views from nearly every room. Walls of floor-to-ceiling glass flood the home with light and frame panoramic lake vistas year-round.The dramatic open-concept plan with soaring ceilings flows seamlessly from sophisticated interiors to expansive outdoor living areas, ideal for al fresco dining at sunset. A breathtaking two-story great room opens to adjacent living zones and the nearby gourmet chef’s kitchen. Four bedrooms, three full and two half baths, commercial-grade HVAC with Direct Digital Control, steam humidification, advanced UV air purification, whole-house water filtration, and motorized shades ensure ultimate comfort. Kessler’s cantilevered volumes and precise sight lines make the lake the constant focal point. Yet this serene up-north feeling retreat of total seclusion is only minutes from Downtown Birmingham’s shops and restaurants, Oakland Hills Country Club, Cranbrook, and Bloomfield Open Hunt. Detroit’s theaters and stadiums are just 25 minutes away. Rarely available: a modern William Kessler lakefront residence of this caliber on Wing Lake. Contemporary elegance, cutting-edge systems, and unbeatable views in one extraordinary property. Michigan lakefront living, redefined.
- Houzeo last checked: 4 minutes ago
- Listing updated: October 23, 2026 at 1:19 pm
- Listing Provided by: Paul Nirenberg (248) 756-2777 | Century 21 Professionals Clarkston (248) 620-7200
- Source: Realcomp MLS-MI | MLS#: 20251025094

- Originating MLS: Realcomp II Ltd
Property Details
Status
Pending
Type
Single Family Residence
No. of Stories
-
County
City
Neighborhood
--
Year Built
1992
HOA Fees
$29.17/mo
Finished Area
4,200 sqft
Lot Size
0.9 acre lot
Basement Area
- sqft
MLS Name
Realcomp MLS
MLS Number
20251025094
MLS Status
Pending
Days on Market
449
Cumulative Days on Market
338

Continue Your Journey in App
Find your dream home, receive real-time updates, and many more!
Continue Your Journey in App
Find your dream home, receive real-time updates, and many more!
Location
HOA Management
N/A
HOA Fees
$350/ Annually
Amenities
 Amenities and services may be covered by one or multiple associations and service providers.
 Other
Disclaimer: Amenities are based on third-party information and may vary; buyers must independently verify all amenities, as information is deemed reliable but not guaranteed.
Facts & Features
Rooms
Bedrooms & bathrooms
Bedrooms: 4
Bathrooms: 5
Interior
Cooling
Central Air
Sewer
Public Sewer
Appliances
Built In Refrigerator, Bar Fridge, Convection Oven, Down Draft, Dishwasher, Disposal, Dryer, Electric Cooktop, Exhaust Fan, Microwave, Stainless Steel Appliances, Trash Compactor, Washer, Water Purifier Owned
Heating
Forced Air, Hot Water, Natural Gas, Zoned
Exterior Features
Balcony
Interior Features
Entrance Foyer, High Speed Internet, Jetted Tub, Programmable Thermostat, Wet Bar
Construction
Year Built
Year Built: 1992
Home type
Single Family Residence
Construction Materials
Steel Siding, Stucco
Architectural Style
Contemporary
Foundation Details
Basement, Poured
Utilities & Energy
Electric
Volts220, Generator
Security Features
Carbon Monoxide Detectors, Security System Owned, Smoke Detectors
Pool Features
None
Parking Features
Four Car Garage, Attached
Water Source
Public
Utilities
Underground Utilities
Fireplace Features
Family Room, Gas, Great Room, Other Locations
Basement
Partially Finished, Walk Out Access
Other Features
Disclosures
Taxes Not Homestead Exempt
Lot Features
Water View, Sprinklers
Patio And Porch Features
Terrace
Price History
| Date | Event | Price |
|---|---|---|
10/23/2026 Source: | Pending | $2,975,000 $708/sqft |
08/26/2026 Source: | Price Decreased | $2,975,000 -15.00% $708/sqft |
11/21/2025 Source: | Listed for Sale | $3,500,000 $833/sqft |

Nearby Homes
Find Homes by Property Features in Bloomfield Hills, MI
Nearby New Homes For Sale


Based on information from the Board/Association of REALTORS® (alternatively, from the Realcomp II Ltd. MLS) through Oct 31, 2026, 01:45PM. All information provided is deemed reliable, but is not guaranteed to be accurate and should be independently verified. IDX provided courtesy of Realcomp II Ltd. via Andover Real Estate & Houzeo, Copyright 2026 Realcomp II Ltd. Shareholders Any use of search facilities of data on the site, other than by a consumer looking to purchase real estate, is prohibited. IDX information is provided exclusively for consumers' personal, noncommercial use and may not be used for any purpose other than to identify prospective properties consumers may be interested in purchasing. The accuracy of all information, regardless of source, is not guaranteed or warranted. All information should be independently verified. Listing Information presented by local MLS brokerage: Andover Real Estate, local REALTOR®- Scott Rubin - (248)206-3666 . Any use of search facilities of data on the site, other than by a consumer looking to purchase real estate, is prohibited. © 2024 Realcomp II Ltd. MLS. All Rights Reserved.
 Advertising Broker: Andover Real Estate | Andover Real Estate
