- Overview
- Description
- Property Details
- Location
- Facts & Features
- Getting Around
- Nearby Homes




$2,595,000
Monthly Est:$12,916
 4 Beds
 5 Baths
4 full baths + 1 half bath
 5,040sqft
5907 Kiowa Rd, Clover, SC 29710
$2,595,000
$12,916/moEst:
Get Pre-Approved
Single Family Residence
Built in 2024
$-- HOA
2.92 acres lot
$515/sq.ft
Description
Luxury Waterfront Living on Lake Wylie
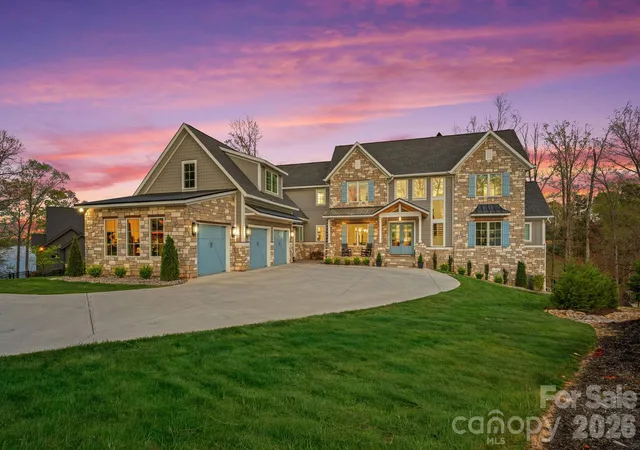
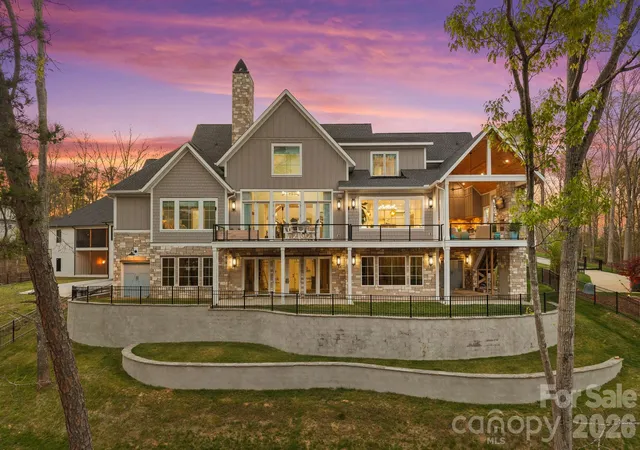
Experience the pinnacle of lakefront luxury with this 2024 custom-built estate set along the pristine shores of Lake Wylie. Privately positioned on 2.92 acres of deep-water frontage along a dockable homesite, this 4-bedroom, 4.5-bathroom residence captures breathtaking panoramic views and sunsets you'll never tire of — delivering a rare combination of seclusion, sophistication, and refined waterfront living.
Step inside and discover an interior where elevated elegance meets thoughtful functionality. Soaring ceilings, walls of expansive Vinylmax casement windows, and rich pecan engineered hardwoods set the tone throughout the main living spaces, while the open-concept layout draws your eye straight to the water.
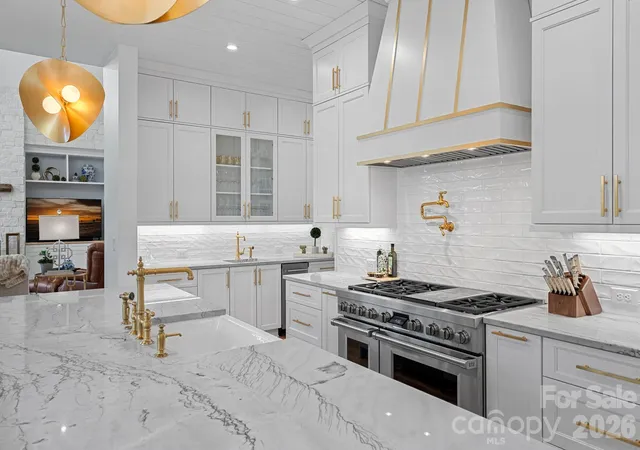
At the heart of the home, a chef's kitchen is outfitted with a world-class suite of appliances — a Wolf range and microwave, Sub-Zero refrigerator, freezer, and wine storage, along with a KitchenAid dishwasher and ice maker. Quartzite countertops add natural luxury with beauty and durability to match. A beautifully appointed scullery rounds out the culinary experience, ideal for effortless prep, discreet storage, and seamless large-scale entertaining.
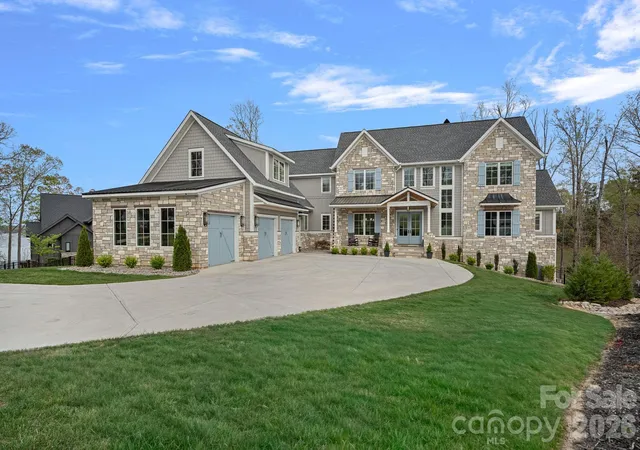
Artisan craftsmanship is evident throughout, from the dramatic Isokern fireplaces and custom Cooperstone Natural Stone finishes to the striking Wichita White interior feature wall. The curated exterior blends charcoal, Castle Grey, and Austin White for a timeless architectural presence that is as commanding from the water as it is from the street.
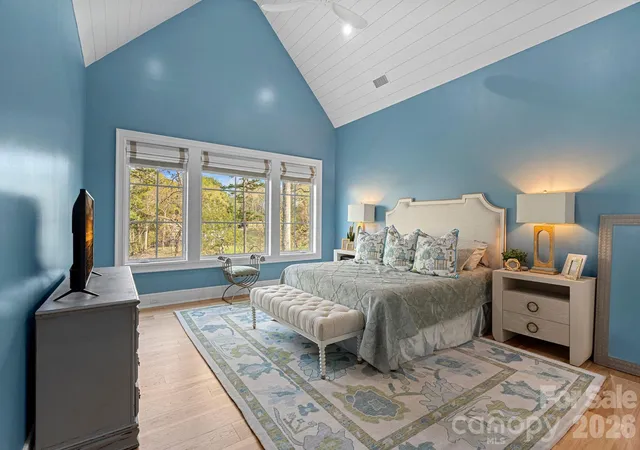
The primary suite is a private retreat with serene lake views and a spa-inspired bath highlighted by a designer Miseno tub filler. Visual Comfort ceiling fans and a fully integrated Sonos sound system — indoors and out — create an effortless atmosphere of comfort and modern sophistication throughout the home.
A thoughtfully included elevator shaft speaks to the home's forward-thinking design, offering the option for future installation and ensuring effortless accessibility across every level for years to come.
Outdoor living is equally impressive. Sun Windows quad sliding doors open the main living space to a covered patio with low-maintenance composite decking, erasing the line between indoors and out and flowing to a fully equipped outdoor kitchen featuring premium Coyote Outdoor Living appliances, purpose-built for year-round lakeside entertaining. With nearly three acres of privacy and direct access to deep water, the lifestyle possibilities are wide open — whether launching a boat, paddleboarding at sunrise, or building your own private dock.
Below it all, a full walk-out basement — framed and rough plumbed, with the hard work already done — is ready for your vision. Whether that means a home theater, private fitness studio, or expansive additional living quarters, the foundation for something exceptional is already in place.
One of Lake Wylie's most coveted waterfront offerings — where exceptional design, natural beauty, and an unmatched lifestyle all come together in one remarkable property.
- Houzeo last checked: 12 minutes ago
- Listing updated: October 20, 2026 at 7:57 pm
- Listing Provided by: Bradley Hampton (704) 941-1106 | COMPASS (704) 234-7880
- Source: Canopy MLS | MLS#: 4368732

Property Details
Status
Active
Type
Single Family Residence
No. of Stories
-
County
City
Neighborhood
--
Year Built
2024
HOA Fees
-
Finished Area
5,040 sqft
Lot Size
2.92 acres lot
Basement Area
- sqft
MLS Name
Canopy MLS
MLS Number
4368732
MLS Status
Active
Days on Market
190
Cumulative Days on Market
190
Open House

Continue Your Journey in App
Find your dream home, receive real-time updates, and many more!
Download App
Continue Your Journey in App
Find your dream home, receive real-time updates, and many more!
Location
Facts & Features
Rooms
Bedrooms & bathrooms
Bedrooms: 4
Bathrooms: 5
Interior
Exterior Features
Gas Grill, In Ground Irrigation, Outdoor Kitchen
Heating
Heat Pump
Appliances
Bar Fridge, Convection Microwave, Dishwasher, Disposal, Double Oven, Energy Star Qualified Refrigerator, Exhaust Hood, Gas Range, Indoor Grill, Ice Maker, Microwave, Refrigerator, Tankless Water Heater, Wine Refrigerator
Sewer
Septic Installed
Cooling
Central Air
Interior Features
Attic Stairs Fixed, Attic Walk In, Breakfast Bar, Built In Features, Drop Zone, Kitchen Island, Open Floorplan, Pantry, Storage, Walk In Closet(s), Walk In Pantry, Wet Bar
Flooring
Carpet, Tile, Wood
Construction
Year Built
Year Built: 2024
Home type
Single Family Residence
Construction Materials
Hardboard Siding, Stone
Roof
Architectural Shingle
Foundation Details
Basement
Utilities & Energy
Water Source
Well
Fireplace Features
Family Room, Gas, Gas Log, Outside
Utilities
Cable Available, Electricity Connected, Fiber Optics, Natural Gas
Security Features
Security System
Parking Features
Attached Garage, Garage Door Opener, Garage Faces Side, Keypad Entry
Basement
Exterior Entry, Interior Entry, Partially Finished, Storage Space, Walk Out Access, Walk Up Access
Laundry Features
Electric Dryer Hookup, In Hall, Inside, Laundry Room, Main Level, Sink, Washer Hookup
Other Features
Patio And Porch Features
Covered, Deck, Front Porch, Patio, Rear Porch
Lot Features
Waterfront
Subdivision Name
Kiowa Pointe
Price History
| Date | Event | Price |
|---|---|---|
09/24/2026 Source: | Price Decreased | $2,595,000 -5.64% $515/sqft |
08/27/2026 Source: | Price Decreased | $2,750,000 -3.51% $546/sqft |
06/23/2026 Source: | Price Decreased | $2,850,000 -5.00% $565/sqft |
05/08/2026 Source: | Price Decreased | $2,999,995 -3.23% $595/sqft |
05/01/2026 Source: | Price Decreased | $3,100,000 -4.62% $615/sqft |

Show more
Nearby Homes










Find Homes by Property Features in Clover, SC
Nearby New Homes For Sale

Based on information submitted to the MLS GRID from Canopy MLS through Oct 21, 2026, 03:00AM. All data is obtained from various sources and may not have been verified by the broker or MLS GRID. Supplied Open House Information is subject to change without notice. All information should be independently reviewed and verified for accuracy. Properties may or may not be listed by the office/agent presenting the information. IDX information is provided exclusively for consumers’ personal, noncommercial use. It may not be used for any purpose other than to identify prospective properties which the consumers may be interested in purchasing. The data is deemed reliable but is not guaranteed by MLS GRID. The use of the MLS GRID Data may be subject to an end-user license agreement prescribed by the Member Participant’s applicable MLS, if any, and as amended from time to time. ©2026 Canopy MLS. All Rights Reserved.
 Advertising Broker: Nicholas Huscroft | Chosen Realty
