- Overview
- Description
- Property Details
- Location
- HOA Management
- Facts & Features
- Getting Around
- Nearby Homes
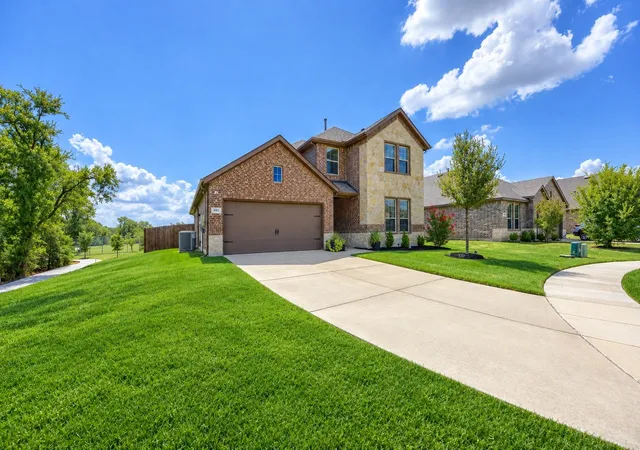


$399,999
Monthly Est:$1,991
 4 Beds
 3 Baths
3 full baths
 2,193sqft
591 Yucca Ct, Princeton, TX 75407
$399,999
$1,991/moEst:
Get Pre-Approved
Single Family Residence
Built in 2021
$516/mo HOA
0.17 acre lot
$182/sq.ft
Description
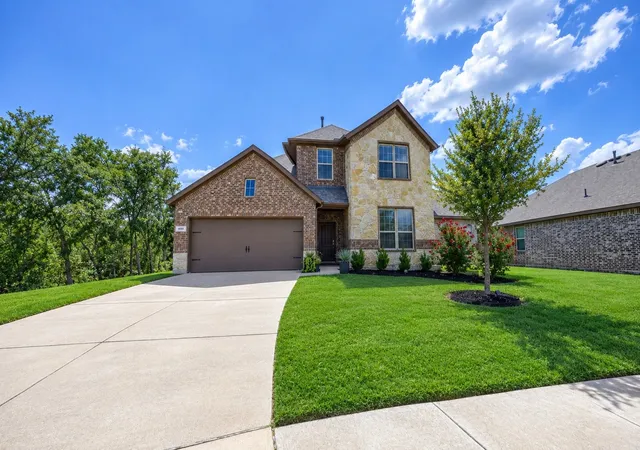
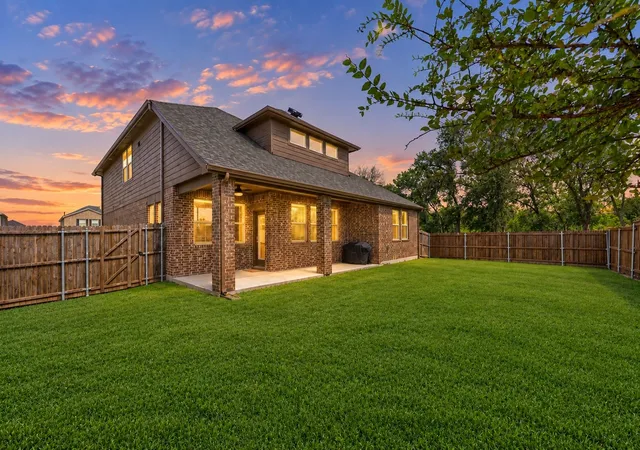
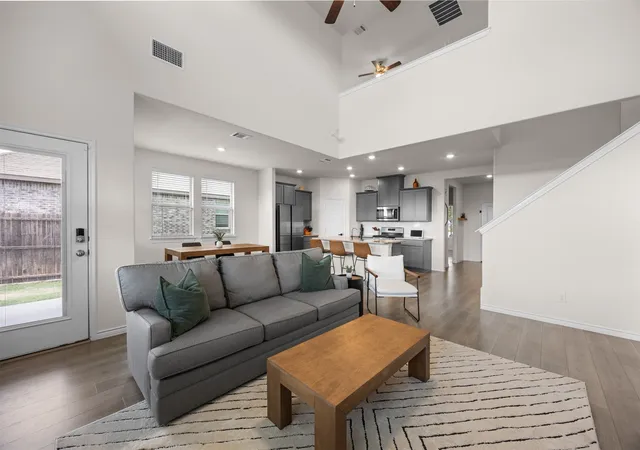
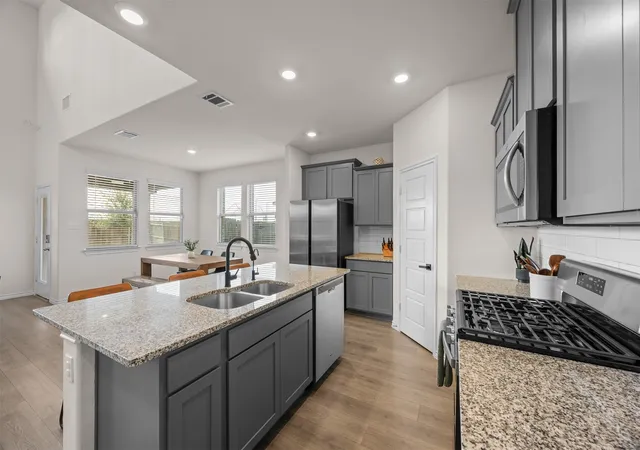
Move-in ready and beautifully positioned in the sought-after Whitewing Trails community, this charming home is nestled on a quiet cul-de-sac with an exceptional setting. Backing directly to soccer fields and green space, with additional green space along the side, the property offers a rare sense of privacy with no homes directly behind you. Major recent improvements include a new 2026 roof and gutters offering added peace of mind for the next owner. Rooftop solar panels enhance the home’s energy efficiency and offer the potential for significant savings on monthly electricity costs, an especially valuable benefit during the hot Texas summers. A water filtration system adds another thoughtful upgrade for everyday living. Inside, rich wood flooring flows throughout the main living areas, creating an elegant yet inviting atmosphere. The spacious living room features an open-concept design that seamlessly connects to the kitchen, ideal for both everyday living and entertaining. The kitchen is a chef’s dream with a generous granite island, abundant cabinetry, gas range, and stainless steel appliances. A versatile front bedroom is perfect for guests, family, or a stylish home office. The spacious primary suite provides a private retreat with an ensuite bath featuring dual sinks and a large shower. Upstairs, a generous game room offers plenty of space for movie nights, entertaining, or playtime, along with 2 additional full-size bedrooms & a full bath. Outside, enjoy the covered porch & expansive backyard with a covered patio, perfect for relaxing or entertaining. Whitewing Trails offers an exceptional lifestyle with a community pool, clubhouse, soccer fields, parks, playgrounds, and more. Zoned to Princeton ISD with convenient access to Highways 121 and 75, shopping, dining, and everyday conveniences. A nearly new roof and gutters, solar panels, water filtration system, exceptional privacy & a fantastic floor plan make this move-in-ready home one you won’t want to miss!
- Houzeo last checked: 11 minutes ago
- Listing updated: September 10, 2026 at 3:50 pm
- Listing Provided by: Buddy Priest (214) 843-6711 | OnDemand Realty (214) 766-5833
- Source: NTREIS MLS-TX | MLS#: 21376052

Property Details
Status
Active
Type
Single Family Residence
No. of Stories
2
County
City
Neighborhood
--
Year Built
2021
HOA Fees
$516/mo
Finished Area
2,193 sqft
Lot Size
0.17 acre lot
Basement Area
- sqft
MLS Name
NTREIS MLS
MLS Number
21376052
MLS Status
Active
Cumulative Days on Market
1

Continue Your Journey in App
Find your dream home, receive real-time updates, and many more!
Download App
Continue Your Journey in App
Find your dream home, receive real-time updates, and many more!
Location
HOA Management
Essex Association Management
HOA Fees
$516/ SemiAnnually
Amenities
 Amenities and services may be covered by one or multiple associations and service providers.
 AssociationManagement
AllFacilities
Disclaimer: Amenities are based on third-party information and may vary; buyers must independently verify all amenities, as information is deemed reliable but not guaranteed.
Facts & Features
Rooms
Bedrooms & bathrooms
Bedrooms: 4
Bathrooms: 3
FullBath
Level: Second
Area: 48.00 Square Feet
Dimensions: 8 x 6
Bedroom
Level: Second
Area: 120.00 Square Feet
Dimensions: 12 x 10
Bedroom
Level: Second
Area: 120.00 Square Feet
Dimensions: 12 x 10
GameRoom
Level: Second
Area: 216.00 Square Feet
Dimensions: 18 x 12
UtilityRoom
Level: First
Area: 48.00 Square Feet
Dimensions: 8 x 6
FullBath
Level: First
Area: 40.00 Square Feet
Dimensions: 8 x 5
Bedroom
Level: First
Area: 120.00 Square Feet
Dimensions: 12 x 10
PrimaryBathroom
Level: First
Area: 90.00 Square Feet
Dimensions: 10 x 9
PrimaryBedroom
Level: First
Area: 247.00 Square Feet
Dimensions: 13 x 19
Kitchen
Level: First
Area: 162.00 Square Feet
Dimensions: 18 x 9
BreakfastRoomNook
Level: First
Area: 117.00 Square Feet
Dimensions: 9 x 13
LivingRoom
Level: First
Area: 255.00 Square Feet
Dimensions: 15 x 17
Interior
Appliances
Some Gas Appliances, Dishwasher, Gas Cooktop, Disposal, Gas Oven, Gas Range, Microwave, Plumbed For Gas
Exterior Features
Lighting, Private Yard, Rain Gutters
Heating
Central, Natural Gas
Interior Features
Built In Features, Decorative Designer Lighting Fixtures, Double Vanity, Eat In Kitchen, Granite Counters, High Speed Internet, Kitchen Island, Open Floorplan, Pantry, Cable Tv, Vaulted Ceilings, Walk In Closets, Wired For Sound
Flooring
Carpet, Ceramic Tile, Luxury Vinyl Plank, Tile, Wood
Cooling
Central Air, Ceiling Fans, Electric
Sewer
Public Sewer
Construction
Year Built
Year Built: 2021
Home type
Single Family Residence
Roof
Composition, Shingle
Property Condition
Resale
Foundation Details
Slab
Construction Materials
Brick, Rock, Stone, Wood Siding
Architectural Style
Traditional, Detached
Utilities & Energy
Pool Features
None, Community
Security Features
Smoke Detectors, Security Lights
Electric
Photovoltaics Seller Owned
Utilities
Electricity Available, Electricity Connected, Natural Gas Available, Phone Available, Sewer Available, Separate Meters, Underground Utilities, Water Available, Cable Available
Laundry Features
Washer Hookup, Dryer Hookup, Electric Dryer Hookup, Laundry In Utility Room
Water Source
Public
Parking Features
Concrete, Covered, Direct Access, Door Single, Driveway, Enclosed, Garage Faces Front, Garage, Garage Door Opener, Inside Entrance, Kitchen Level, Lighted, Private, Storage
Other Features
Subdivision Name
Whitewing Trails Ph 1
Lot Features
Cul De Sac, Greenbelt, Landscaped, Subdivision, Sprinkler System, Few Trees
Community Features
Clubhouse, Playground, Park, Pool, Trails Paths, Curbs, Sidewalks
Patio And Porch Features
Rear Porch, Front Porch, Patio, Covered
Vegetation
Grassed
Price History
| Date | Event | Price |
|---|---|---|
09/09/2026 Source: | Listed for Sale | $399,999 -3.61% $182/sqft |
05/08/2024 Source: | Sold | $415,000 $189/sqft |

Nearby Homes




Find Homes by Property Features in Princeton, TX
Nearby New Homes For Sale

Based on information from the North Texas Real Estate Information Systems, Inc., through Oct 10, 2026, 07:45PM. Information is provided exclusively for consumers’ personal, non-commercial use. It may not be used for any purpose other than to identify prospective properties consumers may be interested in purchasing. Data is deemed reliable but is not guaranteed accurate. This website may not include listings or property addresses of sellers who have directed their listing brokers to withhold their listing or their property address from display on the Internet. ©2026 North Texas Real Estate Information Systems, Inc. All Rights Reserved.
 Advertising Broker: Michelle Brecker | Pathway To Home Realty