Andover RE
Powered by 
- 23
- Overview
- Description
- Property Details
- Location
- Facts & Features
- Getting Around
- Nearby Homes

Street View
$524,900
Monthly Est:$2,613
 5 Beds
 4 Baths
4 full baths
 3,511sqft
5910 Cedar Knoll Dr, Brighton, MI 48116
$524,900
$2,613/moEst:
Get Pre-Approved
Single Family Residence
Built in 1975
$-- HOA
0.59 acre lot
$150/sq.ft
Description
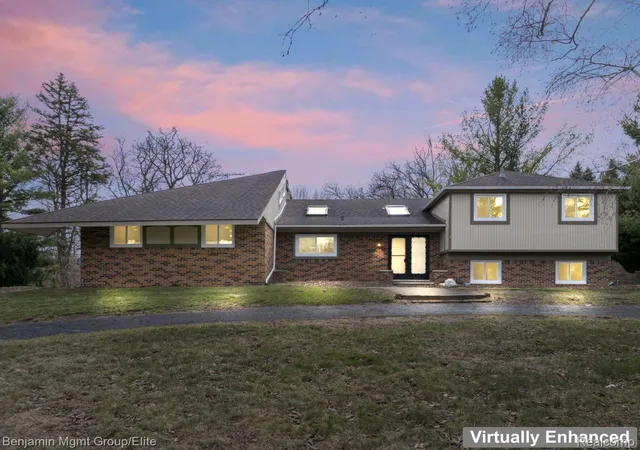
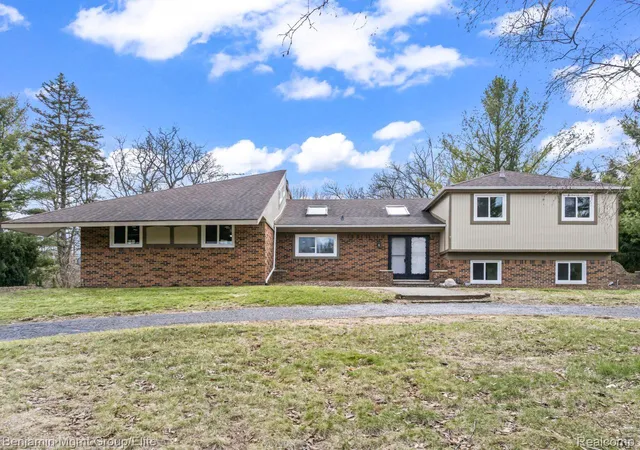
IMMEDIATE OCCUPANCY! Located in the prestigious Heritage Farms of Crooked Lake in Brighton, this fully renovated 5-bedroom, 4-bathroom home offers 3,511 square feet of refined living with a rare combination of space, functionality, and luxury finishes. Just around the corner from Mount Brighton Ski Resort and minutes from downtown Brighton’s dining and shopping, this location delivers both modern lifestyle, quiet country living, and convenience all rolled into one.
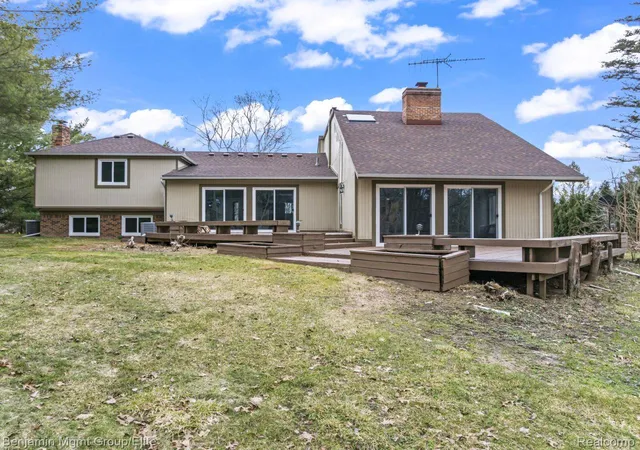
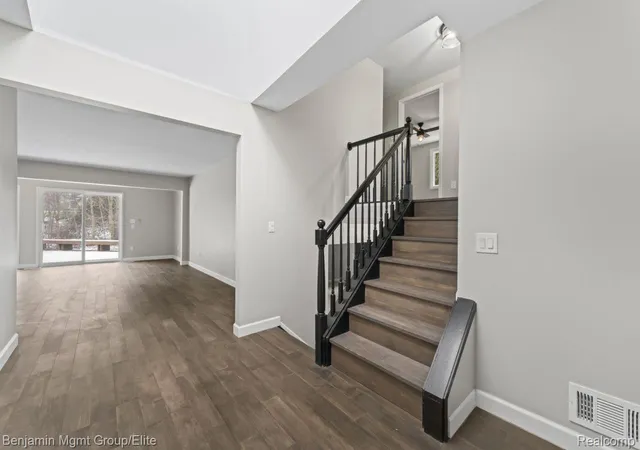
Inside, every detail has been upgraded—brand-new cabinets, quartz countertops, 2026 windows (including door walls). ALL BRAND NEW: hardwood flooring, carpet, paint, doors, trim, new vanities (including his-and-her setups), elegant mirrors and sleek fixtures across the home, custom closets throughout, along with all brand-new stainless-steel appliances —creating a truly move-in-ready experience. The home also features a new mini-split HVAC system allowing for precise climate control across the entire house, including a separate thermostat and independent climate control for the in-law suite. The standout feature is a fully separate in-law or private guest suite with its own kitchen, bathroom, and loft, ideal for multigenerational living or extended stays—whether it’s aging parents enjoying independence while staying close, adult children returning home with privacy, long-term guests, or even a private retreat space that creates lasting memories with family and friends under one roof.
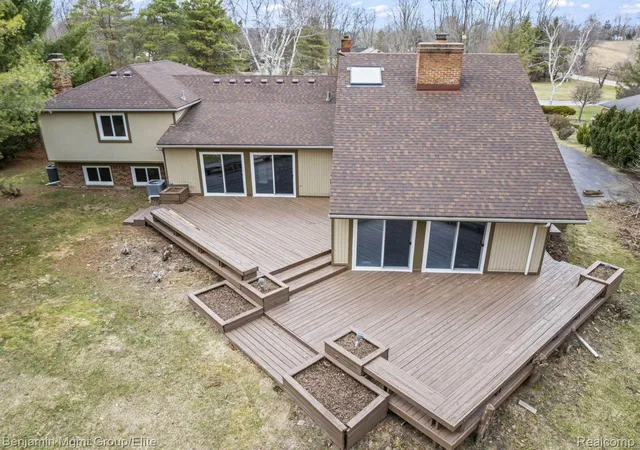
With two fireplaces, a spacious deck, and an attached 2.5-car garage, this home offers a level of versatility and finish rarely found in this price range—there is simply nothing else like it in the area. This is a compelling opportunity in one of Brighton’s most sought-after neighborhoods, so be sure to book your showing today!
- Houzeo last checked: 6 minutes ago
- Listing updated: October 19, 2026 at 3:04 pm
- Listing Provided by: Alan Stalter (800) 977-7350 | Benjamin Management Group, Inc (800) 977-7350
- Source: Realcomp MLS-MI | MLS#: 20261061180

- Originating MLS: Realcomp II Ltd
Property Details
Status
Active
Type
Single Family Residence
No. of Stories
-
County
City
Neighborhood
--
Year Built
1975
HOA Fees
-
Finished Area
3,511 sqft
Lot Size
0.59 acre lot
Basement Area
- sqft
MLS Name
Realcomp MLS
MLS Number
20261061180
MLS Status
Active
Days on Market
93
Cumulative Days on Market
172

Continue Your Journey in App
Find your dream home, receive real-time updates, and many more!
Continue Your Journey in App
Find your dream home, receive real-time updates, and many more!
Location
Facts & Features
Rooms
Bedrooms & bathrooms
Bedrooms: 5
Bathrooms: 4
Interior
Heating
Forced Air, Natural Gas
Sewer
Septic Tank
Construction
Year Built
Year Built: 1975
Home type
Single Family Residence
Architectural Style
Contemporary, Split Level
Foundation Details
Basement, Poured
Construction Materials
Wood Siding
Utilities & Energy
Fireplace Features
Family Room, Great Room
Water Source
Well
Basement
Unfinished
Parking Features
Two Car Garage, Attached, Circular Driveway
Pool Features
None
Other Features
Subdivision Name
Heritage Farms Of Crooked Lake
Disclosures
Exclusions Do Not Exist, No Restrictions, Taxes Not Homestead Exempt
Patio And Porch Features
Deck
Price History
| Date | Event | Price |
|---|---|---|
10/19/2026 Source: | Price Decreased | $524,900 -4.55% $150/sqft |
09/17/2026 Source: | Price Decreased | $549,900 -5.17% $157/sqft |
08/26/2026 Source: | Price Decreased | $579,900 -3.33% $165/sqft |
08/04/2026 Source: | Listed for Sale | $599,900 -3.23% $171/sqft |
07/26/2026 Source: | Listing Removed | $619,900 $177/sqft |


Show more
Nearby Homes
Find Homes by Property Features in Brighton, MI
Nearby New Homes For Sale


Based on information from the Board/Association of REALTORS® (alternatively, from the Realcomp II Ltd. MLS) through Nov 06, 2026, 03:30AM. All information provided is deemed reliable, but is not guaranteed to be accurate and should be independently verified. IDX provided courtesy of Realcomp II Ltd. via Andover Real Estate & Houzeo, Copyright 2026 Realcomp II Ltd. Shareholders Any use of search facilities of data on the site, other than by a consumer looking to purchase real estate, is prohibited. IDX information is provided exclusively for consumers' personal, noncommercial use and may not be used for any purpose other than to identify prospective properties consumers may be interested in purchasing. The accuracy of all information, regardless of source, is not guaranteed or warranted. All information should be independently verified. Listing Information presented by local MLS brokerage: Andover Real Estate, local REALTOR®- Scott Rubin - (248)206-3666 . Any use of search facilities of data on the site, other than by a consumer looking to purchase real estate, is prohibited. © 2024 Realcomp II Ltd. MLS. All Rights Reserved.
 Advertising Broker: Andover Real Estate | Andover Real Estate
