- Overview
- Description
- Property Details
- Location
- HOA Management
- Facts & Features
- Getting Around
- Nearby Homes
 New Construction


Street View
$1,237,453
Monthly Est:$6,159
 4 Beds
 4 Baths
3 full baths + 1 half bath
 --sqft
5910 Copper Mill Dr, Fredericksburg, VA 22407
$1,237,453
$6,159/moEst:
Get Pre-Approved
Single Family Residence
Built in -
$80/mo HOA
2 acres lot
--/sqft
Description
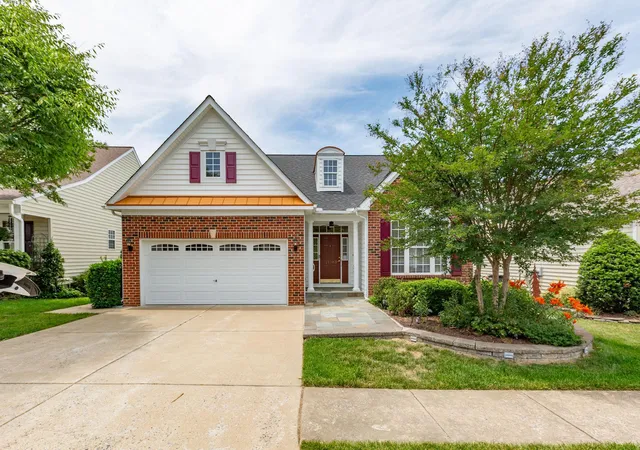
Welcome to your brand-new haven in the heart of Fredericksburg, Virginia! This to be built/ new construction home is a testament to sophistication and convenience. Nestled in a prime location near I-95, shopping, restaurants, and the picturesque Patriot Park, this residence offers a lifestyle of unparalleled ease and luxury. As you step inside, you'll immediately be captivated by the exceptional design and meticulous attention to detail that define this masterpiece. The expansive 2-story family room is the heart of the home, adorned with a cozy gas fireplace that adds warmth and character to the open living space. Oversized windows allow natural light to pour in, creating an inviting and welcoming atmosphere. The gourmet kitchen is a chef's dream, boasting top-of-the-line appliances, granite countertops, and a central island that's perfect for casual dining or culinary creations. Whether you're hosting a grand dinner party or enjoying a quiet family breakfast, this kitchen is where memories are made. The primary suite is a true sanctuary, complete with a luxury primary bath featuring an oversized walk-in shower and dual vanities. Walk-in closets ensure your belongings stay organized and easily accessible, adding to the sense of spaciousness and luxury. For those who work from home or enjoy quiet reading and study, a dedicated study provides the perfect space. The separate dining room sets the stage for hosting formal gatherings and special occasions, creating an elegant backdrop for your most cherished moments. Quality craftsmanship abounds throughout the home, with luxury vinyl plank flooring and ceramic tile adding both beauty and functionality. Craftsman-style trim and finishes lend character and timeless appeal to every corner of this exceptional residence. This new construction gem offers the perfect fusion of style and practicality, making it the ultimate place to call home. Don't miss this opportunity to be the first to experience the modern comforts and luxury of this community.
*Photos are of likeness* This home is to be built!
- Houzeo last checked: 12 minutes ago
- Listing updated: August 2, 2026 at 12:06 pm
- Listing Provided by: Theresa B Cassi-Hook (540) 623-0480 , Maggie Roland (636) 541-1440 | Coldwell Banker Elite (540) 735-2600
- Source: Bright MLS-NJ | MLS#: VASP2020306

Property Details
Status
Pending
Type
Single Family Residence
No. of Stories
-
County
City
Neighborhood
--
Year Built
-
HOA Fees
$80/mo
Finished Area
- sqft
Lot Size
2 acres lot
Basement Area
- sqft
MLS Name
Bright MLS
MLS Number
VASP2020306
MLS Status
PENDING-BRIGHT
Days on Market
727

Continue Your Journey in App
Find your dream home, receive real-time updates, and many more!
Continue Your Journey in App
Find your dream home, receive real-time updates, and many more!
Location
HOA Management
COPPER MILL ESTATES ASSOCIATION OF HOMEOWNERS, INC
HOA Fees
$240/ Quarterly
Disclaimer: Amenities are based on third-party information and may vary; buyers must independently verify all amenities, as information is deemed reliable but not guaranteed.
Facts & Features
Rooms
Bedrooms & bathrooms
Bedrooms: 4
Bathrooms: 4
Interior
Appliances
Cooktop, Dishwasher, Disposal, Icemaker, Oven Wall, Oven Double, Stainless Steel Appliances, Refrigerator, Water Heater High Efficiency, Cooktop Down Draft, Dual Flush Toilets, Energy Efficient Appliances
Window Features
Double Hung, Double Pane Windows, Energy Efficient, Transom
Sewer
No Sewer System
Cooling
Central A/c, Heat Pump(s)
Flooring
Carpet, Ceramic Tile, Luxury Vinyl Plank
Interior Features
Breakfast Area, Carpet, Dining Area, Entry Level Bedroom, Family Room Off Kitchen, Floor Plan Open, Kitchen Gourmet, Kitchen Island, Pantry, Recessed Lighting, Bathroom Tub Shower, Upgraded Countertops, Walk In Closet(s)
Heating
Heat Pump(s), 90% Forced Air, Programmable Thermostat, Humidifier
Construction
Year Built
-
Home type
Single Family Residence
Construction Materials
Rough In Plumbing, Stick Built, Vinyl Siding
Roof
Architectural Shingle
Property Condition
Excellent
Architectural Style
Colonial, Craftsman
Foundation Details
Concrete Perimeter
Utilities & Energy
Water Source
None
Basement
Walkout Level, Unfinished, Rough Bath Plumb, Outside Entrance, Rear Entrance, Daylight, Full
Other Features
Subdivision Name
None Available
Lot Features
Backs To Trees, Front Yard, Partly Wooded, Private, Rear Yard, Trees/wooded
Price History
| Date | Event | Price |
|---|---|---|
09/11/2025 Source: | Pending | $1,237,453 +46.44% $0/sqft |
09/15/2023 Source: | Listed for Sale | $845,000 $0/sqft |

Nearby Homes

Find Homes by Property Features in Fredericksburg, VA
Nearby New Homes For Sale


Based on information from Bright MLS through Nov 06, 2026, 11:30PM. Listing information is from various brokers who participate in the Bright MLS IDX program and not all listings may be visible on the site. The property information being provided on or through the website is for the personal, non-commercial use of consumers and such information may not be used for any purpose other than to identify prospective properties consumers may be interested in purchasing. Some properties which appear for sale on the website may no longer be available because they are for instance, under contract, sold or are no longer being offered for sale. Property information displayed is deemed reliable but is not guaranteed. IDX information is provided exclusively for personal, non-commercial use, and may not be used for any purpose other than to identify prospective properties consumers may be interested in purchasing. Information is deemed reliable but not guaranteed. © 2026 Bright MLS, Inc. All Rights Reserved. Click here for more information
 Advertising Broker: Joe Hawkins | Hawkins Real Estate Services
