- Overview
- Description
- Property Details
- Location
- Facts & Features
- Getting Around
- Nearby Homes



$7,999,900
Monthly Est:$39,818
 3 Beds
 5 Baths
4 full baths + 1 half bath
 4,332sqft
5910 Old Ocean Blvd, Ocean Ridge, FL 33435
$7,999,900
$39,818/moEst:
Get Pre-Approved
Single Family Residence
Built in 1979
$-- HOA
17,859.6 sqft lot
$1,847/sq.ft
Description
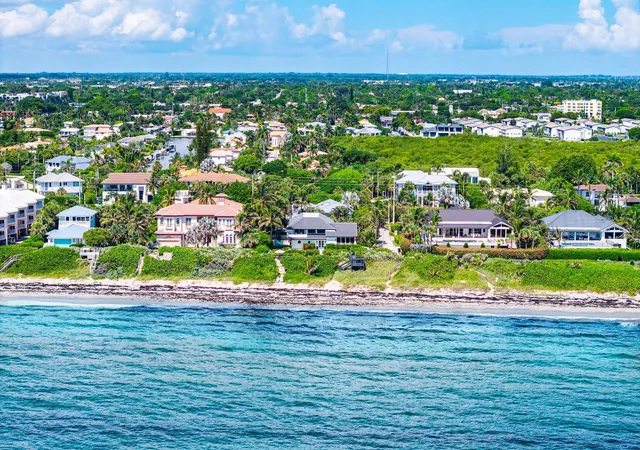
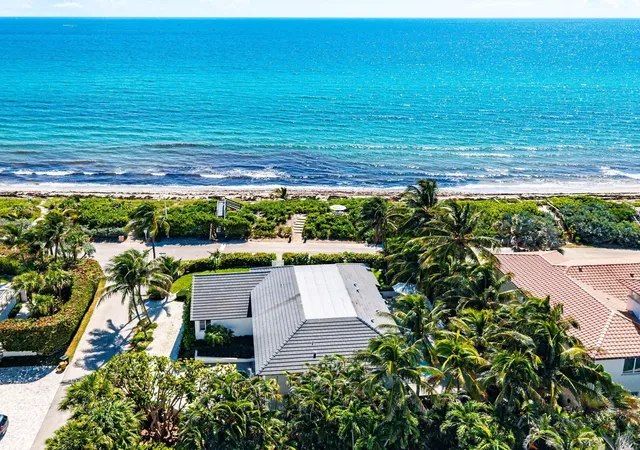
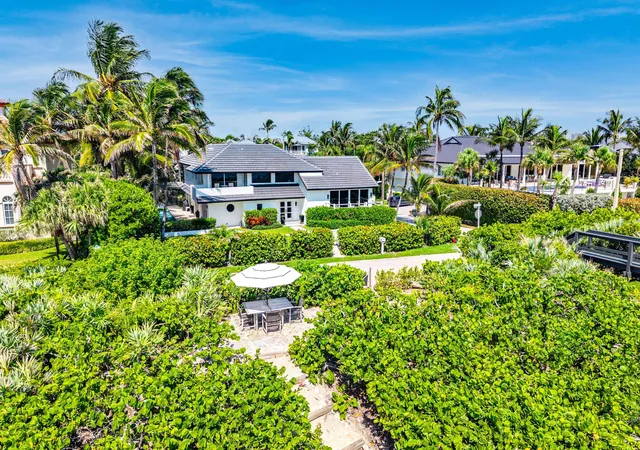
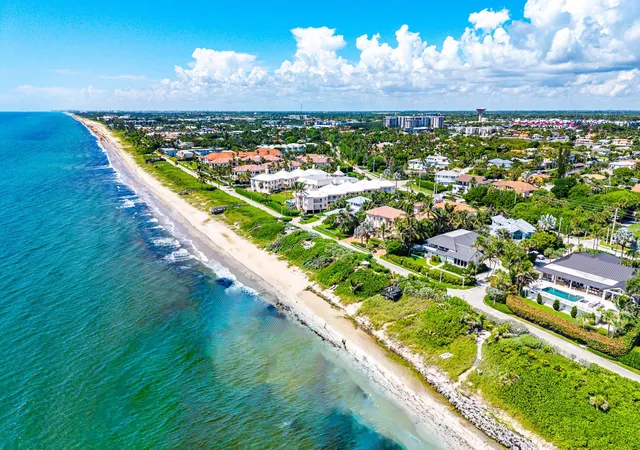
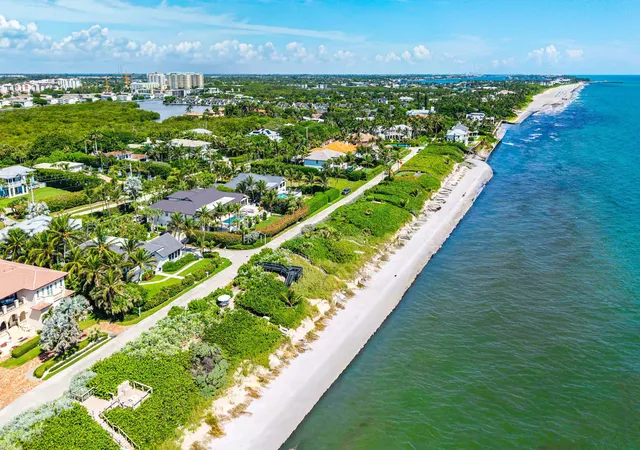
A rare opportunity to own an oceanfront residence along one of South Florida's most coveted stretches of coastline. Set on an oversized .41-acre corner property in the seaside enclave of Ocean Ridge, 5910 Old Ocean Boulevard offers 4,332 square feet of living space, your own private deeded beach and sweeping views of the Atlantic Ocean. Since purchasing the property in 2016, the current owners have extensively updated the residence, including a new roof, hurricane-impact windows, new flooring, a custom kitchen and beautifully renovated living spaces, creating a home that feels fresh, sophisticated and immediately enjoyable. The light-filled interior is designed for relaxed coastal living and entertaining. An elevated great room features soaring ceilings and abundant natural light, while the custom kitchen is appointed with Sub-Zero appliances, sleek cabinetry, generous workspace and an oversized island. Two guest suites are privately positioned on the main level. Upstairs, the expansive primary suite creates a private retreat with panoramic ocean views, a sitting area, office/den and dual walk-in closets. The suite also features separate his-and-her bathroom areas, including a beautifully updated spa-inspired bath with a soaking tub, oversized glass-enclosed shower and extensive custom finishes. . Outside, lush tropical landscaping surrounds a private 45-foot lap pool, creating a secluded setting for swimming, entertaining or simply enjoying the South Florida lifestyle. Across Old Ocean Boulevard, the property's private deeded beach provides an extraordinary connection to the Atlantic just steps from the front door. Beyond the property itself, Ocean Ridge offers a uniquely quiet coastal lifestyle while remaining remarkably connected to South Florida's most desirable destinations. Downtown Delray Beach and Atlantic Avenue are just minutes away, with the renowned shopping, dining and culture of Worth Avenue and Palm Beach to the north. Palm Beach International and Fort Lauderdale-Hollywood International airports provide convenient access for both full-time and seasonal residents. Updated, private and exceptionally located, 5910 Old Ocean Boulevard presents a compelling opportunity to enjoy the Ocean Ridge lifestyle today while owning an increasingly scarce piece of South Florida coastal real estate.
- Houzeo last checked: 13 minutes ago
- Listing updated: November 4, 2026 at 1:45 pm
- Listing Provided by: Cameron L Sydenham DRE #3073556 | The Corcoran Group (561) 278-0433
- Source: Beaches MLS-FL | MLS#: B26070878

Property Details
Status
Active
Type
Single Family Residence
No. of Stories
2
County
City
Neighborhood
--
Year Built
1979
HOA Fees
-
Finished Area
4,332 sqft
Lot Size
17,859.6 sqft lot
Basement Area
- sqft
MLS Name
Beaches MLS
MLS Number
B26070878
MLS Status
Active
Days on Market
66
Cumulative Days on Market
418

Continue Your Journey in App
Find your dream home, receive real-time updates, and many more!
Continue Your Journey in App
Find your dream home, receive real-time updates, and many more!
Location
Facts & Features
Rooms
Bedrooms & bathrooms
Bedrooms: 3
Bathrooms: 5
Laundry
Level: Upper
Area: 80.00 Square Feet
Dimensions: 10 X 8
Loft
Level: Upper
Area: 240.00 Square Feet
Dimensions: 15 X 16
UtilityRoom
Level: Upper
Area: 120.00 Square Feet
Dimensions: 15 X 8
Den
Level: Upper
Area: 120.00 Square Feet
Dimensions: 12 X 10
Bedroom3
Level: Main
Area: 176.00 Square Feet
Dimensions: 16 X 11
Bedroom2
Level: Main
Area: 266.00 Square Feet
Dimensions: 19 X 14
PrimaryBedroom
Level: Upper
Area: 638.00 Square Feet
Dimensions: 29 X 22
FamilyRoom
Level: Upper
Area: 240.00 Square Feet
Dimensions: 16 X 15
Kitchen
Level: Main
Area: 220.00 Square Feet
Dimensions: 20 X 11
DiningRoom
Level: Main
Area: 168.00 Square Feet
Dimensions: 12 X 14
LivingRoom
Level: Main
Area: 520.00 Square Feet
Dimensions: 26 X 20
Interior
Appliances
Dryer, Dishwasher, Electric Range, Free Standing Freezer, Disposal, Microwave, Refrigerator, Washer
Window Features
Storm Windows
Sewer
Septic Tank
Cooling
Central Air, Electric
Flooring
Tile, Wood
Interior Features
Breakfast Area, Bathtub, Closet Cabinetry, Cathedral Ceilings, Central Vacuum, Dining Area, Separate Formal Dining Room, Dual Sinks, Entrance Foyer, Garden Tub Roman Tub, High Ceilings, Kitchen Dining Combo, Living Dining Room, Custom Mirrors, Multiple En Suite Bathrooms, Sitting Area In Primary, Split Bedrooms, Storage, Soaking Tub, Separate Shower, Upper Level Primary
Heating
Central, Electric
Exterior Features
Balcony, Garden, Outdoor Living Area, Outdoor Shower
Construction
Year Built
Year Built: 1979
Home type
Single Family Residence
Construction Materials
Cbs Concrete Block Structure, Block, Concrete
Roof
Flat, Spanish Tile
Property Condition
Resale
Architectural Style
Contemporary, Colonial
Foundation Details
Permanent, Slab
Utilities & Energy
Pool Features
Concrete, In Ground, Pool Equipment
Security Features
Security System Owned
Laundry Features
Inside, Laundry Room
Utilities
Cable Connected, Water Available
Water Source
Public
Parking Features
Aggregate, Attached, Circular Driveway, Driveway, Garage, Garage Door Opener, Gravel, Open
Electric
Phases3
Other Features
Patio And Porch Features
Covered, Deck, Patio, Porch, Terrace, Wrap Around, Balcony
Subdivision Name
Ocean Ridge
Lot Features
Corner Lot, Irregular Lot, Quarter To Half Acre Lot, Sprinklers Automatic, Sprinkler System
Price History
| Date | Event | Price |
|---|---|---|
09/01/2026 Source: | Price Increased | $8,250,000 +3.13% $1,904/sqft |
09/01/2026 Source: | Price Decreased | $7,999,900 -3.03% $1,847/sqft |
09/01/2026 Source: | Off Market | $8,250,000 $1,904/sqft |
09/01/2026 Source: | Listed for Sale | $8,250,000 -7.30% $1,904/sqft |
04/18/2026 Source: | Price Increased | $8,900,000 +4.71% $2,054/sqft |

Show more
Nearby Homes
Find Homes by Property Features in Ocean Ridge, FL
Nearby New Homes For Sale


IDX information is provided exclusively for consumers’ personal, non-commercial use, that it may not be used for any purpose other than to identify prospective properties consumers may be interested in purchasing, and that the data is deemed reliable but is not guaranteed accurate by BeachesMLS. All listings featuring the BMLS logo are provided by BeachesMLS, Inc. This data is not verified for authenticity or accuracy and may not reflect all real estate activity in the market. Based on information © 2026 BeachesMLS, Inc. All Rights Reserved.
 Advertising Broker: Moe Mossa (Savvy Avenue) | Savvy Avenue, LLC
