- Overview
- Description
- Property Details
- Location
- Facts & Features
- Getting Around
- Nearby Homes

Street View
$1,850,000
Monthly Est:$9,208
 5 Beds
 6 Baths
6 full baths
 5,348sqft
5910 Prytania St, New Orleans, LA 70115
$1,850,000
$9,208/moEst:
Get Pre-Approved
Single Family Residence
Built in 1890
$-- HOA
7,274.52 sqft lot
$346/sq.ft
Description
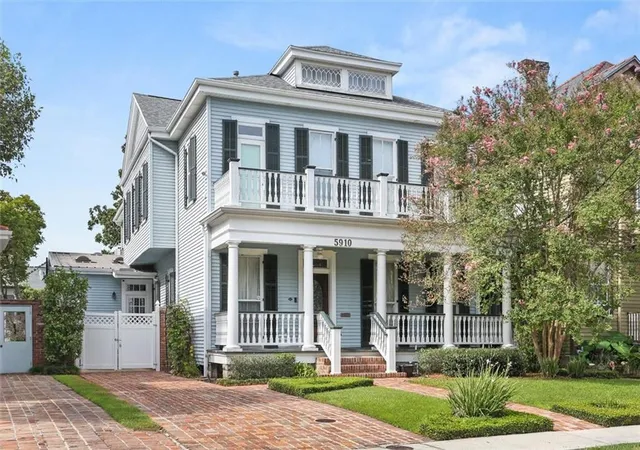
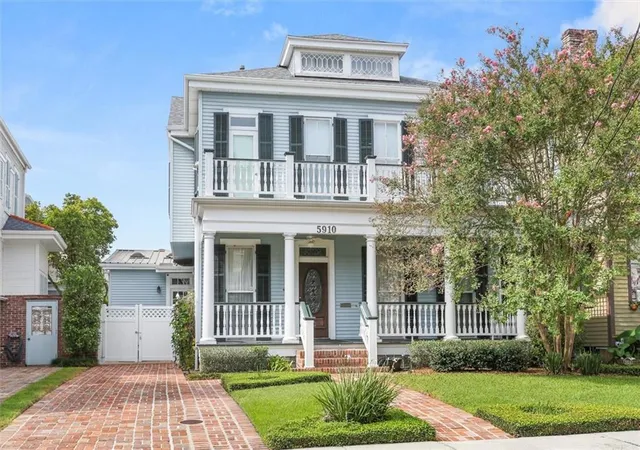
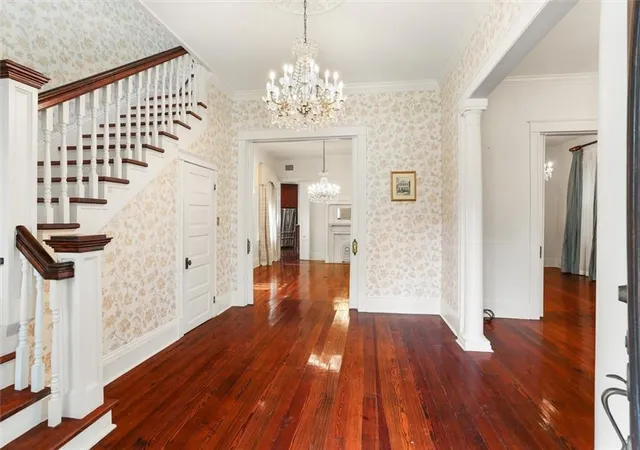
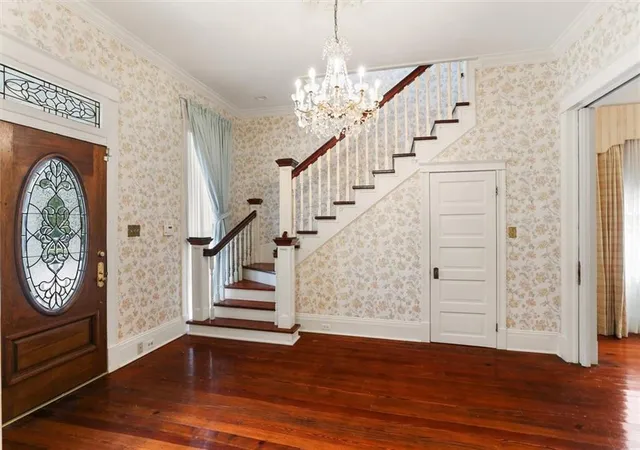
Located in the coveted Golden Rectangle and just 4 blocks from Audubon Park, this impressive 5,348 sq ft residence offers grand proportions, abundant natural light, and an exceptional blend of classic New Orleans character and modern comfort. With 5 bedrooms and 6 full baths, the home provides generous living space and flexibility for both everyday living and entertaining. A large, elegant foyer welcomes you into gracious formal living spaces, including the dining room, living room, and music room/parlor, each highlighted by beautiful crystal chandeliers and parlor doors. High ceilings, hardwood floors throughout, and expansive front and back porches enhance the home's timeless appeal and effortless indoor-outdoor flow.
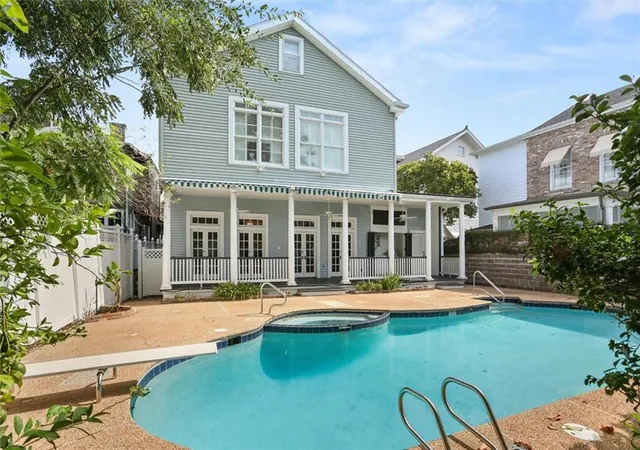
The spacious kitchen is designed for both entertaining and everyday living, featuring a large island, abundant cabinetry and counter space, stainless steel appliances, a Sub-Zero freezer, a double oven, a convection oven, and a large walk-in pantry. The kitchen opens directly to the den with a wet bar and offers convenient access to a dedicated tool/workroom and a side entrance from the driveway. The expansive primary suite includes a versatile keeping room or office, oversized double walk-in closets, and a spacious bathroom suite. Additional living space includes a bonus room, providing flexibility for a home office, media room, playroom, or guest space. Step outside to enjoy the large porches, generous yard, and saltwater pool, with one of the home's full bathrooms conveniently opening directly to the back porch and pool area. A three-car driveway adds valuable off-street parking, while the 48 kW Generac whole-home generator provides peace of mind. Filled with light and character and situated in one of New Orleans' most desirable Uptown neighborhoods, this distinctive property offers remarkable scale, gracious entertaining spaces, excellent outdoor living, and an unbeatable location by Audubon Park, Magazine St, and the best of Uptown New Orleans.
- Houzeo last checked: 13 minutes ago
- Listing updated: September 22, 2026 at 7:07 pm
- Listing Provided by: Charles Ives (504) 481-5343 | McEnery Residential, LLC (504) 605-4400
- Source: New Orleans Metropolitan AOR (NOMAR) MLS-LA | MLS#: 2573344

Property Details
Status
Active
Type
Single Family Residence
No. of Stories
3
County
City
Neighborhood
Year Built
1890
HOA Fees
-
Finished Area
5,348 sqft
Lot Size
7,274.52 sqft lot
Basement Area
- sqft
MLS Name
New Orleans Metropolitan AOR (NOMAR) MLS
MLS Number
2573344
MLS Status
Active
Days on Market
50

Continue Your Journey in App
Find your dream home, receive real-time updates, and many more!
Download App
Continue Your Journey in App
Find your dream home, receive real-time updates, and many more!
Location
Facts & Features
Rooms
Bedrooms & bathrooms
Bedrooms: 5
Bathrooms: 6
Bedroom
Level: Second
Area: 213.12 Square Feet
Dimensions: 14.4 x 14.8
BonusRoom
Level: Third
Area: 833.98 Square Feet
Dimensions: 16.1 x 51.8
Bedroom
Level: Third
Area: 279.36 Square Feet
Dimensions: 14.4 x 19.4
Bedroom
Level: Second
Area: 218.77 Square Feet
Dimensions: 13.1 x 16.7
Bedroom
Level: Second
Area: 195.19 Square Feet
Dimensions: 13.10 x14.9
Laundry
Level: Second
Area: 89.08 Square Feet
Dimensions: 13.10 x 6.8
PrimaryBathroom
Level: Second
Area: 149.94 Square Feet
Dimensions: 14.7 x 10.2
SittingRoom
Level: Second
Area: 224.84 Square Feet
Dimensions: 29.2 x 7.7
PrimaryBedroom
Level: Second
Area: 316.80 Square Feet
Dimensions: 14.4 x 22
UtilityRoom
Level: First
Area: 98.28 Square Feet
Dimensions: 11.7 x 8.4
Pantry
Level: First
Area: 63.60 Square Feet
Dimensions: 6 x 10.6
Den
Level: First
Area: 214.56 Square Feet
Dimensions: 14.4 x 14.9
BreakfastRoomNook
Level: First
Area: 165.09 Square Feet
Dimensions: 14.11 x 11.7
Kitchen
Level: First
Area: 363.81 Square Feet
Dimensions: 20.1 x 18.1
Other
Level: First
Area: 217.44 Square Feet
Dimensions: 14.4 x 15.10
DiningRoom
Level: First
Area: 282.24 Square Feet
Dimensions: 14.7 x 19.2
LivingRoom
Level: First
Area: 223.20 Square Feet
Dimensions: 14.4 x 15.5
Foyer
Level: First
Area: 227.85 Square Feet
Dimensions: 14.7 x 15.5
Interior
Cooling
Central Air, Three Or More Units, Window Units
Exterior Features
Balcony, Fence, Porch
Interior Features
Wet Bar, Ceiling Fans, Carbon Monoxide Detector, Granite Counters, Pantry, Stainless Steel Appliances
Sewer
Public Sewer
Heating
Central, Multiple Heating Units
Appliances
Cooktop, Double Oven, Dryer, Dishwasher, Disposal, Microwave, Oven, Refrigerator, Washer
Construction
Year Built
Year Built: 1890
Home type
Single Family Residence
Property Condition
Very Good Condition
Architectural Style
Traditional
Roof
Shingle
Foundation Details
Raised
Construction Materials
Vinyl Siding
Utilities & Energy
Pool Features
In Ground, Salt Water
Fireplace Features
None
Security Features
Security System
Electric
Generator
Water Source
Public
Parking Features
Driveway, Off Street, Three Or More Spaces
Other Features
Patio And Porch Features
Balcony, Porch
Lot Features
City Lot, Rectangular Lot
Price History
| Date | Event | Price |
|---|---|---|
09/22/2026 Source: | Listed for Sale | $1,850,000 $346/sqft |

Audubon Ranks #1 in New Orleans, LA


Homes

Rental Prices

Median Home Price
Nearby Homes



Find Homes by Property Features in New Orleans, LA
Nearby New Homes For Sale


Based on information from the ROAM MLS through Oct 09, 2026, 12:00PM. IDX information is provided exclusively for consumers' personal, non-commercial use. It may not be used for any purpose other than to identify prospective properties consumers may be interested in purchasing. Data is deemed reliable but is not guaranteed accurate by the MLS. This website may not include listings or property addresses of sellers who have directed their listing brokers to withhold their listing or their property address from display on the Internet. © 2026 ROAM MLS. All Rights Reserved.
 Advertising Broker: Jared Andrew English | Congress Realty, Inc