- Overview
- Description
- Property Details
- Location
- Facts & Features
- Getting Around
- Nearby Homes
 No HOA


Street View
$595,000
Monthly Est:$2,962
 6 Beds
 4 Baths
3 full baths + 1 half bath
 5,352sqft
5912 Bridgeview Ct, Cincinnati, OH 45248
$595,000
$2,962/moEst:
Get Pre-Approved
Single Family Residence
Built in 1989
$-- HOA
0.37 acre lot
$111/sq.ft
Description
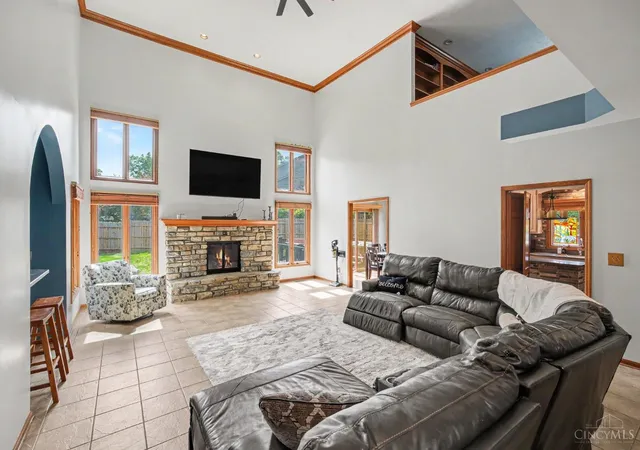
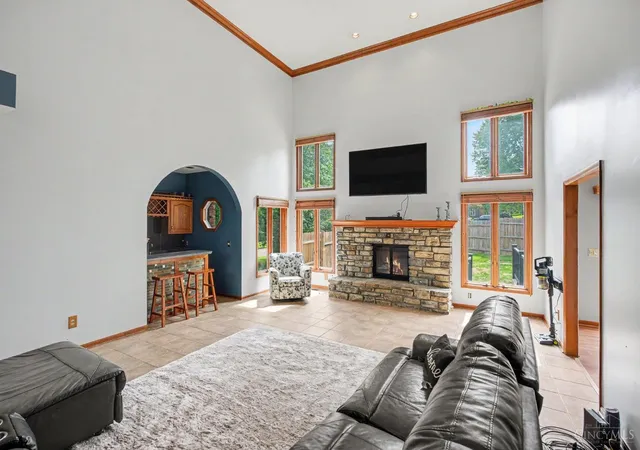
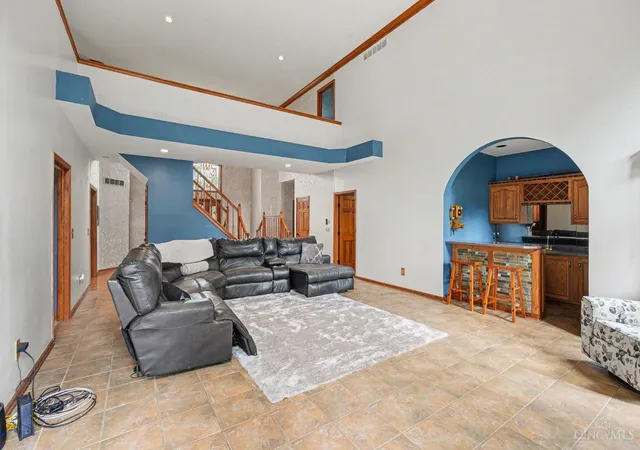
Discover this stunning 6-bedroom, 3.5-bath home in Green Township, masterfully built by Dennis Ott and located in the Oak Hills Local School District. From the moment you step inside, you'll be welcomed by soaring ceilings, gorgeous natural woodwork, and an abundance of warmth and character throughout. The thoughtful layout features a first-floor primary suite for ultimate convenience, along with a first-floor laundry that makes everyday living effortless. A beautiful loft area offers flexible use as an office, playroom, or additional lounge. With a fully finished basement, this home boasts over 5,300 sq ft of total living space, giving you room to live, work, and entertain in comfort. The lower level includes a cozy family room and space that could be used as a gym or personal retreat. With six true bedrooms, elegant craftsmanship, and expansive living areas on every level, this home delivers comfort, style, and functionality in one exceptional package.
- Houzeo last checked: 2 hours ago
- Listing updated: June 30, 2026 at 8:23 pm
- Listing Provided by: Aberaal Sandler (910) 478-8641 , Deron G Schell Jr | Huff Realty
- Source: Cincinnati MLS-OH | MLS#: 1879294

Property Details
Status
Active
Type
Single Family Residence
No. of Stories
-
County
City
Neighborhood
--
Year Built
1989
HOA Fees
-
Finished Area
5,352 sqft
Lot Size
0.37 acre lot
Basement Area
- sqft
MLS Name
Cincinnati MLS
MLS Number
1879294
MLS Status
Active
Days on Market
148

Continue Your Journey in App
Find your dream home, receive real-time updates, and many more!
Download App
Continue Your Journey in App
Find your dream home, receive real-time updates, and many more!
Location
Facts & Features
Rooms
Bedrooms & bathrooms
Bedrooms: 6
Bathrooms: 4
Interior
Sewer
Public Sewer
Exterior Features
Corner Lot, Deck, Hot Tub
Cooling
Ceiling Fans, Central Air
Interior Features
9ft + Ceiling, Crown Molding, Multi Panel Doors, Natural Woodwork
Window Features
Wood
Appliances
Dishwasher, Oven/range, Refrigerator
Heating
Gas
Construction
Year Built
Year Built: 1989
Home type
Single Family Residence
Architectural Style
Traditional
Construction Materials
Brick
Roof
Shingle
Foundation Details
Poured
Utilities & Energy
Water Source
Public
Basement
Full
Parking Features
On Street, Driveway
Fireplace Features
Electric
Price History
| Date | Event | Price |
|---|---|---|
06/30/2026 Source: | Listed for Sale | $595,000 $111/sqft |

Nearby Homes
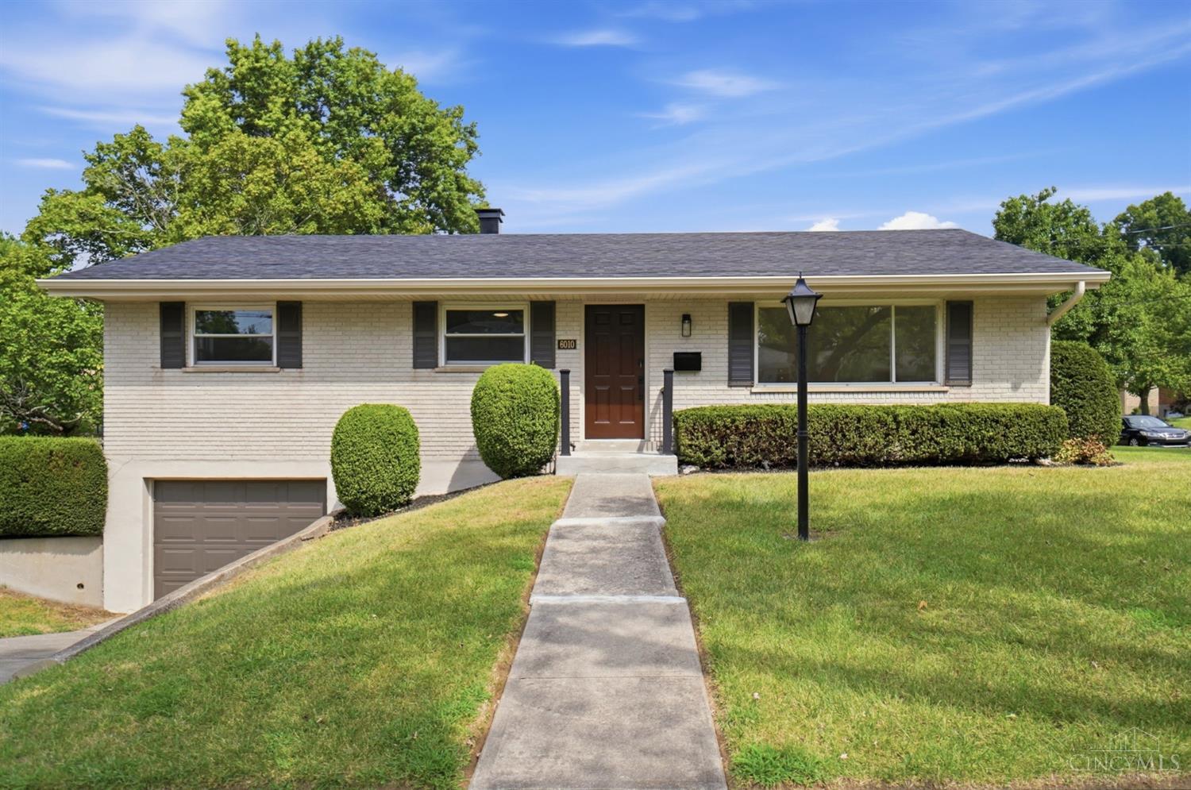
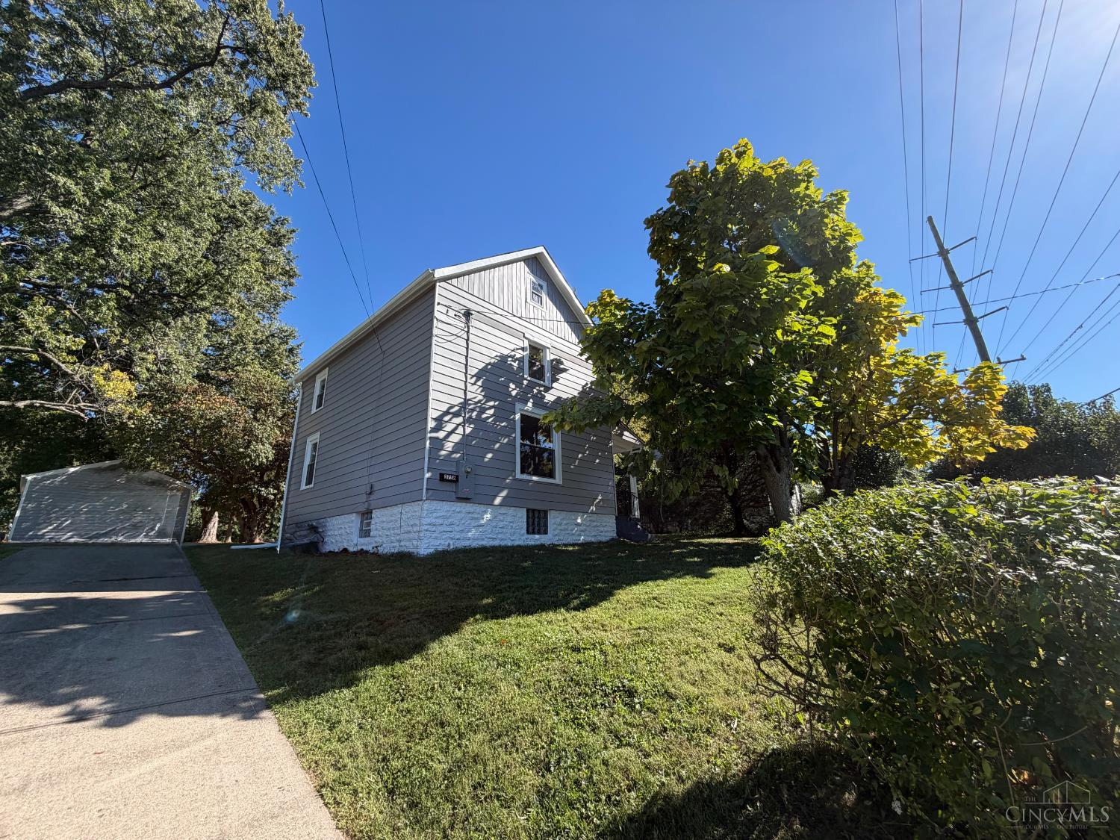


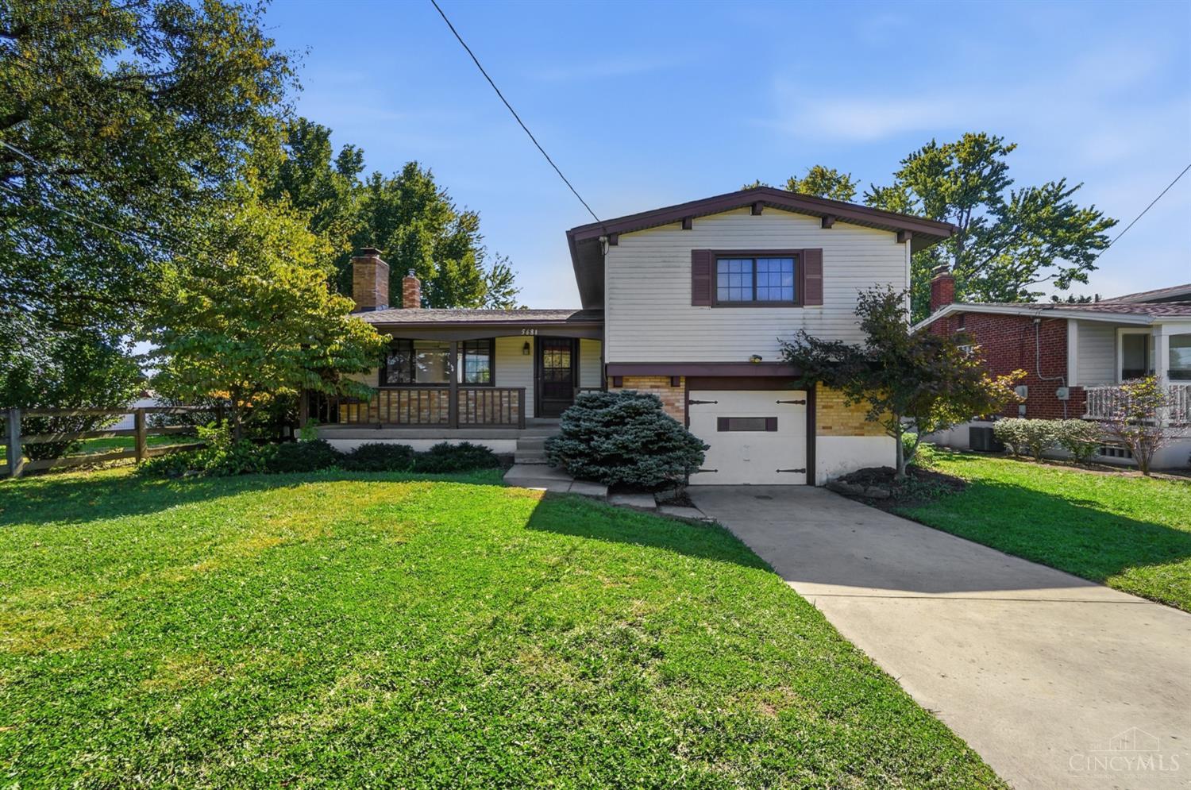
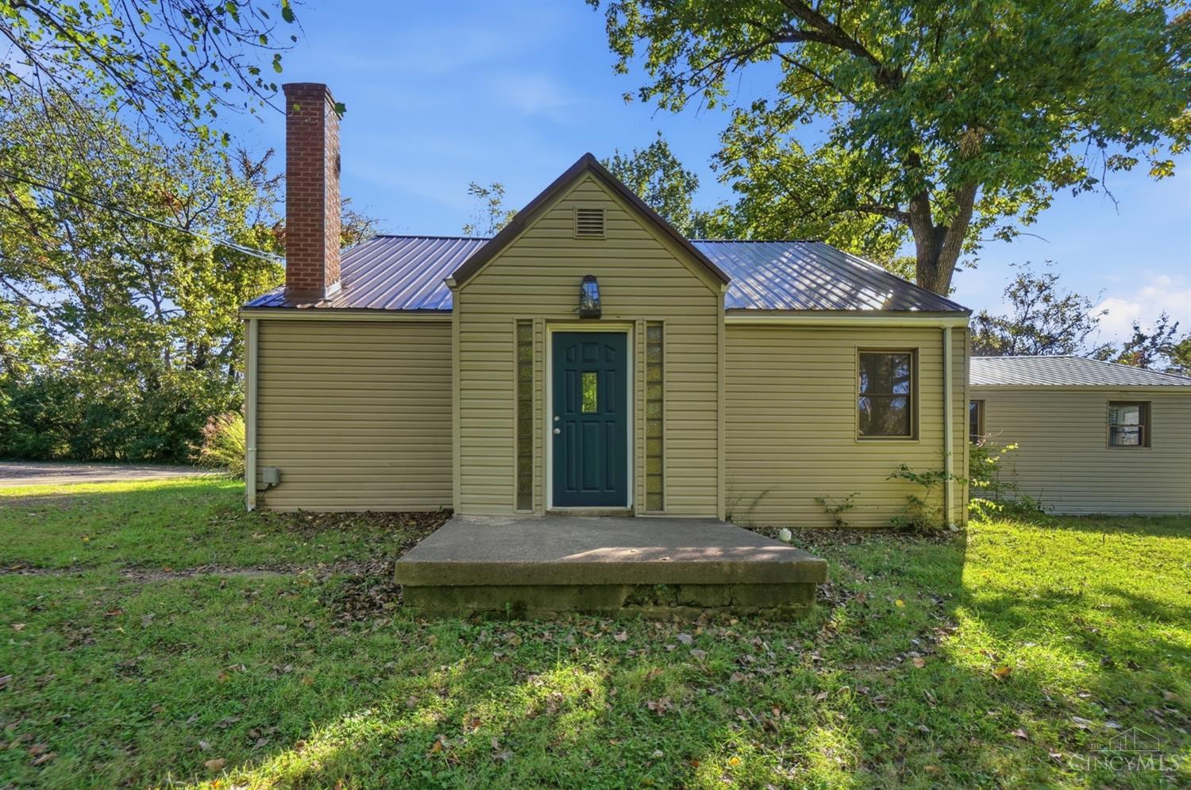
Find Homes by Property Features in Cincinnati, OH
Nearby New Homes For Sale

Based on information from the Multiple Listing Service of Greater Cincinnati (alternatively the REALTOR Alliance of Greater Cincinnati) through Oct 09, 2026, 02:30PM. IDX information is provided exclusively for consumers’ personal, non-commercial use, it may not be used for any purpose other than to identify prospective properties consumers may be interested in purchasing, and the data is deemed reliable but is not guaranteed accurate by the MLS. The listings of some real estate brokerage firms have been excluded. The listing broker’s offer of compensation is made only to participants of the MLS where the listing is filed. Copyright 2026, MLS of Greater Cincinnati, Inc. All rights reserved
 Advertising Broker: Nicholas Huscroft | Chosen Realty