- Overview
- Description
- Property Details
- Location
- Facts & Features
- Getting Around
- Nearby Homes
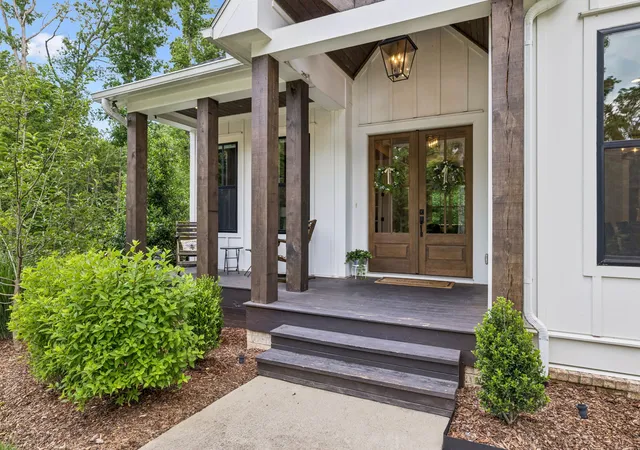


$1,999,900
Monthly Est:$9,954
 4 Beds
 4 Baths
3 full baths + 1 half bath
 3,587sqft
5912 Pinewood Rd, Franklin, TN 37064
$1,999,900
$9,954/moEst:
Get Pre-Approved
Single Family Residence
Built in 2021
$-- HOA
5.45 acres lot
$558/sq.ft
Description
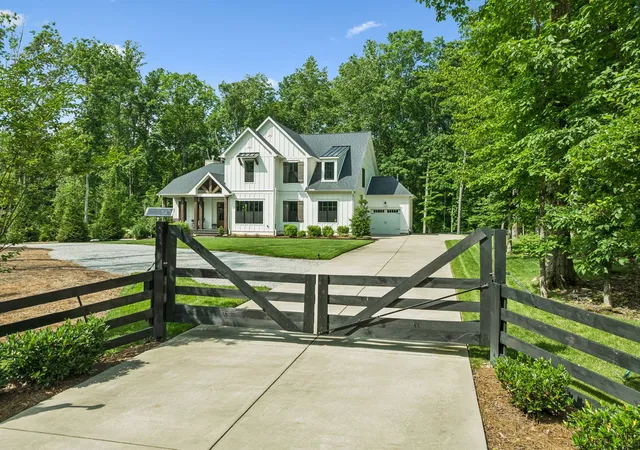
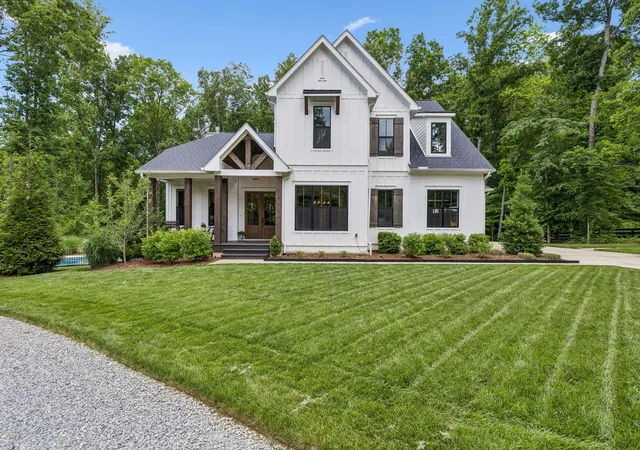
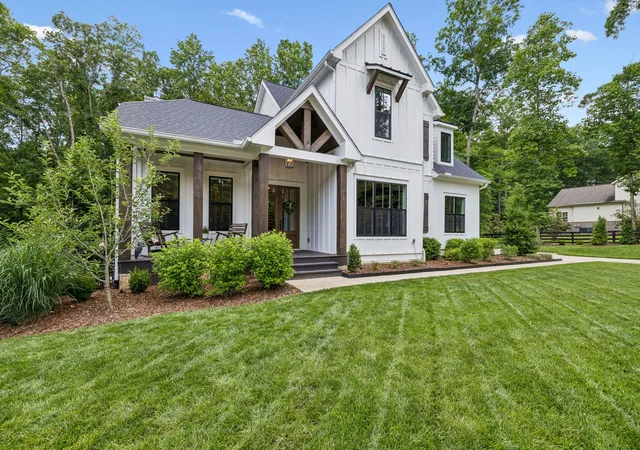
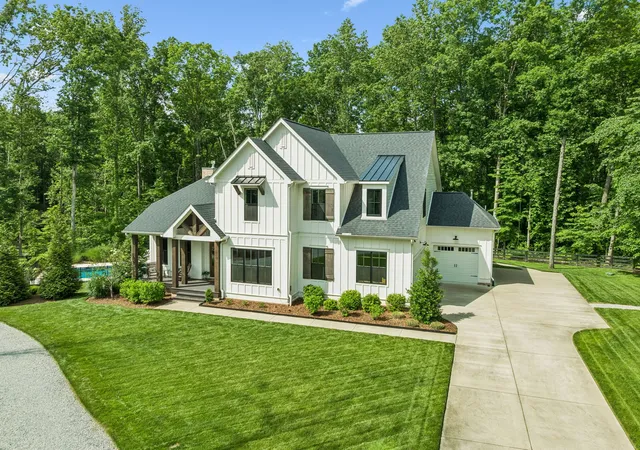
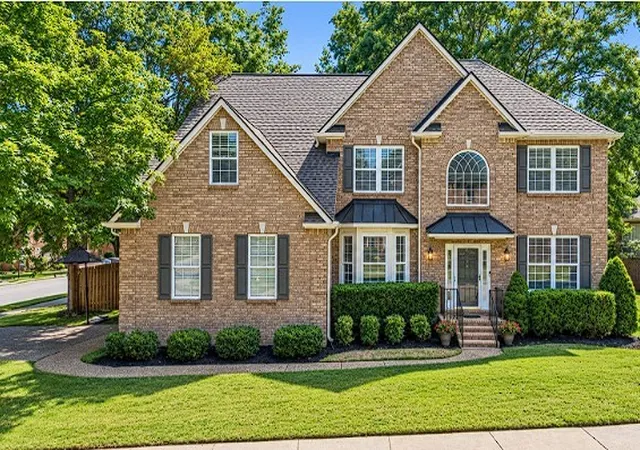
Nestled on a gated 5.45‑acre retreat just minutes from I‑840 and Leipers Fork, this elegant residence blends timeless craftsmanship with modern luxury. Perfect property for short-term rental or artists’ retreat. Local or out-of-town songwriters, musicians, authors & studio artists alike, can escape to chase lyrics or chapters beside the gunite pool with travertine deck, demo tracks in the media nook, and recharge privately away from the noise of Nashville (yet have Music City access) The expansive driveways with 2 gates will accommodate 10+ guest vehicles. Turn‑key, heat and cooled home gym (3rd bay garage-equipment stays with home). Enjoy sunrise coffee on the covered front porch and evenings gathered around the outdoor fireplace with twilight‑hour views that turn everyday moments into unforgettable experiences. This 4‑bedroom, 3.5‑bath Hewn Builders home features a main‑level primary suite with a spa-inspired bathroom. Gourmet kitchen with stainless steel appliances, walk-in pantry and butlers pantry/coffee bar. Separate dining room. Gas fireplace inside. Wood-burning fireplace outside. Raised garden beds for your herbs, flowers or organic vegetables. The bonus room has extensive built‑ins and a literary library. Find the versatile creative media nook in the 4th bedroom. Multi-purpose mudroom/laundry room. Don’t miss the chance to make this serene, resort‑like oasis yours—where sophisticated living meets natural tranquility. Schedule a showing today and step into the home you’ve always imagined.
- Houzeo last checked: 9 minutes ago
- Listing updated: October 23, 2026 at 9:59 pm
- Listing Provided by: Tina Keil (615) 210-5070 DRE #331706, Kurt Steckel, Principal Broker, CRS, GRI, ABR (615) 804-2649 DRE #217634 | Keller Williams Realty Nashville/Franklin (615) 778-1818
- Source: Nashville (RealTracs Mid) MLS-TN as distributed by MLS GRID | MLS#: 3225051

Property Details
Status
Active Under Contract
Type
Single Family Residence
No. of Stories
2
County
City
Neighborhood
--
Year Built
2021
HOA Fees
-
Finished Area
3,587 sqft
Lot Size
5.45 acres lot
Basement Area
- sqft
MLS Name
Nashville (RealTracs Mid) MLS
MLS Number
3225051
MLS Status
Under Contract - Showing
Days on Market
152

Continue Your Journey in App
Find your dream home, receive real-time updates, and many more!
Continue Your Journey in App
Find your dream home, receive real-time updates, and many more!
Location
Facts & Features
Rooms
Bedrooms & bathrooms
Bedrooms: 4
Bathrooms: 4
Interior
Appliances
Double Oven, Gas Oven, Cooktop, Dishwasher, Disposal, Microwave, Refrigerator
Flooring
Wood, Tile
Heating
Central
Interior Features
Built In Features, Ceiling Fan(s), Pantry, Walk In Closet(s), Kitchen Island
Sewer
Septic Tank
Cooling
Central Air, Electric
Construction
Year Built
Year Built: 2021
Home type
Single Family Residence
Construction Materials
Hardboard Siding, Brick
Roof
Asphalt
Utilities & Energy
Parking Features
Garage Door Opener, Garage Faces Front, Circular Driveway
Water Source
Private
Pool Features
In Ground
Security Features
Security Gate
Basement
Crawl Space
Utilities
Electricity Available, Water Available
Fireplace Features
Gas, Wood Burning
Other Features
Patio And Porch Features
Patio, Covered, Porch
Subdivision Name
Crews Charles E Jr
Price History
| Date | Event | Price |
|---|---|---|
09/25/2026 Source: | Contingent (Active Under Contract) | $1,999,900 -7.84% $558/sqft |
07/16/2026 Source: | Price Decreased | $2,170,000 -1.36% $605/sqft |
06/01/2026 Source: | Listed for Sale | $2,200,000 +10.01% $613/sqft |
06/01/2026 Source: | Price Decreased | $1,999,900 -4.31% $558/sqft |
06/01/2026 Source: | Price Decreased | $2,090,000 -5.00% $583/sqft |

Show more
Nearby Homes






Find Homes by Property Features in Franklin, TN
Nearby New Homes For Sale

Based on information from Realtracs® through Oct 31, 2026, 07:01PM. Data courtesy of Realtracs® MLS as distributed by MLS GRID. Some IDX listings have been excluded from this website. All data is obtained from various sources and may not have been verified by the broker or MLS GRID. Supplied Open House Information is subject to change without notice. All information should be independently reviewed and verified for accuracy. Properties may or may not be listed by the office/agent presenting the information. IDX information is provided exclusively for consumers’ personal, noncommercial use. It may not be used for any purpose other than to identify prospective properties consumers may be interested in purchasing. The data is deemed reliable but is not guaranteed by MLS GRID. The use of the MLS GRID Data may be subject to an end-user license agreement prescribed by Realtracs® MLS. © 2026 RealTracs Solutions. All Rights Reserved. Angela Fowler Real Estate, LLC | 423.320.4620 | afowler@catt.com Mailing Address: 452 Kailors Cove Cir, Ringgold, GA 30736
 Advertising Broker: Angela Fowler | Angela Fowler Real Estate, LLC.
