- Overview
- Description
- Property Details
- Location
- Facts & Features
- Getting Around
- Nearby Homes
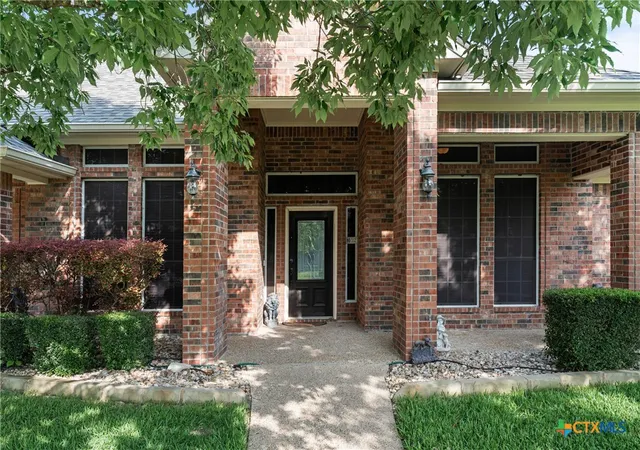

Street View
$540,000
Monthly Est:$2,688
 4 Beds
 2 Baths
2 full baths
 2,668sqft
5913 Turtle Crk Trl, Temple, TX 76502
$540,000
$2,688/moEst:
Get Pre-Approved
Single Family Residence
Built in 2006
$-- HOA
11,299.46 sqft lot
$202/sq.ft
Description
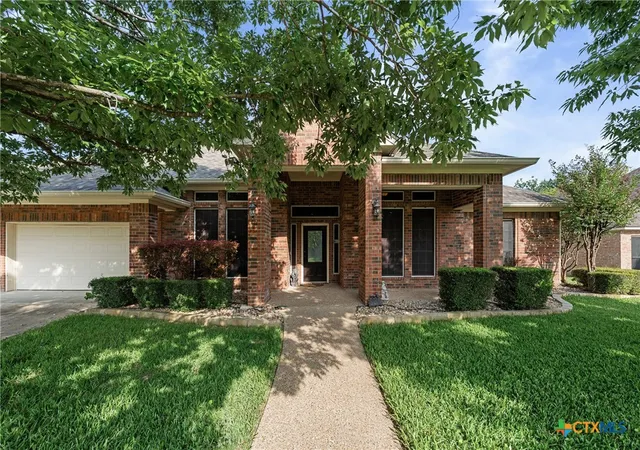
Welcome to this beautifully maintained 4-bedroom home with a dedicated office, offering the perfect blend of comfort, functionality, and outdoor living in one of Temple’s most convenient locations. This property delivers a lifestyle buyers are actively searching for—especially as we head into pool season. This property has a whole house generator (2022) and a "Class 3" high wind impact resistant roof just completed in 2024.
Step inside to a light and airy floor plan with tall ceilings, abundant natural light, and a seamless flow between living, dining, and kitchen spaces. The spacious living area features a cozy fireplace and opens effortlessly to the heart of the home—an inviting kitchen with stainless steel appliances, ample cabinetry, and generous counter space, perfect for both everyday living and entertaining.
The private office provides flexibility for working from home, while the well-designed split layout offers comfort and privacy for all. Each bedroom is thoughtfully sized, making this home ideal for a variety of living needs.
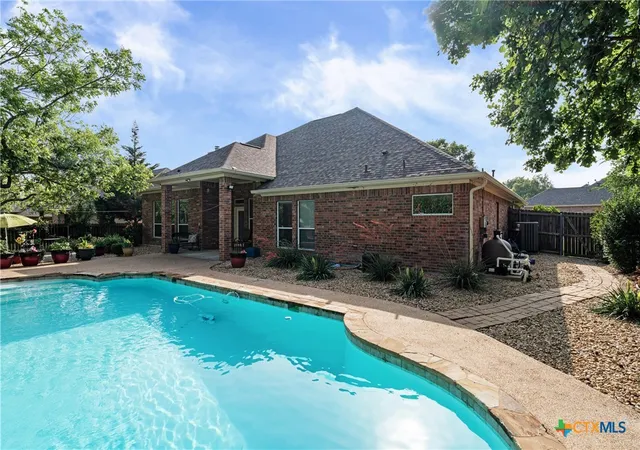
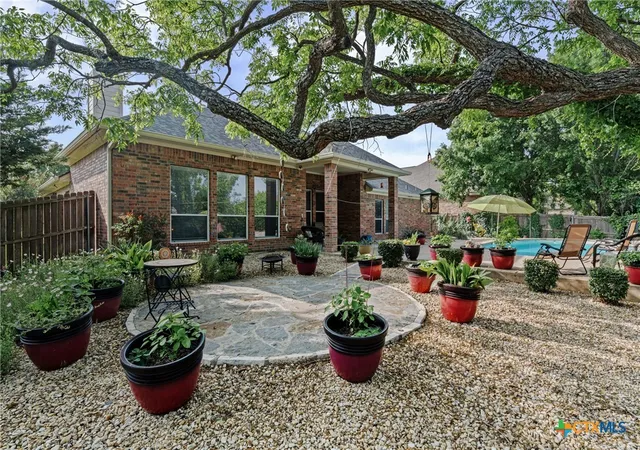
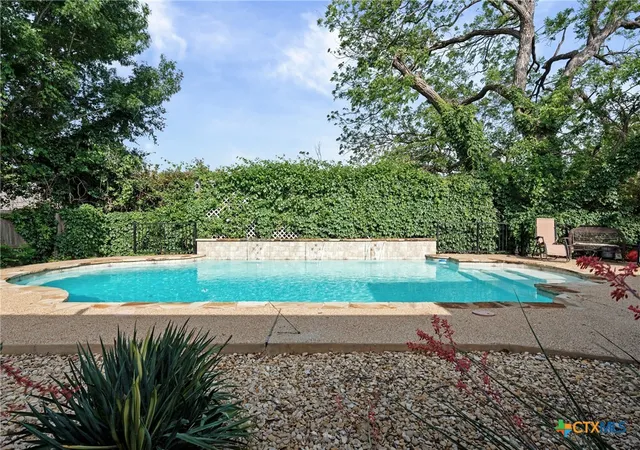
Outdoors is where this property truly shines. Nestled under mature trees, the backyard feels like a private retreat, complete with a sparkling in-ground pool, multiple seating areas, and beautifully maintained landscaping. Whether you’re hosting gatherings or enjoying a quiet evening, this space is designed to be enjoyed year-round.
Located just minutes from Baylor Scott & White, I-35, shopping, and dining, this home offers the perfect balance of peaceful living with easy access to everything Temple has to offer.
Don’t miss your opportunity to own a move-in ready home with a pool in a prime location in the heart of Temple, TX.
- Houzeo last checked: 6 minutes ago
- Listing updated: July 29, 2026 at 9:27 pm
- Listing Provided by: Ali Thompson (254) 718-6777 DRE #0526915, McKenna Taggart (254) 913-6513 DRE #0810219 | Real Broker, LLC (855) 450-0442
- Source: Central Texas MLS-TX | MLS#: 612183

Property Details
Status
Active
Type
Single Family Residence
No. of Stories
1
County
City
Neighborhood
--
Year Built
2006
HOA Fees
-
Finished Area
2,668 sqft
Lot Size
11,299.46 sqft lot
Basement Area
- sqft
MLS Name
Central Texas MLS
MLS Number
612183
MLS Status
Active
Days on Market
162
Cumulative Days on Market
92

Continue Your Journey in App
Find your dream home, receive real-time updates, and many more!
Download App
Continue Your Journey in App
Find your dream home, receive real-time updates, and many more!
Location
Facts & Features
Rooms
Bedrooms & bathrooms
Bedrooms: 4
Bathrooms: 2
Interior
Flooring
Ceramic Tile, Laminate
Heating
Central
Appliances
Dishwasher, Electric Range, Electric Water Heater, Disposal, Oven, Water Heater, Some Electric Appliances, Microwave, Range
Cooling
Central Air, One Unit
Exterior Features
Porch, Patio, Private Yard, Rain Gutters
Interior Features
Attic, Ceiling Fans, Chandelier, Crown Molding, Dining Area, Separate Formal Dining Room, Double Vanity, Eat In Kitchen, Garden Tub Roman Tub, High Ceilings, Home Office, Multiple Dining Areas, Open Floorplan, Pull Down Attic Stairs, Sitting Area In Primary, Split Bedrooms, Soaking Tub, Separate Shower, Tub Shower, Vanity, Walk In Closets
Sewer
Public Sewer
Construction
Year Built
Year Built: 2006
Home type
Single Family Residence
Construction Materials
Blown In Insulation, Brick Veneer, Masonry
Property Condition
Resale
Foundation Details
Slab
Architectural Style
Hill Country, Traditional
Roof
Composition, Shingle
Utilities & Energy
Security Features
Smoke Detectors
Water Source
Public
Fireplace Features
Living Room, Wood Burning
Parking Features
Garage Faces Front
Laundry Features
Electric Dryer Hookup, Inside, Laundry Room
Utilities
Cable Available, Electricity Available, High Speed Internet Available, Trash Collection Public, Underground Utilities, Water Available
Pool Features
Gunite, In Ground, Private, Waterfall
Other Features
Community Features
Trails Paths
Disclosures
Homestead Exemption
Patio And Porch Features
Covered, Enclosed, Patio, Porch
Subdivision Name
Deerfield Estates Ph Four
Price History
| Date | Event | Price |
|---|---|---|
04/29/2026 Source: | Listed for Sale | $540,000 $202/sqft |

Nearby Homes



Find Homes by Property Features in Temple, TX
Nearby New Homes For Sale

Based on information from the association of REALTORS® (alternatively, from the Central Texas MLS) through Oct 08, 2026, 11:15PM. IDX information is provided exclusively for personal, non-commercial use, and may not be used for any purpose other than to identify prospective properties consumers may be interested in purchasing. Information is deemed reliable but not guaranteed. © 2026 Central Texas MLS, All Rights Reserved.
 Advertising Broker: Michelle Brecker | Pathway To Home Realty