- Overview
- Description
- Property Details
- Location
- HOA Management
- Facts & Features
- Getting Around
- Nearby Homes

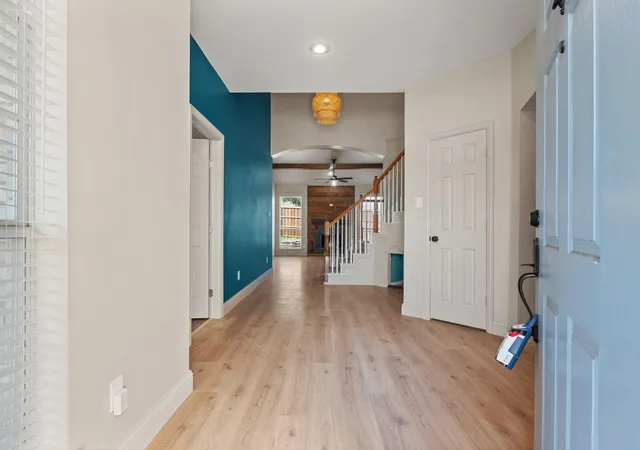


$499,999
Monthly Est:$2,489
 5 Beds
 4 Baths
3 full baths + 1 half bath
 2,639sqft
5914 Ambassador Ln, Rowlett, TX 75089
$499,999
$2,489/moEst:
Get Pre-Approved
Single Family Residence
Built in 2002
$27.08/mo HOA
0.23 acre lot
$189/sq.ft
Description
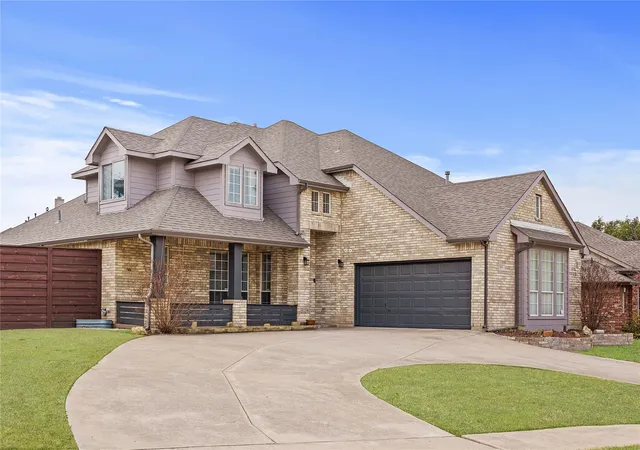
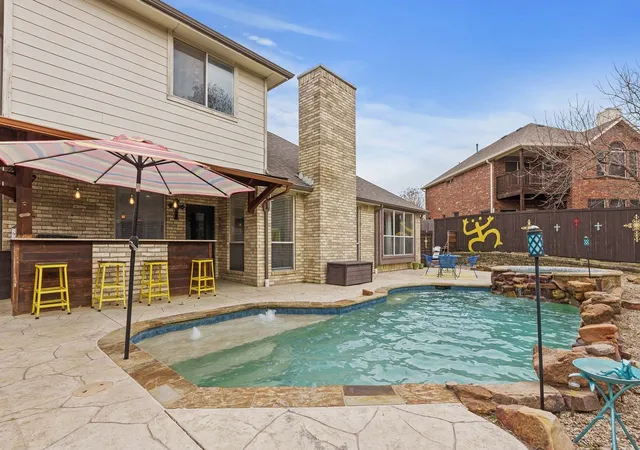
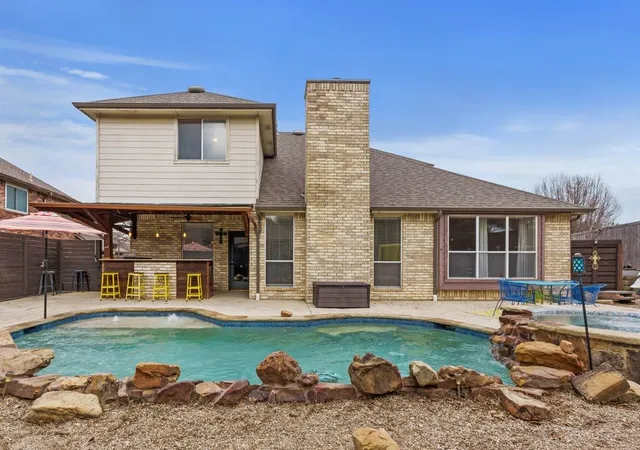
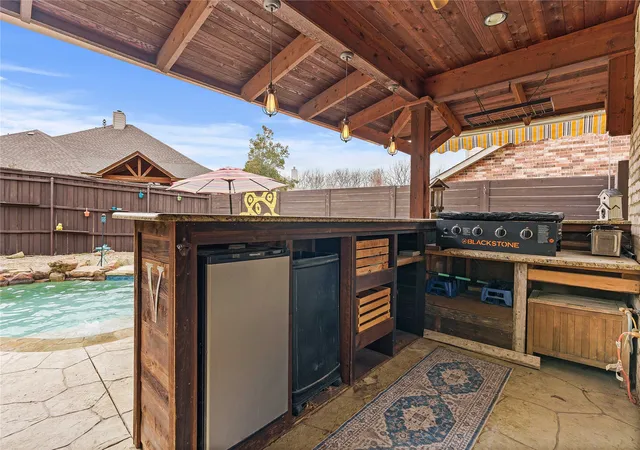
Tired of touring homes that all look alike? Welcome to one of the most distinctive properties in Rowlett's established Liberty Creek community, where personality, functionality, and entertainment come together! From the moment you arrive, the grand circular driveway makes an impression while providing additional parking. Inside, discover thoughtful custom features that set this home apart, including a dedicated media room concealed behind a speakeasy-style bookcase door. Imagine movie nights, watching the big game, or surprising guests with this hidden entertainment space! Even four-legged companions have their own special retreat with a custom-built dog room tucked neatly beneath the staircase. Step outside and experience your own backyard oasis featuring a heated swimming pool, relaxing spa, outdoor kitchen, bar, and an 8-foot privacy fence. Whether grilling up a feast, hosting weekend gatherings, or simply unwinding after a long day, this backyard is designed for enjoyment! But the unique features don't stop there. A metal storage building with a sliding barn door provides convenient space for tools, equipment, or hobbies. The garage offers exceptional functionality with upgraded can lighting, a utility sink, tankless water heater, additional dedicated 15-amp electrical outlets, and a 3-phase power converter, creating exciting possibilities for workshop enthusiasts and hobbyists. Two separate attics, including one accessible from the garage, provide additional storage options. Conveniently located near Lake Ray Hubbard, scenic parks, walking trails, shopping, dining, Baylor Scott & White Medical Center, and President George Bush Turnpike, this home combines distinctive features with everyday convenience. Why settle for another cookie-cutter house when you can own a home filled with character, versatility, and spaces designed for making memories? 5914 Ambassador Lane isn't just another home on the market. It's one you have to experience in person!
- Houzeo last checked: 13 minutes ago
- Listing updated: October 20, 2026 at 5:11 am
- Listing Provided by: Mike Danielson | Keller Williams NO. Collin Cty (972) 562-8883
- Source: NTREIS MLS-TX | MLS#: 21415662

Property Details
Status
Active
Type
Single Family Residence
No. of Stories
2
County
City
Neighborhood
--
Year Built
2002
HOA Fees
$27.08/mo
Finished Area
2,639 sqft
Lot Size
0.23 acre lot
Basement Area
- sqft
MLS Name
NTREIS MLS
MLS Number
21415662
MLS Status
Active
Cumulative Days on Market
241

Continue Your Journey in App
Find your dream home, receive real-time updates, and many more!
Continue Your Journey in App
Find your dream home, receive real-time updates, and many more!
Location
HOA Management
Goodwin
HOA Fees
$325/ Annually
Amenities
 Amenities and services may be covered by one or multiple associations and service providers.
 AssociationManagement
Disclaimer: Amenities are based on third-party information and may vary; buyers must independently verify all amenities, as information is deemed reliable but not guaranteed.
Facts & Features
Rooms
Bedrooms & bathrooms
Bedrooms: 5
Bathrooms: 4
Bedroom
Level: First
Area: 100.00 Square Feet
Dimensions: 10 x 10
Bedroom
Level: Second
Area: 110.00 Square Feet
Dimensions: 11 x 10
Bedroom
Level: Second
Area: 121.00 Square Feet
Dimensions: 11 x 11
Bedroom
Level: Second
Area: 132.00 Square Feet
Dimensions: 12 x 11
MediaRoom
Level: Second
Area: 198.00 Square Feet
Dimensions: 18 x 11
PrimaryBedroom
Level: First
Area: 240.00 Square Feet
Dimensions: 16 x 15
UtilityRoom
Level: First
Area: 49.00 Square Feet
Dimensions: 7 x 7
BreakfastRoomNook
Level: First
Area: 117.00 Square Feet
Dimensions: 13 x 9
DiningRoom
Level: First
Area: 156.00 Square Feet
Dimensions: 13 x 12
Kitchen
Level: First
Area: 234.00 Square Feet
Dimensions: 18 x 13
LivingRoom
Level: First
Area: 255.00 Square Feet
Dimensions: 17 x 15
Interior
Interior Features
Kitchen Island, Open Floorplan, Walk In Closets
Cooling
Central Air, Ceiling Fans, Electric
Sewer
Public Sewer
Appliances
Dishwasher, Gas Cooktop, Disposal, Gas Oven, Microwave, Tankless Water Heater
Heating
Central, Electric, Fireplaces, Natural Gas
Construction
Year Built
Year Built: 2002
Home type
Single Family Residence
Architectural Style
Traditional, Detached
Property Condition
Resale
Roof
Composition, Shingle
Construction Materials
Brick
Utilities & Energy
Parking Features
Circular Driveway, Concrete, Covered, Driveway, Garage Faces Side, On Street, Workshop In Garage
Water Source
Public
Pool Features
Heated, In Ground, Pool, Pool Spa Combo
Utilities
Electricity Connected, Natural Gas Available, Sewer Available, Separate Meters, Water Available
Fireplace Features
Gas, Living Room
Other Features
Subdivision Name
Liberty Creek
Vegetation
Grassed
Community Features
Curbs, Sidewalks
Lot Features
Interior Lot, No Backyard Grass, Sprinkler System
Price History
| Date | Event | Price |
|---|---|---|
07/08/2026 Source: | Listed for Sale | $519,000 -1.14% $197/sqft |
02/21/2026 Source: | Off Market | $525,000 -2.78% $199/sqft |
02/21/2026 Source: | Listed for Sale | $540,000 $205/sqft |

Getting Around 5914 Ambassador Ln
Bike Score®

Somewhat Bikeable
33/100
Walk Score®

Car-Dependent
42/100
Transit Score®

Some Transit
38/100
Data provided by Redfin
Nearby Homes



Find Homes by Property Features in Rowlett, TX
Nearby New Homes For Sale

Based on information from the North Texas Real Estate Information Systems, Inc., through Oct 30, 2026, 12:15AM. Information is provided exclusively for consumers’ personal, non-commercial use. It may not be used for any purpose other than to identify prospective properties consumers may be interested in purchasing. Data is deemed reliable but is not guaranteed accurate. This website may not include listings or property addresses of sellers who have directed their listing brokers to withhold their listing or their property address from display on the Internet. ©2026 North Texas Real Estate Information Systems, Inc. All Rights Reserved.
 Advertising Broker: Michelle Brecker | Pathway To Home Realty
