- Overview
- Description
- Property Details
- Location
- Facts & Features
- Getting Around
- Nearby Homes



$440,000
Monthly Est:$2,190
 3 Beds
 2 Baths
2 full baths
 1,356sqft
5915 46th Avenue N, Kenneth City, FL 33709
$440,000
$2,190/moEst:
Get Pre-Approved
Single Family Residence
Built in 1968
$-- HOA
7,209 sqft lot
$324/sq.ft
Description
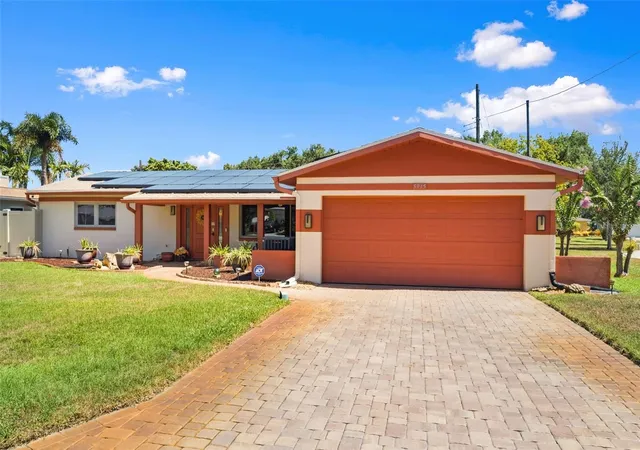
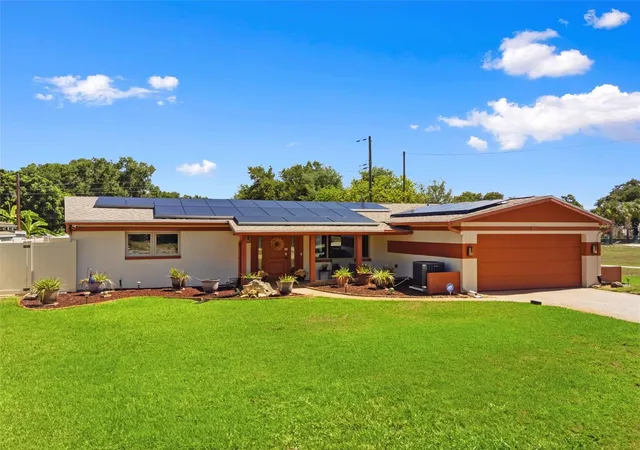
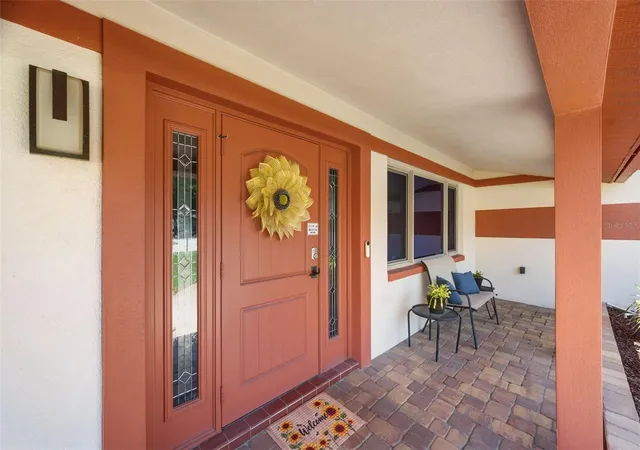
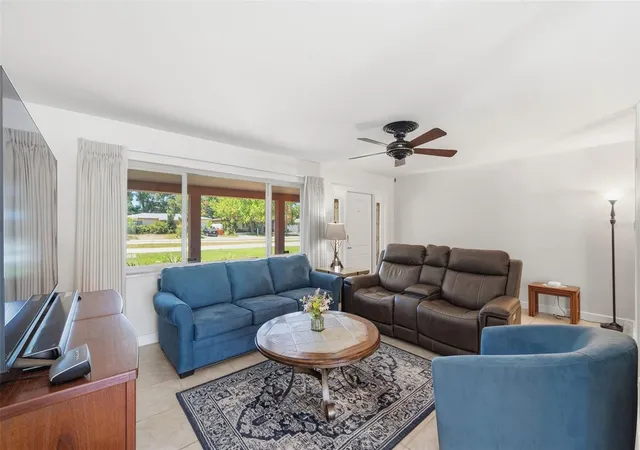
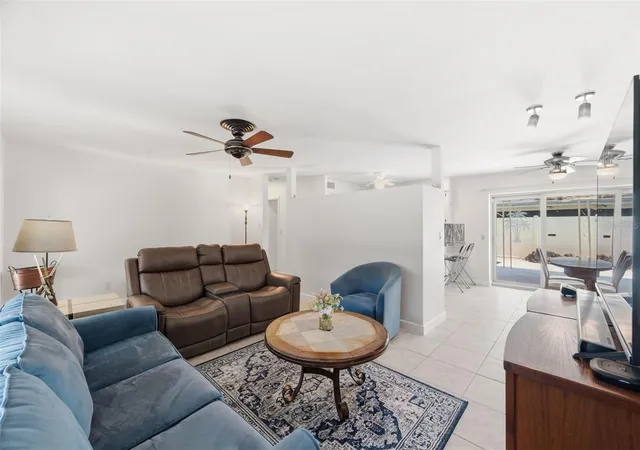
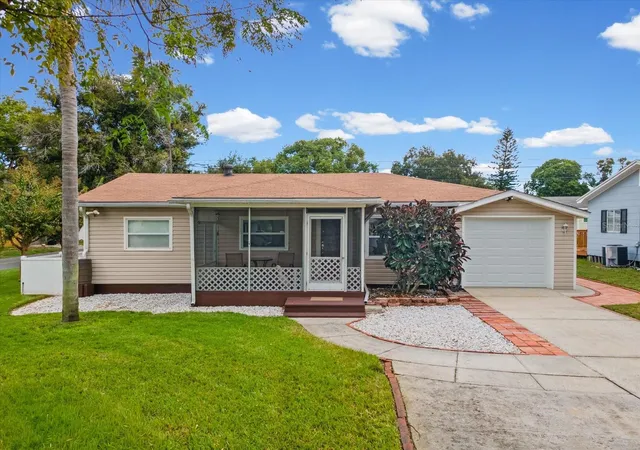
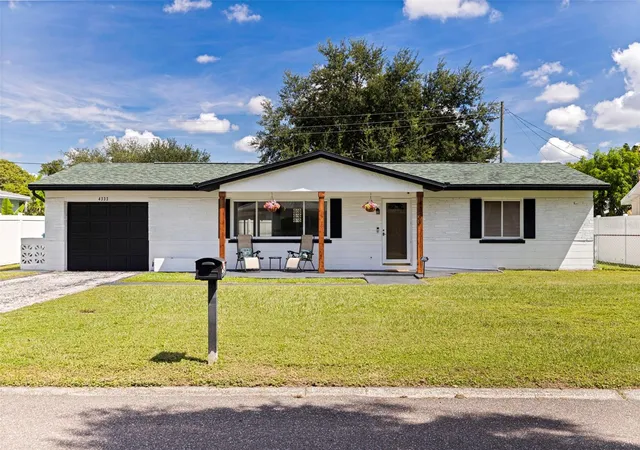
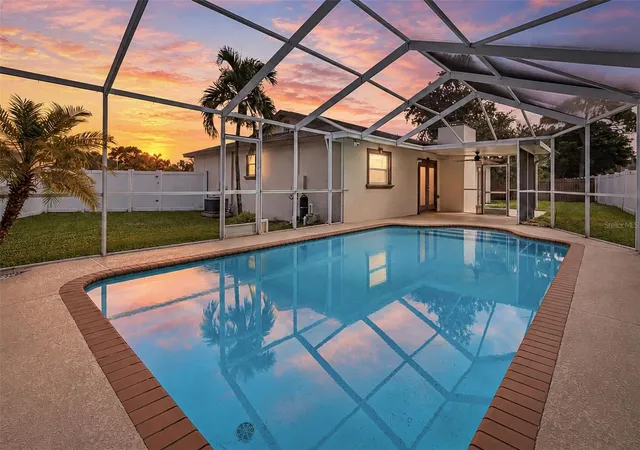
Under contract-accepting backup offers. Welcome to this well maintained, one owner, move in ready, 3 bed, 2 bath pool home with oversized 2 car garage, located just minutes from downtown St. Pete and the Gulf beaches. Major improvements include newer HVAC system, roof, solar panels, 200 amp electrical system, new water heater, and PVC plumbing. Hurricane impact windows and sliding glass doors enhance safety, energy efficiency, and storm protection. Inside, you'll find ceramic tile flooring throughout, a spacious living room perfect for entertaining, large bedrooms, and a split bedroom floor plan that offers privacy for family and guests. Both bathrooms have been tastefully updated, and the home has been meticulously cared for inside and out. Step outside to your private backyard retreat featuring a sparkling pool, expansive deck, full fencing, irrigation system, and tropical landscaping. The welcoming front porch and paver driveway add curb appeal and create an inviting first impression. One of the home's most unique features is its location directly adjacent to James Ernst Park, offering convenient access to pickleball courts, playground, pavilion, basketball courts, dog park, splash pad, community hall, and the police and fire department. Because this home is located on the same primary power grid as the local firehouse and police station, it enjoys priority service and lightning-fast restoration in the event of an outage. Enjoy all these near by amenities while maintaining privacy at home. Whether you're looking for a primary residence, seasonal retreat, or investment property (short term/vacation rental allowed), this exceptional pool home delivers the best of Florida living. Call to schedule your private showing today!
- Houzeo last checked: 3 minutes ago
- Listing updated: October 8, 2026 at 2:51 pm
- Listing Provided by: Rob McGuire (727) 278-9090 | KELLER WILLIAMS ST PETE REALTY (727) 894-1600
- Source: Stellar MLS-FL | MLS#: TB8523006

Property Details
Status
Active Under Contract
Type
Single Family Residence
No. of Stories
1
County
City
Neighborhood
--
Year Built
1968
HOA Fees
-
Finished Area
1,356 sqft
Lot Size
7,209 sqft lot
Basement Area
- sqft
MLS Name
Stellar MLS
MLS Number
TB8523006
MLS Status
Pending
Days on Market
105
Cumulative Days on Market
44

Continue Your Journey in App
Find your dream home, receive real-time updates, and many more!
Download App
Continue Your Journey in App
Find your dream home, receive real-time updates, and many more!
Location
Facts & Features
Rooms
Bedrooms & bathrooms
Bedrooms: 3
Bathrooms: 2
Primary Bedroom
Level: First
Kitchen
Level: First
Living Room
Level: First
Bedroom 2
Level: First
Bathroom 2
Level: First
Bedroom 3
Level: First
Bathroom 1
Level: First
Interior
Sewer
Public Sewer
Interior Features
Ceiling Fans(s), Eat In Kitchen, Primary Bedroom Main Floor, Split Bedroom, Window Treatments
Window Features
Double Pane Windows, Rods, Window Treatments
Cooling
Central Air
Flooring
Ceramic Tile
Heating
Central, Solar
Exterior Features
Awning(s), Hurricane Shutters, Lighting, Other, Private Yard, Rain Gutters, Sidewalk, Sprinkler Metered
Appliances
Convection Oven, Electric Water Heater, Exhaust Fan, Microwave, Range, Refrigerator, Water Purifier
Construction
Year Built
Year Built: 1968
Home type
Single Family Residence
Property Condition
Completed
Roof
Shingle
Architectural Style
Ranch
Foundation Details
Slab
Construction Materials
Stucco
Utilities & Energy
Laundry Features
Electric Dryer Hookup, In Garage, Washer Hookup
Water Source
Public
Utilities
Fire Hydrant, Public, Sprinkler Meter
Pool Features
Auto Cleaner, Deck, In Ground, Lap, Lighting, Pool Sweep, Self Cleaning, Tile
Security Features
Security System, Security System Owned
Parking Features
Boat, Driveway, Garage Door Opener, On Street, Rv Access/parking
Other Features
Subdivision Name
Kenneth City Unit 10 1st Add
Vegetation
Trees/landscaped
Lot Features
Conservation Area, Corner Lot, Flood Zone, Landscaped, Near Golf Course, Near Public Transit, Private, Sidewalk, Street Dead End
Patio And Porch Features
Covered, Deck, Front Porch, Patio, Porch, Rear Porch
Community Features
Street Lights
Price History
| Date | Event | Price |
|---|---|---|
08/15/2026 Source: | Contingent (Active Under Contract) | $440,000 $324/sqft |
06/29/2026 Source: | Listed for Sale | $440,000 -2.22% $324/sqft |
06/26/2026 Source: | Coming Soon | $450,000 $332/sqft |

Nearby Homes
Find Homes by Property Features in Kenneth City, FL
Nearby New Homes For Sale

Based on information from Stellar MLS® through Oct 10, 2026, 05:00PM as submitted to and distributed by MLS GRID. All data is obtained from various sources and may not have been verified by the broker or MLS GRID. Supplied Open House Information is subject to change without notice. All information should be independently reviewed and verified for accuracy. Properties may or may not be listed by the office/agent presenting the information. IDX information is provided exclusively for consumers’ personal non-commercial use. It may not be used for any purpose other than to identify prospective properties consumers may be interested in purchasing. The data is deemed reliable but is not guaranteed by MLS GRID. The use of the MLS GRID Data may be subject to an end-user license agreement prescribed by the Member Participant’s applicable MLS, if any, and as amended from time to time. © 2026 Stellar MLS. All Rights Reserved.
 Advertising Broker: Fred McGill | Simple Showing, Inc