- Overview
- Description
- Property Details
- Location
- HOA Management
- Facts & Features
- Getting Around
- Nearby Homes


$205,000
Monthly Est:$1,020
 1 Bed
1 Bed 1 Bath
1 full bath
 733sqft
5915 Sea Ranch Dr #211, Hudson, FL 34667
$205,000
$1,020/moEst:
Get Pre-Approved
Condominium
Built in 1985
$686/mo HOA
3.54 acres lot
$280/sq.ft
Description
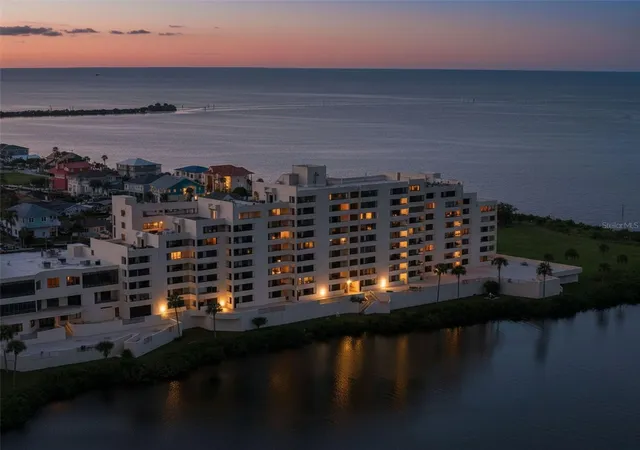
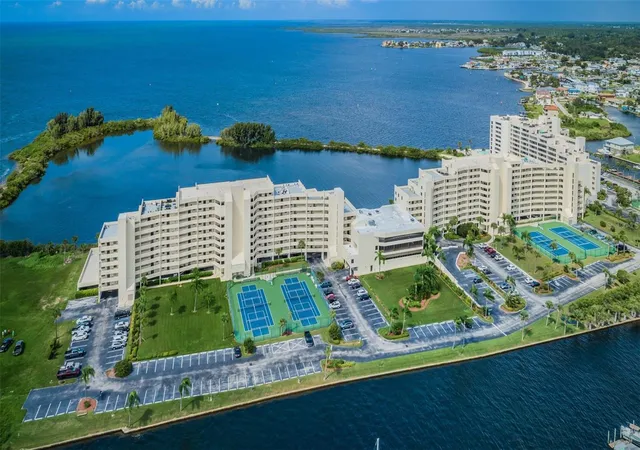
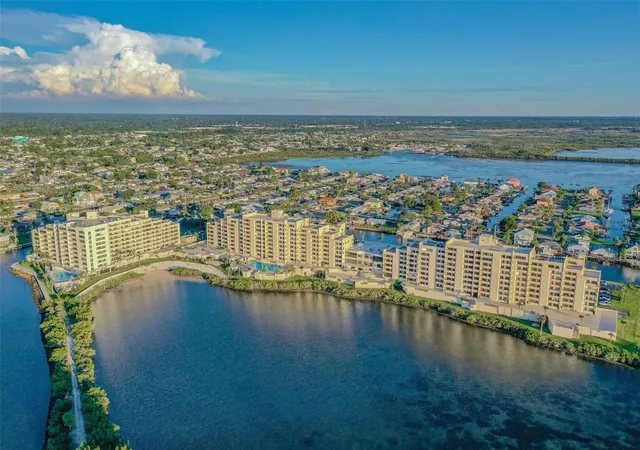
Experience the breathtaking views of the Gulf of America from the comfort of your beautifully updated and fully furnished one bedroom one bath waterfront condo located in the highly sought after Gulf Island Beach and Tennis Club community on the West Coast of Florida. Situated on the second floor this unique residence seemingly combines comfort convenience and the serenity of coastal living. The spacious living area is filled with natural light and features sliding glass doors that leads to the private balcony with stunning water views. The modern kitchen is equipped with stainless steel appliances, and generous cabinet space perfect for everyday meals and entertainment. The large bedroom offers a peaceful retreat with tranquil views, creating the ideal setting for rest and relaxation. The HOA fees include 24-hour guard, escrow reserve funds, insurance, cable, Internet, maintenance exterior, maintenance grounds, maintenance repairs, manager, pest control, Olympic size heated pool, pool maintenance, recreational facilities, security, sewer, trash, and water! This Resort Style Community offers a wide range of amenities designed to elevate your coastal lifestyle including a private beach and lagoon for fishing, grilling, watching dolphins, manatees, turtles and birds. It provides tennis courts, pickleball courts, a fitness centers, and sauna. Ideally located just minutes from Hudson Beach, Sunwest Beach, and several local marinas, you'll enjoy easy access to waterfront restaurants, casual tiki bars, public boat ramps, shops, golf courses, hospitals, and much more. Plus, with nearby access to I-75 and the Suncoast Parkway, you're just a short drive from the Tampa and St Petersburg / Clearwater airports, professional sports venues, and world class entertainment. Whether you're looking for a permanent residence or a vacation getaway, or an investment property, this condo delivers the Florida coastal lifestyle at its finest with no leasing restrictions and pet friendly. Boat slips and on-site storage units are available, adding even more value and convenience. Discover one of the Gulf Coast best kept secrets schedule your private in person or virtual showing today and start living the waterfront lifestyle you deserve!
- Houzeo last checked: 12 hours ago
- Listing updated: May 9, 2026 at 6:55 am
- Listing Provided by: Sandra Lindsey (561) 305-5757 | KW REALTY ELITE PARTNERS (352) 688-6500
- Source: Stellar MLS-FL | MLS#: W7881565

Part of

Property Details
Status
Active
Type
Condominium
No. of Stories
9
County
City
Neighborhood
--
Year Built
1985
HOA Fees
$686/mo
Finished Area
733 sqft
Lot Size
3.54 acres lot
Basement Area
- sqft
MLS Name
Stellar MLS
MLS Number
W7881565
MLS Status
Active
Days on Market
292
Cumulative Days on Market
141

Continue Your Journey in App
Find your dream home, receive real-time updates, and many more!
Download App
Continue Your Journey in App
Find your dream home, receive real-time updates, and many more!
Location
HOA Management
Julie Bowling
HOA Fees
$686/ Monthly
Amenities
 Amenities and services may be covered by one or multiple associations and service providers.
 Water
Water
 Sewer
Sewer
 Elevator
 Gym
Gym
 Trash Pickup
 Maintenance
 Laundry
 Security Gate
 Club House
 Pool
Pool
 Tennis
 Cable TV
 Internet
 Security Guard
 Private Road
Escrow Reserves Fund
Management
Common Area Taxes
Disclaimer: Amenities are based on third-party information and may vary; buyers must independently verify all amenities, as information is deemed reliable but not guaranteed.
Facts & Features
Rooms
Bedrooms & bathrooms
Bedroom: 1
Bathroom: 1
Primary Bedroom
Level: First
Area: 180.00 Square Feet
Dimensions: 15x12
Living Room
Level: First
Area: 180.00 Square Feet
Dimensions: 15x12
Kitchen
Level: First
Interior
Heating
Central
Appliances
Dishwasher, Microwave, Range, Refrigerator
Flooring
Carpet, Tile
Window Features
Drapes
Interior Features
Ceiling Fans(s), Elevator, Living Room/dining Room Combo, Walk In Closet(s)
Exterior Features
Balcony, Dog Run, Outdoor Kitchen, Private Mailbox, Sliding Doors, Tennis Court(s)
Sewer
Public Sewer
Cooling
Central Air
Construction
Year Built
Year Built: 1985
Home type
Condominium
Construction Materials
Block, Concrete, Stucco
Roof
Built Up, Membrane
Foundation Details
Block, Pillar/post/pier
Utilities & Energy
Water Source
Public
Laundry Features
Common Area, Same Floor As Condo Unit
Association Amenities
Cable Tv, Clubhouse, Elevators, Fitness Center, Gated, Laundry, Maintenance, Pool, Tennis Court(s)
Utilities
Cable Connected, Electricity Connected, Public, Sewer Connected, Water Connected
Parking Features
Assigned, Covered, Deeded, Ground Level, Guest, Open, Basement
Pool Features
Gunite, Heated, In Ground, Salt Water
Other Features
Subdivision Name
Gulf Island Beach Tennis
Community Features
Association Recreation Owned, Clubhouse, Deed Restrictions, Fitness Center, Gated Community Guard, Park, Pool, Tennis Court(s), Street Lights
Price History
| Date | Event | Price |
|---|---|---|
03/11/2026 Source: | Price Decreased | $205,000 -4.65% $280/sqft |
01/30/2026 Source: | Price Decreased | $215,000 -4.44% $293/sqft |
12/19/2025 Source: | Listed for Sale | $225,000 +12757.14% $307/sqft |
08/12/2025 Source: | Price Decreased | $1,750 -99.12% $2/sqft |
08/06/2025 Source: | Listing Removed | $200,000 $273/sqft |

Show more
Getting Around 5915 Sea Ranch Dr
Bike Score®

Somewhat Bikeable
29/100
Walk Score®

Car-Dependent
2/100
Data provided by Redfin
Nearby Homes

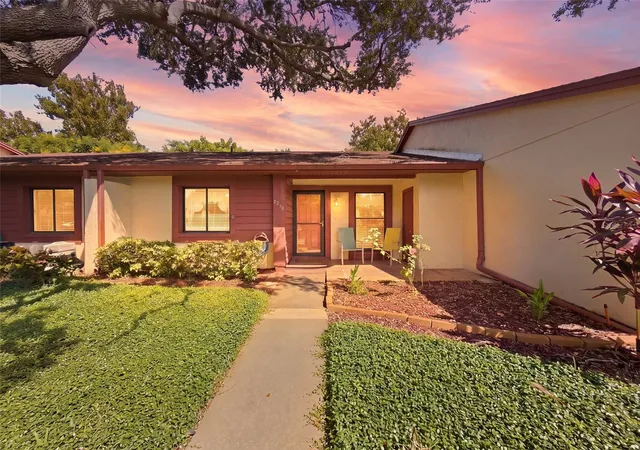
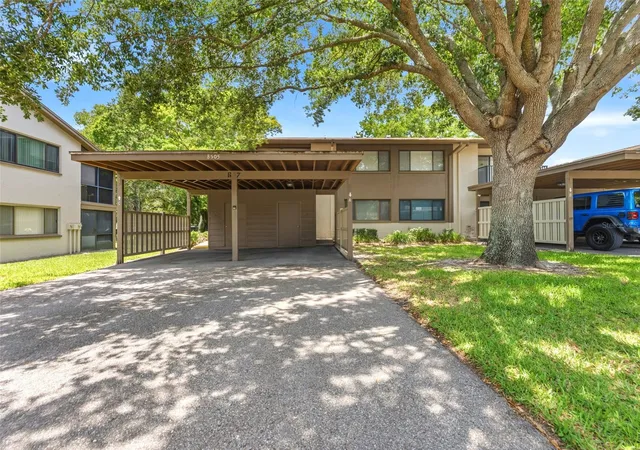

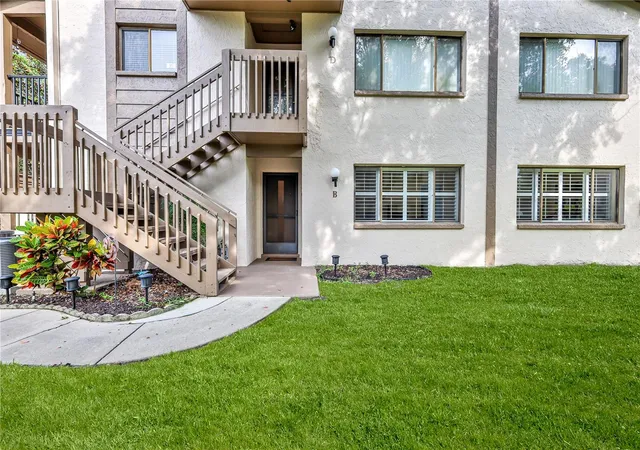
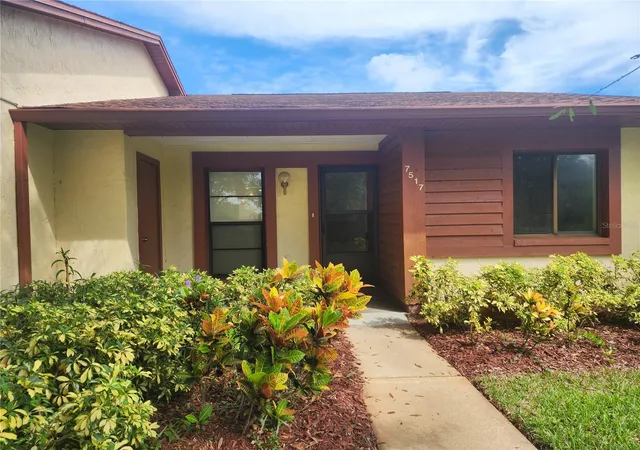
Find Homes by Property Features in Hudson, FL

Based on information from Stellar MLS® through Oct 07, 2026, 06:00AM as submitted to and distributed by MLS GRID. All data is obtained from various sources and may not have been verified by the broker or MLS GRID. Supplied Open House Information is subject to change without notice. All information should be independently reviewed and verified for accuracy. Properties may or may not be listed by the office/agent presenting the information. IDX information is provided exclusively for consumers’ personal non-commercial use. It may not be used for any purpose other than to identify prospective properties consumers may be interested in purchasing. The data is deemed reliable but is not guaranteed by MLS GRID. The use of the MLS GRID Data may be subject to an end-user license agreement prescribed by the Member Participant’s applicable MLS, if any, and as amended from time to time. © 2026 Stellar MLS. All Rights Reserved.
 Advertising Broker: Fred McGill | Simple Showing, Inc