- Overview
- Description
- Property Details
- Location
- Facts & Features
- Getting Around
- Nearby Homes




$643,000
Monthly Est:$3,200
 5 Beds
 4 Baths
3 full baths + 1 half bath
 2,768sqft
5916 E Sky Hawk Trl, Royse City, TX 75189
$643,000
$3,200/moEst:
Get Pre-Approved
Single Family Residence
Built in 2026
$-- HOA
1 acre lot
$232/sq.ft
Description
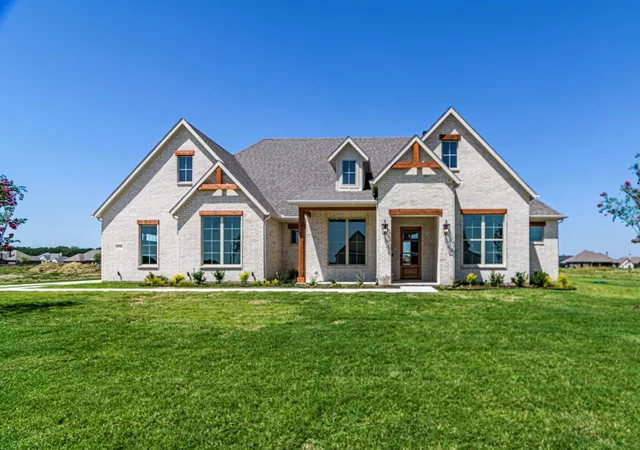
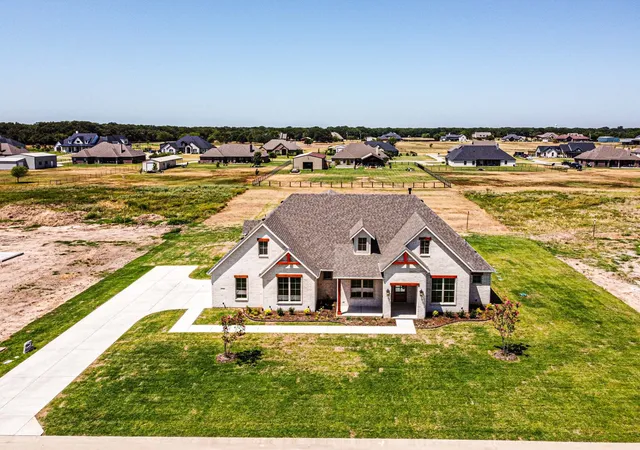
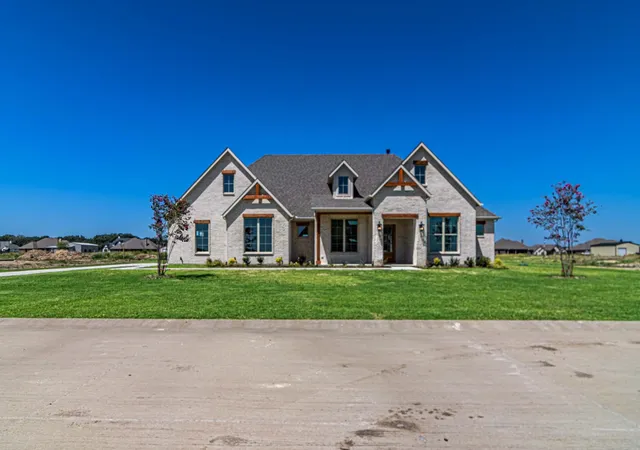
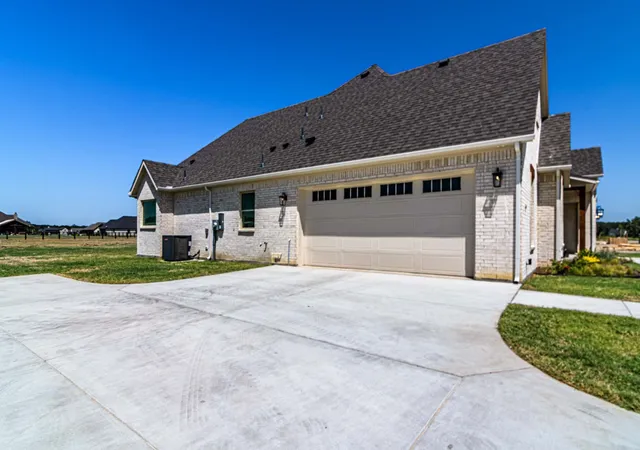
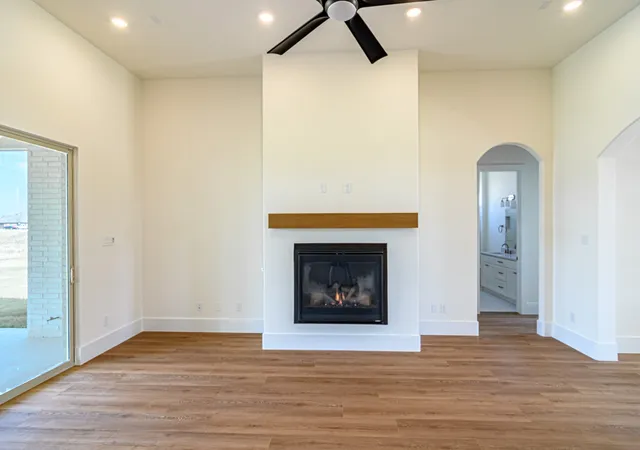
*$20K FLEX CASH AVAILABLE TO BUYER* Welcome to Tucumcari Ranch Estates in Royse City, TX, offers a serene and picturesque living experience nestled in the heart of East Texas. This charming 5 bed, 3 full 1 half bath 2 story new build home, combines the tranquility of rural life with the convenience of being just a short drive from the bustling city of Dallas. A large primary bedroom with equally eloquent bathroom is perfect for relaxation. The large primary walk-in closet connects to the utility room with quartz counters, sink and cabinets making laundry days a convenient breeze. The kitchen is beautiful with a large quartz island with cabinets, built in cabinets with upper and under cabinet lighting, walk-in pantry and ss appliances. An open layout connects the kitchen to the large living room with a propane gas fireplace, a lime wash paint accent wall and tons of natural light. 3 secondary bedrooms reside on the other side of the home with a large full hall bath. All bedrooms feature a large custom walk-in closet. Upstairs you will find a separate fifth bedroom with ensuite full bath, perfect for guests or family. The home features luxury vinyl plank, carpet and tile flooring throughout. Other notable features include a tankless gas water heater, a half bath, and an aerobic septic system. A covered patio with lights, fan and gas hookup is perfect for enjoying relaxing Texas evenings. A spacious, 1 acre lot is perfect for those seeking privacy and a connection to nature. Residents enjoy scenic views, large homesites, and a strong sense of community, making it an ideal place for families, retirees, and anyone looking to escape the hustle and bustle while still having easy access to urban amenities. The area is served by the Royse City Independent School District (ISD), which provides excellent educational opportunities. A 25 minute drive down I-30 with give access to Rockwall shopping, restaurants and entertainment. Perfect for families. Don't miss out!
- Houzeo last checked: 12 hours ago
- Listing updated: September 24, 2026 at 5:30 pm
- Listing Provided by: David Maisch (469) 258-3982 , Sam Maisch | Zero Dollar Listings, LLC (469) 774-8699
- Source: NTREIS MLS-TX | MLS#: 21359206

Property Details
Status
Active
Type
Single Family Residence
No. of Stories
2
County
City
Neighborhood
--
Year Built
2026
HOA Fees
-
Finished Area
2,768 sqft
Lot Size
1 acre lot
Basement Area
- sqft
MLS Name
NTREIS MLS
MLS Number
21359206
MLS Status
Active
Cumulative Days on Market
86

Continue Your Journey in App
Find your dream home, receive real-time updates, and many more!
Download App
Continue Your Journey in App
Find your dream home, receive real-time updates, and many more!
Location
Facts & Features
Rooms
Bedrooms & bathrooms
Bedrooms: 5
Bathrooms: 4
FullBath
Level: Second
Area: 45.00 Square Feet
Dimensions: 9 x 5
FullBath
Level: First
Area: 60.00 Square Feet
Dimensions: 12 x 5
HalfBath
Level: First
Area: 28.00 Square Feet
Dimensions: 7 x 4
UtilityRoom
Level: First
Area: 91.00 Square Feet
Dimensions: 13 x 7
PrimaryBathroom
Level: First
Area: 168.00 Square Feet
Dimensions: 14 x 12
Bedroom
Level: Second
Area: 132.00 Square Feet
Dimensions: 12 x 11
Bedroom
Level: First
Area: 110.00 Square Feet
Dimensions: 11 x 10
Bedroom
Level: First
Area: 120.00 Square Feet
Dimensions: 12 x 10
Bedroom
Level: First
Area: 121.00 Square Feet
Dimensions: 11 x 11
Office
Level: First
Area: 121.00 Square Feet
Dimensions: 11 x 11
LivingRoom
Level: First
Area: 320.00 Square Feet
Dimensions: 20 x 16
Kitchen
Level: First
Area: 150.00 Square Feet
Dimensions: 15 x 10
PrimaryBedroom
Level: First
Area: 210.00 Square Feet
Dimensions: 15 x 14
Interior
Flooring
Carpet, Ceramic Tile, Luxury Vinyl Plank
Exterior Features
Rain Gutters
Heating
Central, Electric
Interior Features
Built In Features, Decorative Designer Lighting Fixtures, Double Vanity, Eat In Kitchen, Granite Counters, Kitchen Island, Open Floorplan, Pantry, Wired For Data, Walk In Closets
Sewer
Aerobic Septic
Appliances
Some Gas Appliances, Dishwasher, Disposal, Gas Range, Gas Water Heater, Microwave, Plumbed For Gas, Tankless Water Heater
Cooling
Central Air, Ceiling Fans, Electric
Construction
Year Built
Year Built: 2026
Home type
Single Family Residence
Roof
Composition
Foundation Details
Slab
Property Condition
New Construction
Architectural Style
Traditional, Detached
Construction Materials
Brick
Utilities & Energy
Parking Features
Covered, Door Single, Driveway, Garage, Garage Door Opener, Garage Faces Side
Laundry Features
Washer Hookup, Dryer Hookup, Electric Dryer Hookup, Laundry In Utility Room
Fireplace Features
Gas Starter, Living Room, Propane
Security Features
Prewired, Security System, Carbon Monoxide Detectors, Smoke Detectors
Pool Features
None
Utilities
Electricity Available, Propane, Septic Available, Separate Meters, Water Available
Other Features
Subdivision Name
Tucumcari Ranch Estates Ph 3
Lot Features
Back Yard, Cleared, Interior Lot, Lawn, Landscaped, Subdivision, Sprinkler System
Patio And Porch Features
Patio, Covered
Price History
| Date | Event | Price |
|---|---|---|
08/13/2026 Source: | Listed for Sale | $643,560 +0.09% $232/sqft |
08/13/2026 Source: | Price Decreased | $643,000 -0.09% $232/sqft |
06/11/2026 Source: | Off Market | $643,560 $232/sqft |

Nearby Homes


Find Homes by Property Features in Royse City, TX
Nearby New Homes For Sale

Based on information from the North Texas Real Estate Information Systems, Inc., through Oct 09, 2026, 02:30PM. Information is provided exclusively for consumers’ personal, non-commercial use. It may not be used for any purpose other than to identify prospective properties consumers may be interested in purchasing. Data is deemed reliable but is not guaranteed accurate. This website may not include listings or property addresses of sellers who have directed their listing brokers to withhold their listing or their property address from display on the Internet. ©2026 North Texas Real Estate Information Systems, Inc. All Rights Reserved.
 Advertising Broker: Michelle Brecker | Pathway To Home Realty