- Overview
- Description
- Property Details
- Location
- HOA Management
- Facts & Features
- Getting Around
- Nearby Homes
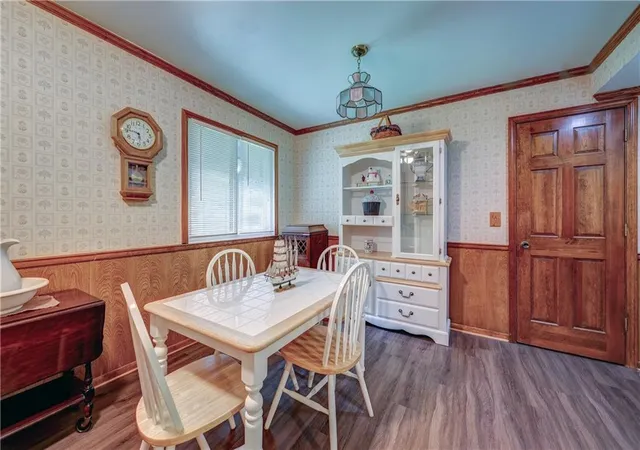

Street View
$335,000
Monthly Est:$1,667
 2 Beds
 2 Baths
2 full baths
 1,830sqft
5916 W 78th Street, Prairie Village, KS 66208
$335,000
$1,667/moEst:
Get Pre-Approved
Single Family Residence
Built in 1954
$1.67/mo HOA
9,234 sqft lot
$183/sq.ft
Description
A Prairie Village classic with great bones, a timeless layout, and an opportunity to make it your own! Lovingly maintained and gently lived in over the years, this charming ranch is ready for its next chapter. If you've been searching for a home where you can bring your own vision, this may be the one. The character and craftsmanship are here—you simply get to add your style.
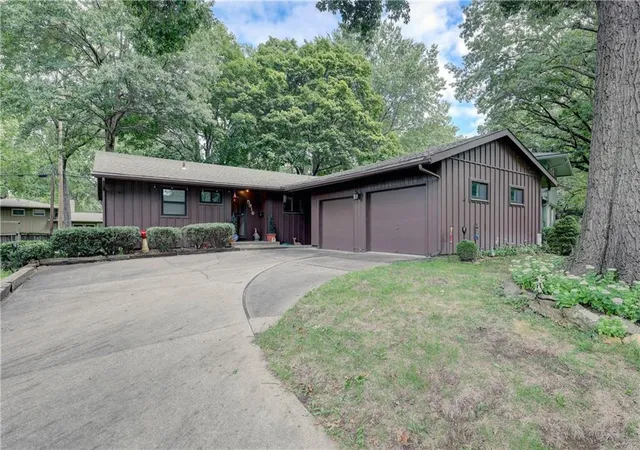
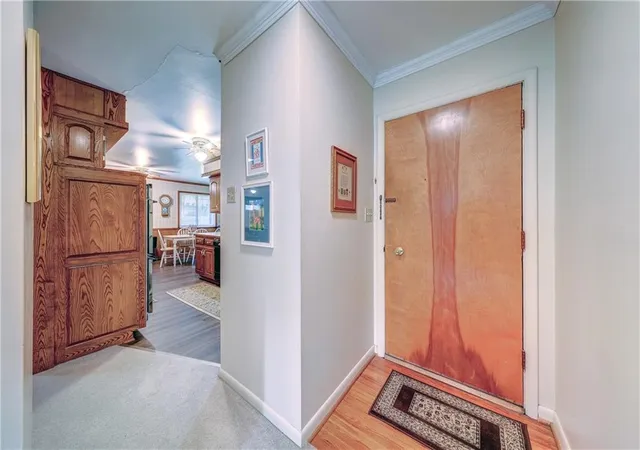
The classic board-and-batten exteriorwe lcomes you to a lot framed by mature trees, with an expansive driveway leading to an attached 2-car garage. Inside, you'll find a wonderfully preserved home—almost like stepping into a time capsule. Original wood floors beneath the carpet, crown molding, and a traditional floor plan provide a fantastic foundation for today's updates.
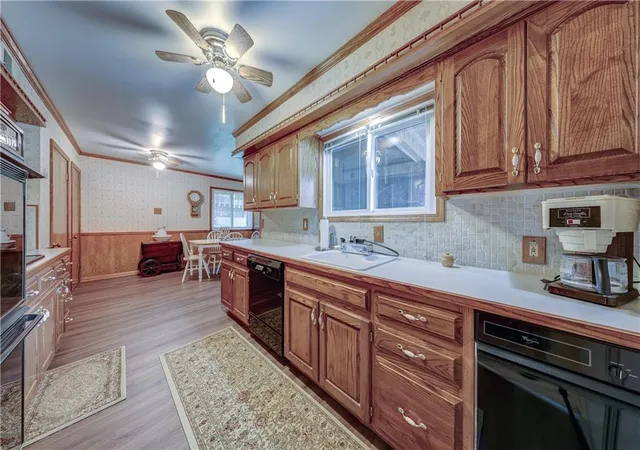
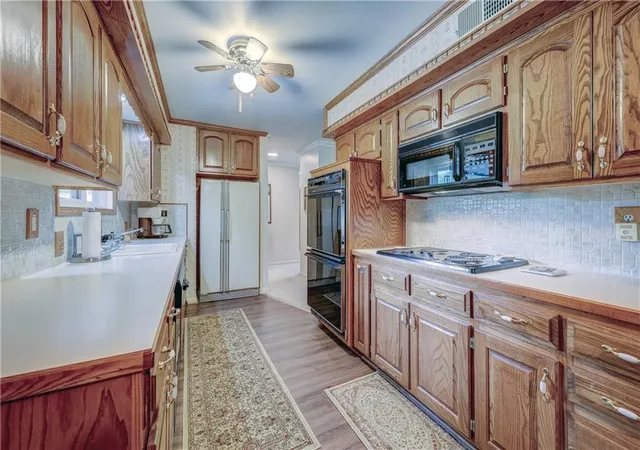
The spacious living room features a brick fireplace & flows into a bright flex room/office filled with natural light. The kitchen offers classic wood cabinetry, cooktop, double oven, dishwasher, microwave & refrigerator, plus a generous eat-in dining area.
Two spacious main-level bedrooms feature upper windows & ceiling fans. The finished lower level adds valuable living space with wood paneling, carpeting & a second full bathroom with walk-in shower—ideal for a family room, hobbies or guests. The unfinished portion includes laundry/utility space, w&d, built-ins & additional crawl-space storage.
Enjoy the screened porch with a wood-beamed ceiling overlooking the fenced backyard, mature trees, patio, brick walkway & storage shed.
And the location? Classic Prairie Village at its best. This is your opportunity to take a well-built, well-maintained home in a fantastic location & transform it with your personal style.
The bones, space, and location are here. Now it's your turn to bring the vision.
Roof (2020) HVAC (2024) HWH (2016) Radon Mitigation (9/2026) Added insulation (2024) Windows (2020)
- Houzeo last checked: 5 minutes ago
- Listing updated: September 28, 2026 at 1:54 pm
- Listing Provided by: Joanna Mispagel (913) 620-3419 , Rob Ellerman Team | ReeceNichols- Leawood Town Center (913) 345-0700
- Source: Heartland MLS-KS | MLS#: 2643631

Property Details
Status
Pending
Type
Single Family Residence
No. of Stories
-
County
City
Neighborhood
--
Year Built
1954
HOA Fees
$1.67/mo
Finished Area
1,830 sqft
Lot Size
9,234 sqft lot
Basement Area
- sqft
MLS Name
Heartland MLS
MLS Number
2643631
MLS Status
Pending
Days on Market
15

Continue Your Journey in App
Find your dream home, receive real-time updates, and many more!
Download App
Continue Your Journey in App
Find your dream home, receive real-time updates, and many more!
Location
HOA Management
N/A
HOA Fees
$20/ Annually
Disclaimer: Amenities are based on third-party information and may vary; buyers must independently verify all amenities, as information is deemed reliable but not guaranteed.
Facts & Features
Rooms
Bedrooms & bathrooms
Bedrooms: 2
Bathrooms: 2
Living Room
Level: First
Bedroom 1
Level: First
Bedroom 2
Level: First
Interior
Sewer
Public Sewer
Appliances
Dishwasher, Double Oven, Dryer, Microwave, Refrigerator, Washer
Cooling
Electric
Heating
Natural Gas
Interior Features
Ceiling Fan(s)
Window Features
Window Coverings
Flooring
Carpet, Tile, Wood
Construction
Year Built
Year Built: 1954
Home type
Single Family Residence
Architectural Style
Traditional
Construction Materials
Board & Batten Siding
Roof
Composition
Utilities & Energy
Laundry Features
In Basement, Laundry Room
Fireplace Features
Living Room
Parking Features
Attached
Basement
Concrete, Egress Window(s), Finished, Radon Mitigation System
Water Source
Public
Other Features
Lot Features
Level, Many Trees
Subdivision Name
Prairie Fields
Patio And Porch Features
Covered Patio, Screened
Price History
| Date | Event | Price |
|---|---|---|
09/28/2026 Source: | Pending | $335,000 $183/sqft |

Getting Around 5916 W 78th Street
Bike Score®

Somewhat Bikeable
19/100
Walk Score®

Car-Dependent
17/100
Data provided by Redfin
Nearby Homes
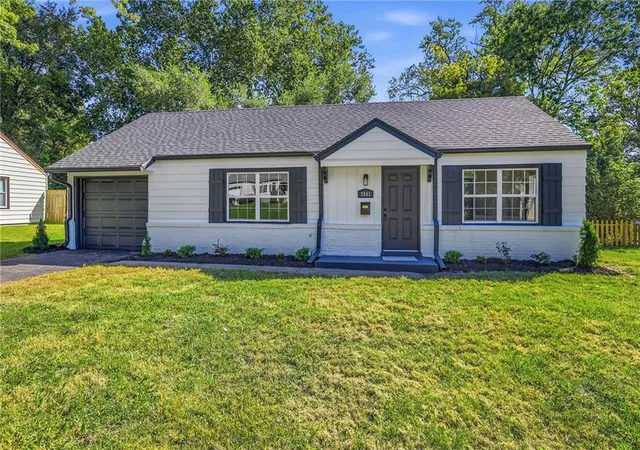
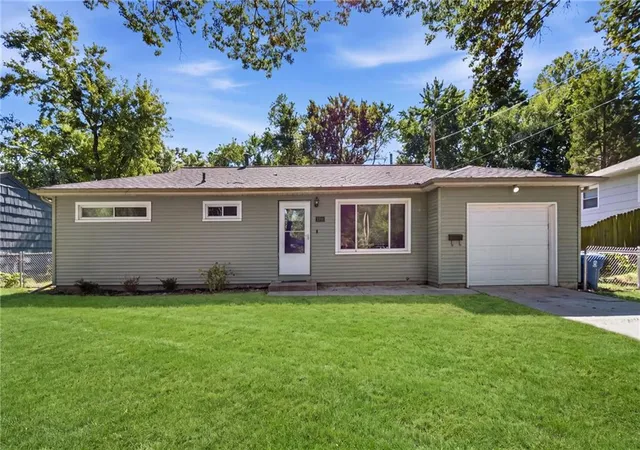
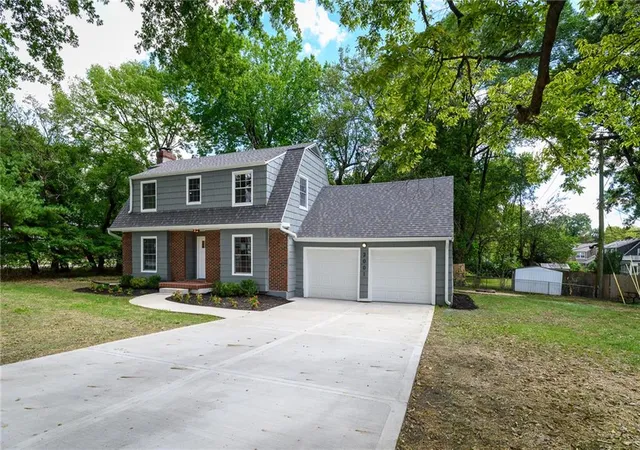
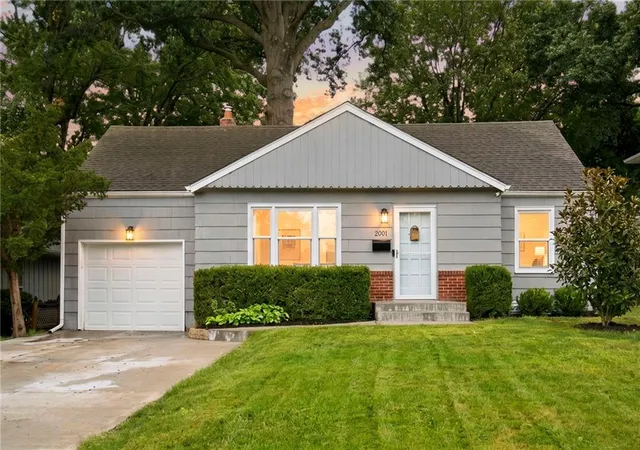
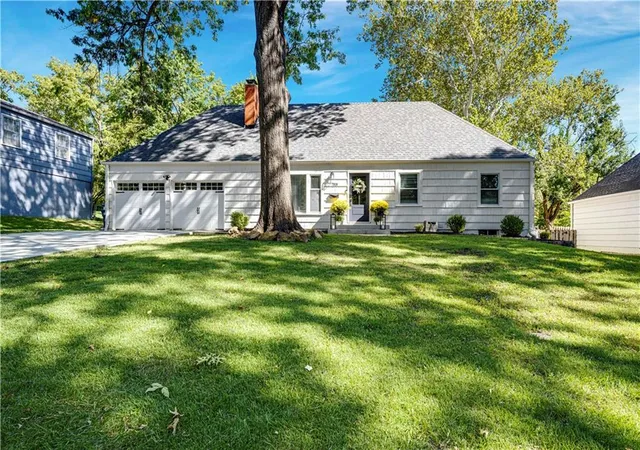
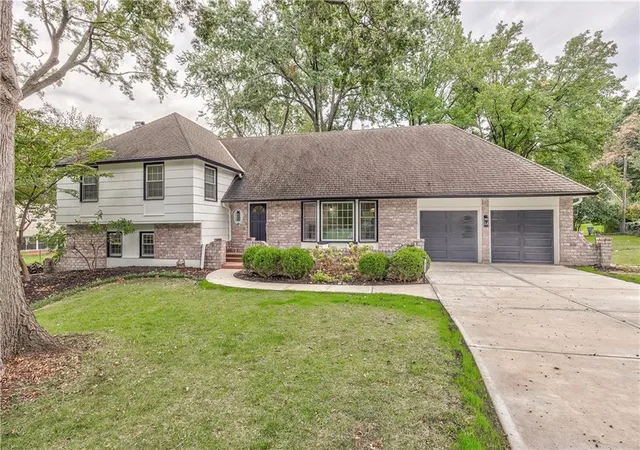
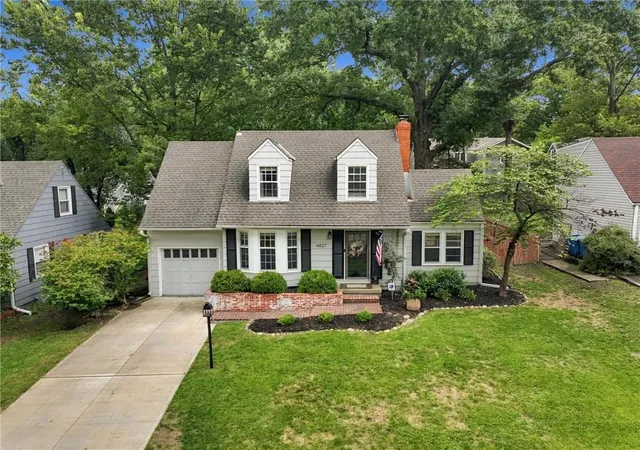
Find Homes by Property Features in Prairie Village, KS


Based on information from the Kansas City Regional Association of REALTORS® or Heartland MLS through Oct 09, 2026, 06:01AM. The information displayed on this page is confidential, proprietary, and copyrighted information of Heartland Multiple Listing Service, Inc. (“Heartland MLS”). Heartland MLS does not make any warranty or representation concerning the timeliness or accuracy of the information displayed herein. In consideration for the receipt of the information on this page, the recipient agrees to use the information solely for the private non- commercial purpose of identifying a property in which the recipient has a good faith interest in acquiring. Some IDX listings have been excluded from this website. The data relating to real estate displayed on this website comes in part from the Heartland Multiple Listing Service database compilation. The properties displayed on this website may not be all of the properties in the Heartland MLS database compilation, or all of the properties listed with other brokers participating in the Heartland MLS IDX program. Detailed information about the properties displayed on this website includes the name of the listing company. © 2026 Heartland Multiple Listing Service, Inc. All Rights Reserved.
 Advertising Broker: Nicholas Huscroft | Chosen Realty