- Overview
- Description
- Property Details
- Location
- Facts & Features
- Getting Around
- Nearby Homes



$349,900
Monthly Est:$1,742
 3 Beds
 2 Baths
2 full baths
 1,830sqft
5918 County Rd 219, Melrose, FL 32666
$349,900
$1,742/moEst:
Get Pre-Approved
Single Family Residence
Built in 1985
$-- HOA
5.38 acres lot
$191/sq.ft
Description
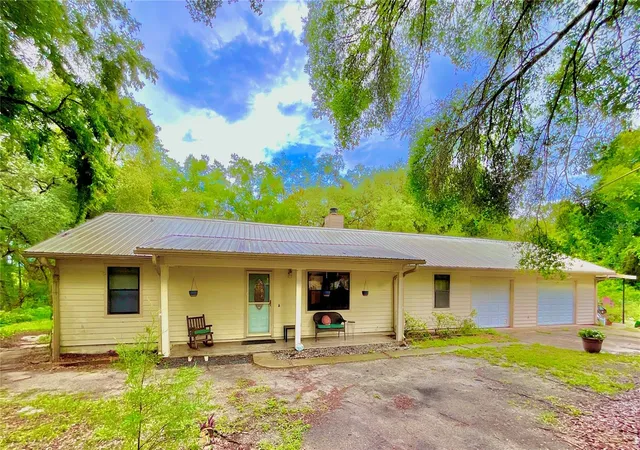
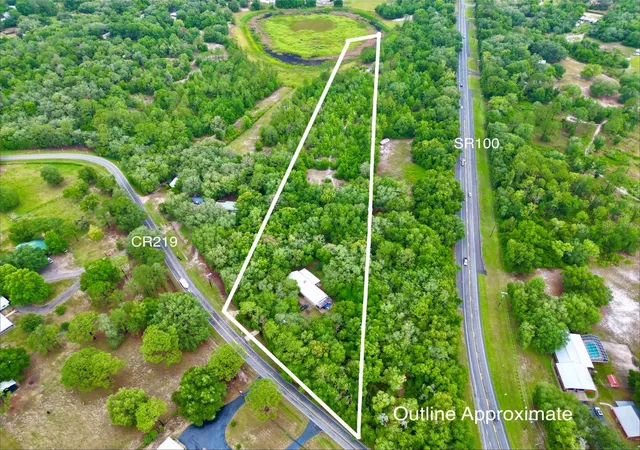
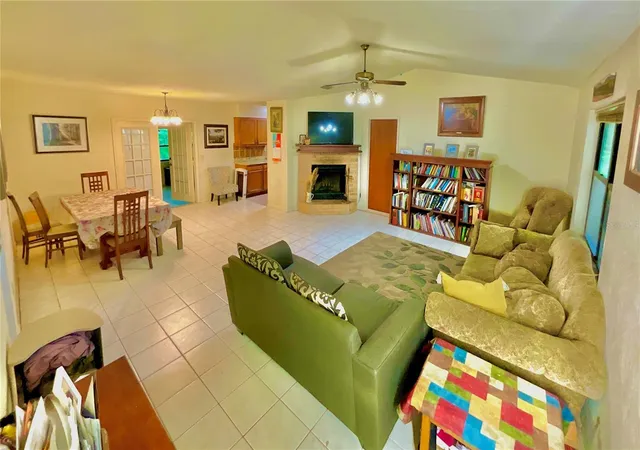
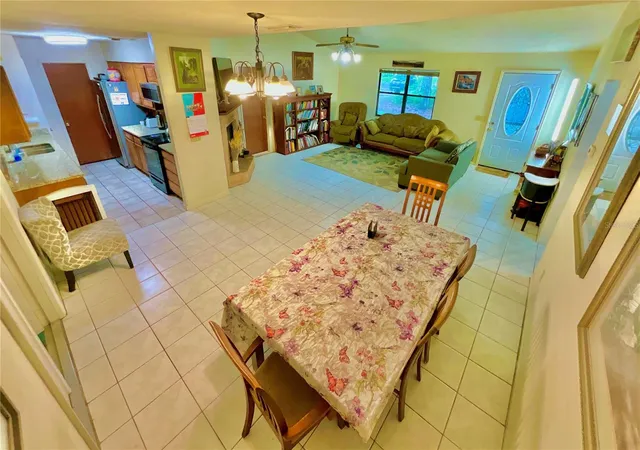
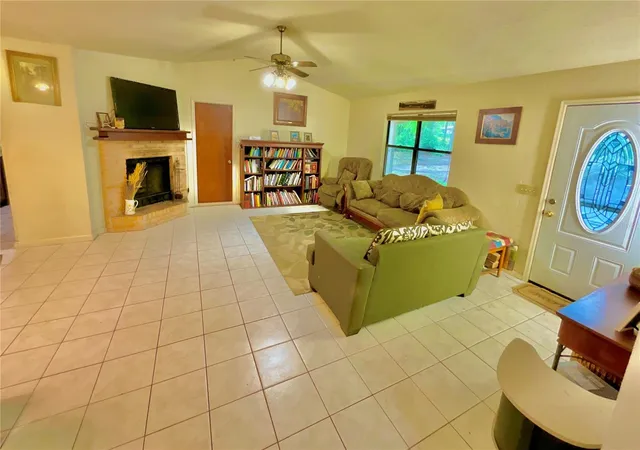
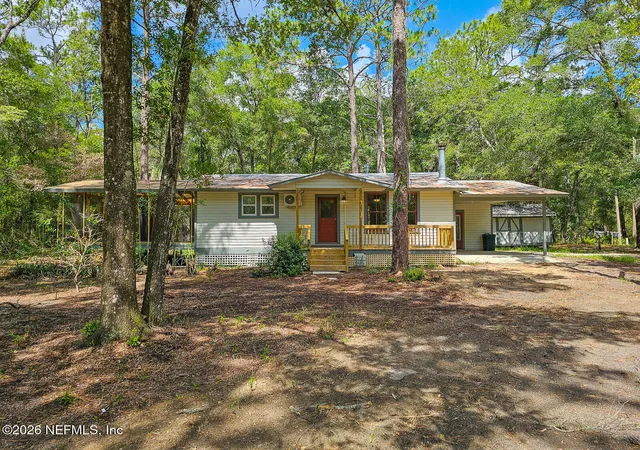
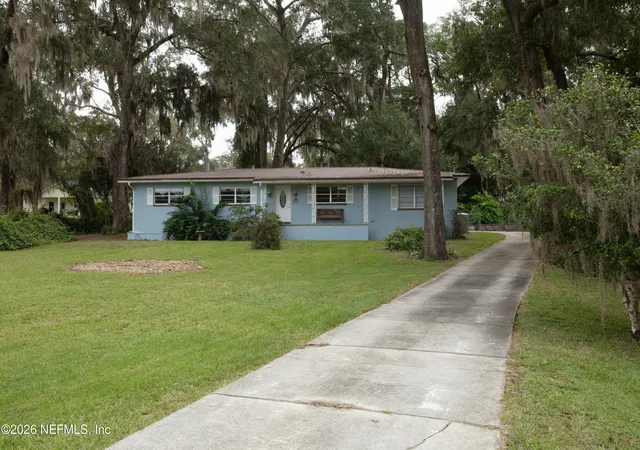
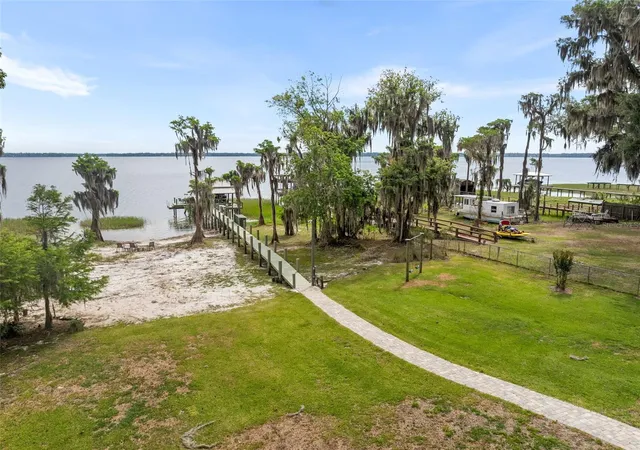
Welcome to your own private homestead retreat! Nestled beneath a stunning canopy of mature trees on more than 5 picturesque acres along the shores of Oldfield Pond, this charming 3-bedroom, 2-bath home offers a rare blend of privacy, natural beauty, and agricultural potential. The property is already flourishing with numerous fruit trees, blueberry bushes, and an established vegetable garden, creating an ideal foundation for a thriving food forest, hobby farm, or sustainable homestead. Zoned AR, the property also allows for limited livestock and farm animals. Conveniently located just minutes from Keystone Heights and historic Melrose, and within approximately 30 minutes of Gainesville, Starke, Palatka, Ocala, and Middleburg, you'll enjoy peaceful country living with easy access to surrounding communities. The home features approximately 1,830 square feet of heated and cooled living space and over 3,180 square feet under roof, including a spacious 780-square-foot garage, a one-car carport, a covered front porch, an enclosed sunroom / versatile flex room complete with a bar. Inside, the split-bedroom floor plan offers both functionality and comfort. The galley-style kitchen is equipped with stainless steel appliances installed in 2021, granite countertops, wood cabinetry, and ceramic tile flooring. The spacious living room features a cozy wood-burning fireplace and flows seamlessly into the dining area. The owner's suite includes ceramic tile flooring, a walk-in closet, and a beautifully appointed bathroom with a walk-in shower featuring dual shower heads. Two additional bedrooms with wood-look vinyl plank flooring and generous closets are located on the opposite side of the home, along with a guest bathroom offering a tub/shower combination. Beautiful views of the property can be enjoyed from most rooms, while underground utilities and an irrigation system serving the area around the home add convenience and functionality. This unique property offers endless opportunities for gardening, farming, recreation, and enjoying the natural Florida landscape.
- Houzeo last checked: 1 hour ago
- Listing updated: September 27, 2026 at 7:10 pm
- Listing Provided by: Trey Fields, III (352) 222-9251 | CENTURY 21 LAKESIDE REALTY (352) 475-1269
- Source: Stellar MLS-FL | MLS#: GC541117

Property Details
Status
Active
Type
Single Family Residence
No. of Stories
-
County
City
Neighborhood
--
Year Built
1985
HOA Fees
-
Finished Area
1,830 sqft
Lot Size
5.38 acres lot
Basement Area
- sqft
MLS Name
Stellar MLS
MLS Number
GC541117
MLS Status
Active
Days on Market
138
Cumulative Days on Market
108

Continue Your Journey in App
Find your dream home, receive real-time updates, and many more!
Continue Your Journey in App
Find your dream home, receive real-time updates, and many more!
Location
Facts & Features
Rooms
Bedrooms & bathrooms
Bedrooms: 3
Bathrooms: 2
Great Room
Level: First
Kitchen
Level: First
Primary Bedroom
Level: First
Primary Bathroom
Level: First
Bedroom 2
Level: First
Bedroom 3
Level: First
Bathroom 2
Level: First
Florida Room
Level: First
Bonus Room
Level: First
Kitchen
Level: First
Interior
Appliances
Dishwasher, Disposal, Exhaust Fan, Microwave, Range, Refrigerator
Flooring
Ceramic Tile, Vinyl
Cooling
Central Air
Heating
Electric, Heat Pump
Interior Features
Ceiling Fans(s), Living Room/dining Room Combo, Primary Bedroom Main Floor, Stone Counters, Vaulted Ceiling(s), Walk In Closet(s), Window Treatments
Sewer
Septic Tank
Exterior Features
Lighting, Rain Gutters, Storage
Construction
Year Built
Year Built: 1985
Home type
Single Family Residence
Foundation Details
Slab
Architectural Style
Ranch
Roof
Metal
Construction Materials
Hardi Plank Type
Utilities & Energy
Laundry Features
Inside
Parking Features
Garage Door Opener
Fireplace Features
Wood Burning
Water Source
Well
Security Features
Security Lights, Smoke Detector(s)
Utilities
Cable Available, Electricity Connected, Phone Available, Sprinkler Well, Underground Utilities, Water Connected
Other Features
Vegetation
Mature Landscaping, Oak Trees, Trees/landscaped, Wooded
Patio And Porch Features
Covered, Enclosed, Front Porch, Rear Porch
Community Features
Street Lights
Subdivision Name
Hillcrest Hlnd
Price History
| Date | Event | Price |
|---|---|---|
09/27/2026 Source: | Price Decreased | $349,900 -9.12% $191/sqft |
09/14/2026 Source: | Price Decreased | $385,000 -2.53% $210/sqft |
06/12/2026 Source: | Listed for Sale | $395,000 $216/sqft |


Nearby Homes

Find Homes by Property Features in Melrose, FL
Nearby New Homes For Sale

Based on information from Stellar MLS® through Oct 28, 2026, 02:15PM as submitted to and distributed by MLS GRID. All data is obtained from various sources and may not have been verified by the broker or MLS GRID. Supplied Open House Information is subject to change without notice. All information should be independently reviewed and verified for accuracy. Properties may or may not be listed by the office/agent presenting the information. IDX information is provided exclusively for consumers’ personal non-commercial use. It may not be used for any purpose other than to identify prospective properties consumers may be interested in purchasing. The data is deemed reliable but is not guaranteed by MLS GRID. The use of the MLS GRID Data may be subject to an end-user license agreement prescribed by the Member Participant’s applicable MLS, if any, and as amended from time to time. © 2026 Stellar MLS. All Rights Reserved.
 Advertising Broker: Fred McGill | Simple Showing, Inc
